For sale

152 Waterstone Place Se, Airdrie, Alberta T4B 2G1 New

MLS® # A2339248

Price:

$785,000

Description

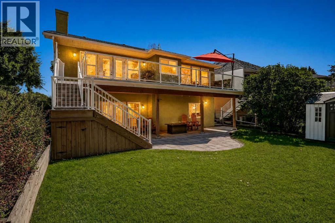
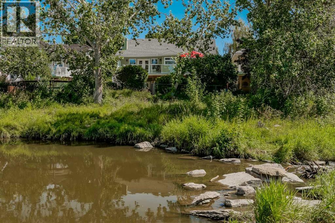
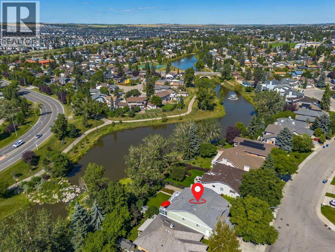
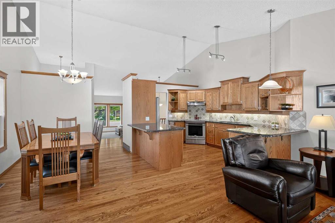
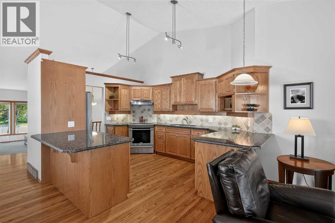
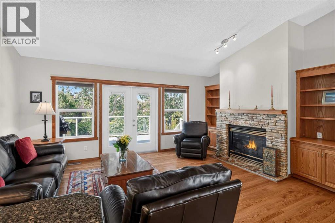
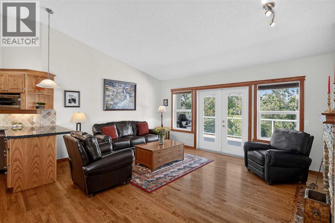
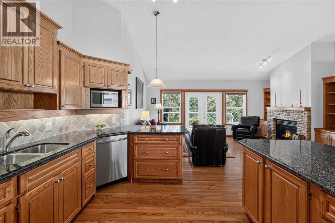
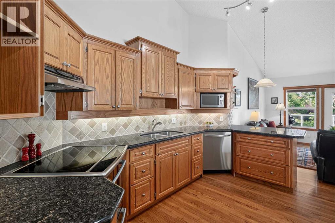
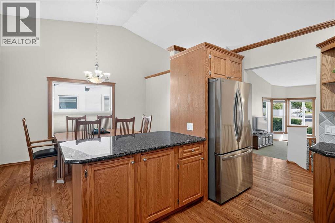
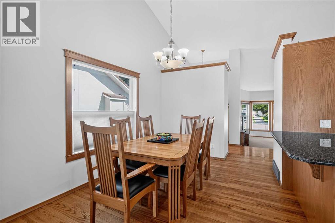
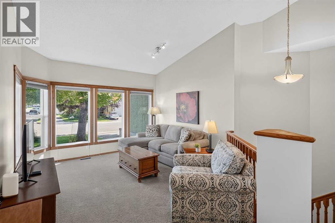
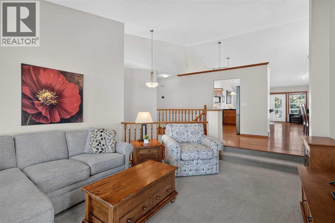
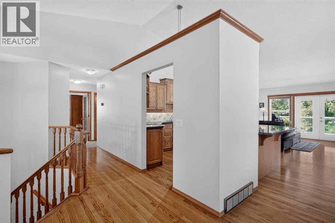
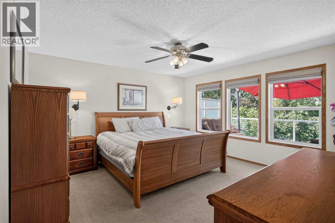
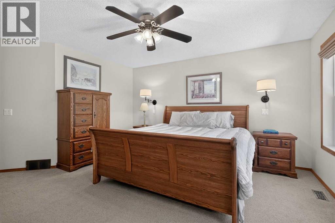
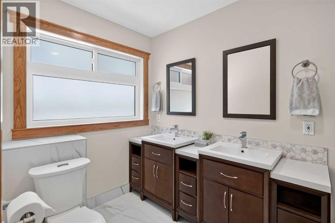
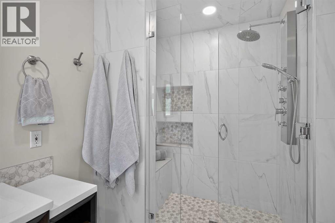
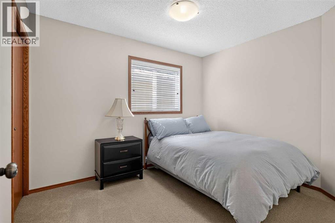
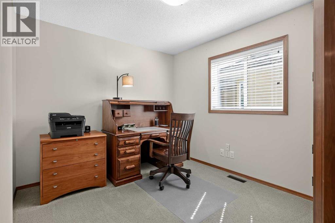
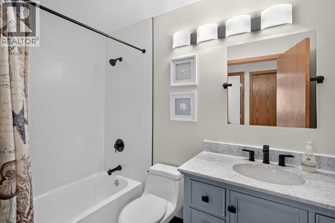
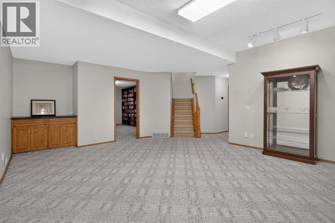
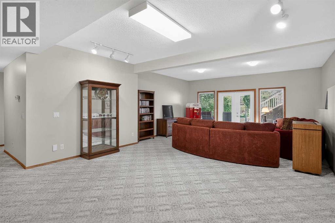
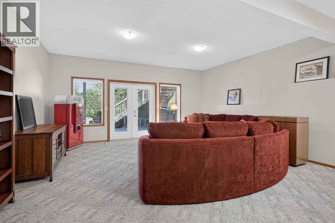
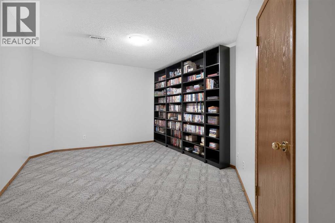
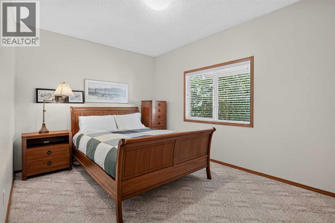
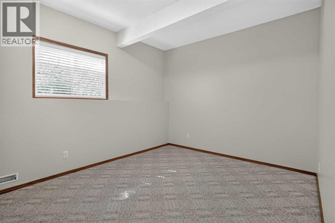
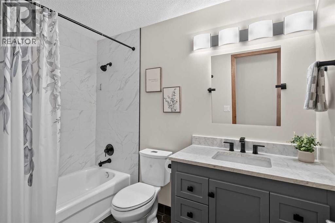
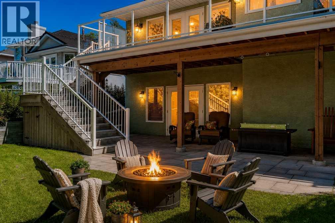
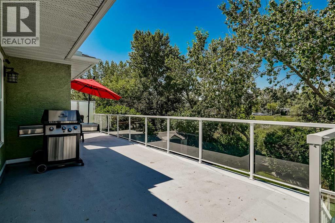
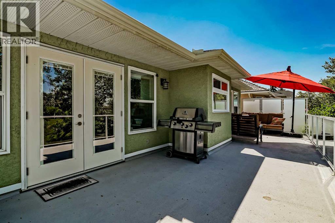
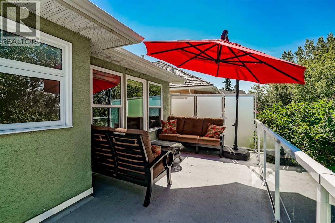
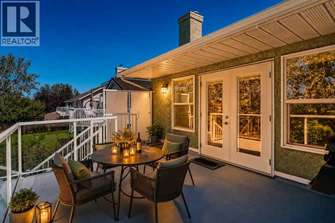
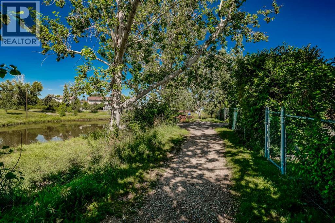
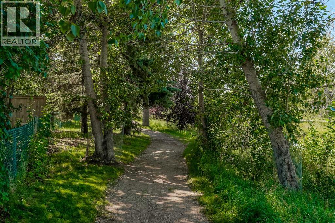
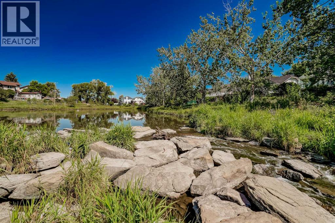
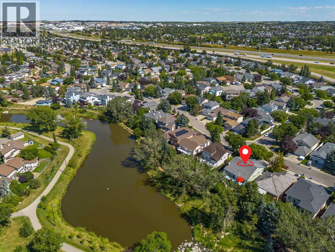
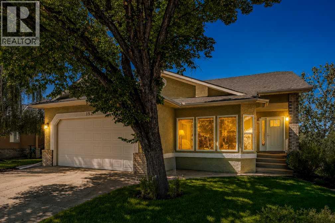
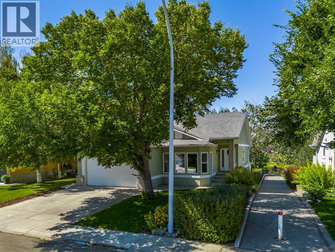
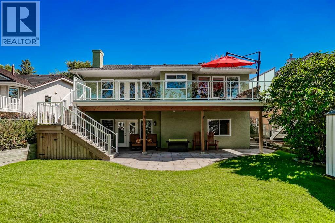
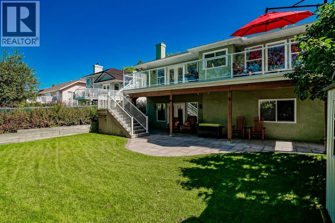
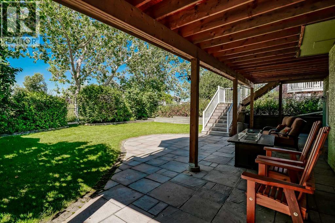
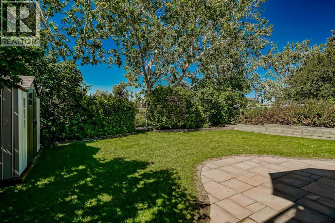
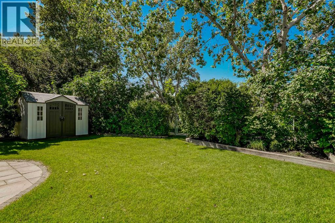
Welcome to 152 Waterstone Place SE, an exceptional walk-out bungalow offering over 3,400 sq. ft. of developed living space and an incredible location backing directly onto Nose Creek. With mature greenery, a beautiful water feature, and direct access to the pathway system right from the backyard, this home offers a rare combination of space, privacy, and outdoor living.Step inside to a bright and inviting main floor featuring vaulted ceilings and oversized windows that fill the home with natural sunlight. The kitchen offers newer stainless steel appliances, granite countertops, and ample workspace, while the adjacent living room provides a warm gathering space complete with a gas fireplace and direct access to the oversized deck. Enjoy morning coffee, summer BBQs, or family gatherings while taking in the peaceful views of Nose Creek.The spacious primary bedroom features a beautifully renovated ensuite with dual sinks, an impressive tiled walk-in shower, and a built-in bench. All three bathrooms throughout the home have been fully renovated with modern finishes.The fully finished walk-out basement provides exceptional flexibility for growing families, guests, or entertaining, offering two additional bedrooms, a large open living area, and a separate flex room. With five bedrooms and three full bathrooms in total, there is plenty of room for everyone.Thoughtfully maintained and updated, the home also features a newer on-demand hot water system and recently replaced furnaces, providing added peace of mind. Outside, the backyard is truly the highlight, with lush greenery, direct pathway access, and Nose Creek immediately beyond the fence. A rare opportunity to enjoy an expansive bungalow with a walk-out basement in a setting that feels connected to nature while remaining close to everything Airdrie has to offer. (id:51913)


Property Details

  House
 5 Bedrooms
 3 Bathrooms
 1738 sqft
Key Details

STATUS
For sale
TYPE
House
BUILT IN
1992
BEDROOM COUNT
5
BATHROOM COUNT
3
PARKING SPACES
4

Amenities

Park, Playground, Recreation Nearby, Schools, Shopping

Property Features

  • MLS® Number A2339248
  • Price $785,000
  • Bedrooms: 5
  • Bathrooms: 3
  • Square Footage: 1738 sqft
  • Property Type: House
  • Community Name: Waterstone
  • AmenitiesNearBy Park, Playground, Recreation Nearby, Schools, Shopping
  • CommunityFeatures Fishing
  • Features Cul-de-sac, No Neighbours Behind, No Smoking Home, Gas Bbq Hookup
  • ParkingSpaceTotal 4
  • Plan 9212310
  • Structure Deck

Buildings

BathroomTotal 3 BedroomsAboveGround 3
BedroomsBelowGround 2 BedroomsTotal 5
Appliances Refrigerator, Range - Electric, Dishwasher, Microwave, Hood Fan, Washer & Dryer ArchitecturalStyle Bungalow
BasementDevelopment Finished BasementFeatures Walk Out
BasementType Full (finished) ConstructedDate 1992
ConstructionStyleAttachment Detached CoolingType Central Air Conditioning
ExteriorFinish Brick, Stucco FireplacePresent Yes
FireplaceTotal 1 FlooringType Carpeted, Hardwood, Tile
FoundationType Poured Concrete HeatingType Forced Air
StoriesTotal 1 SizeInterior 1738 Sqft
TotalFinishedArea 1738 Sqft Type House
Parking

Attached Garage 2

Land

Acreage No FenceType Fence
LandAmenities Park, Playground, Recreation Nearby, Schools, Shopping LandscapeFeatures Fruit Trees, Garden Area, Landscaped, Lawn, Underground Sprinkler
SizeDepth 39.08 M SizeFrontage 15.04 M
SizeIrregular 573.95 SizeTotal 573.95 M2|4,051 - 7,250 Sqft
SizeTotalText 573.95 M2|4,051 - 7,250 Sqft SurfaceWater Creek Or Stream
ZoningDescription R1

Rooms

LevelTypeDimensions
Basement 4pc Bathroom 8.92 Ft x 5.50 Ft
Basement Family Room 17.58 Ft x 13.75 Ft
Basement Recreational, Games Room 18.17 Ft x 16.33 Ft
Basement Other 16.00 Ft x 11.42 Ft
Basement Bedroom 11.75 Ft x 10.17 Ft
Basement Bedroom 14.33 Ft x 10.58 Ft
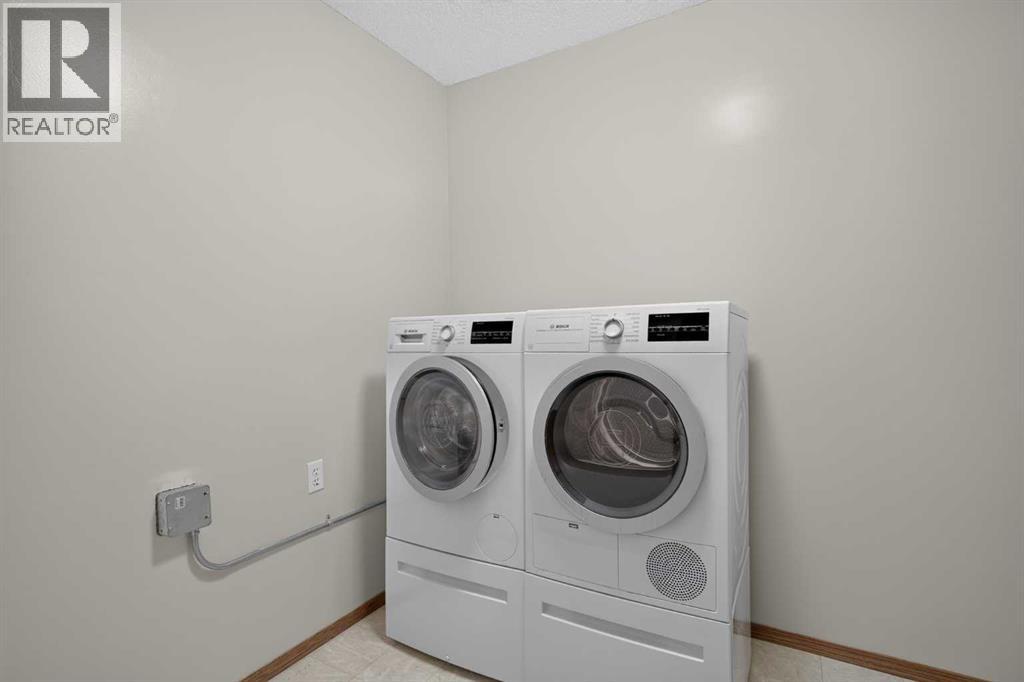
Basement Laundry Room 9.17 Ft x 6.67 Ft
Basement Storage 14.75 Ft x 9.67 Ft
Main Level Other 5.92 Ft x 5.67 Ft
Main Level Living Room 14.83 Ft x 12.67 Ft
Main Level Dining Room 13.33 Ft x 9.33 Ft
Main Level Kitchen 14.08 Ft x 11.33 Ft
Main Level Family Room 16.42 Ft x 13.25 Ft
Main Level Primary Bedroom 14.00 Ft x 13.58 Ft
Main Level Bedroom 10.92 Ft x 8.92 Ft
Main Level Bedroom 11.00 Ft x 9.42 Ft
Main Level Other 7.17 Ft x 5.75 Ft
Main Level 4pc Bathroom 8.50 Ft x 4.92 Ft
Main Level 4pc Bathroom 11.75 Ft x 5.92 Ft

Agents and Offices

  • Justin Havre
  • Evan Fajardo
  • Office: Exp Realty
Address
?>