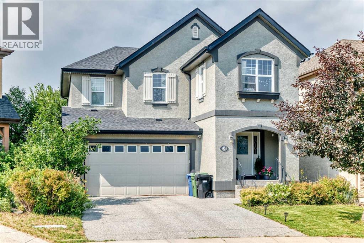
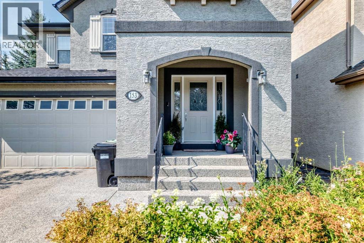
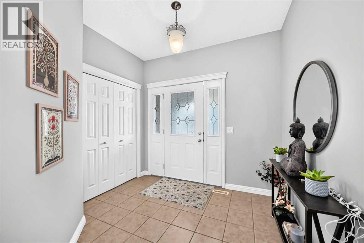
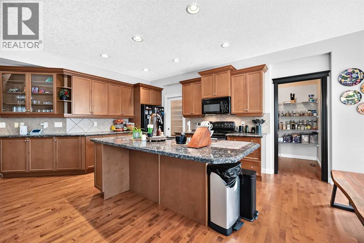
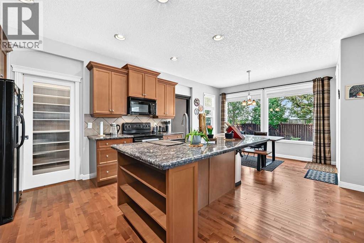
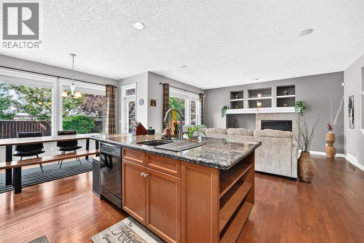
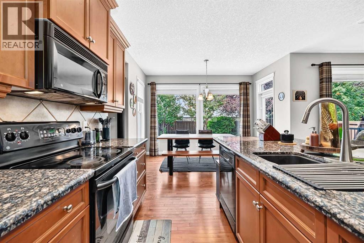
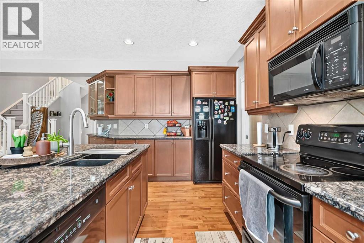
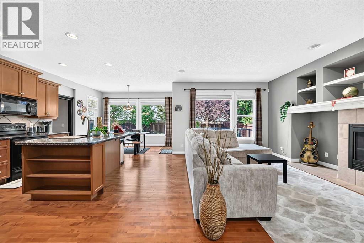
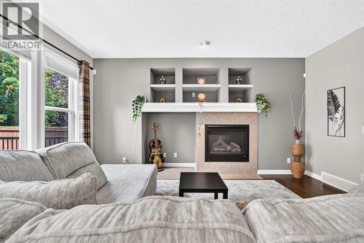
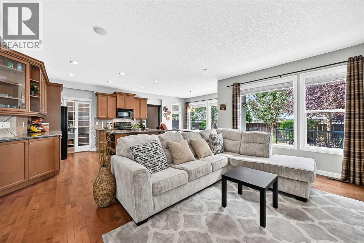
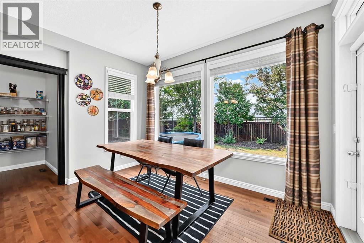
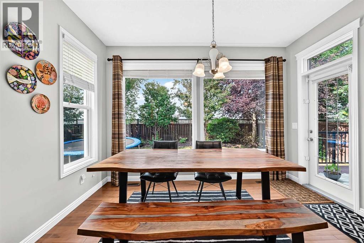
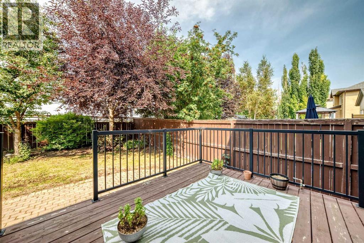
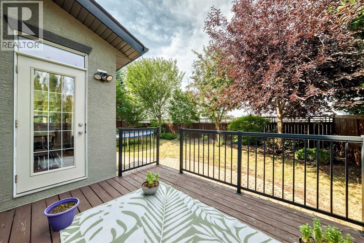
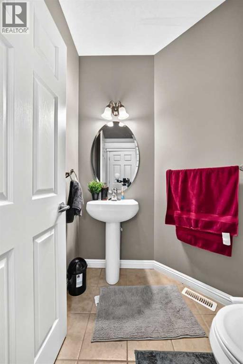
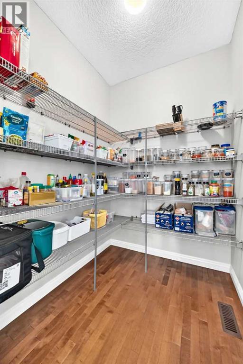
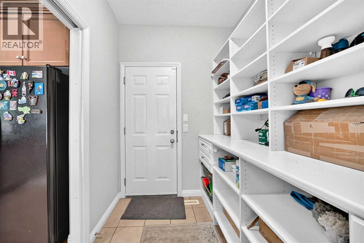
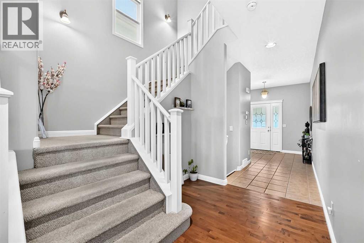
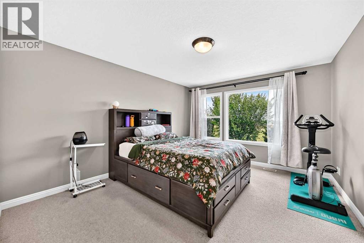
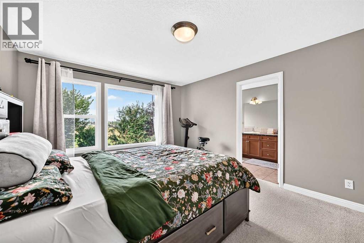
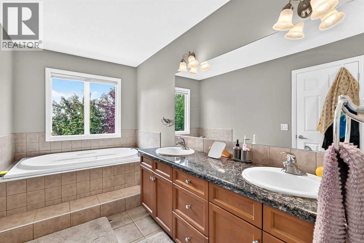
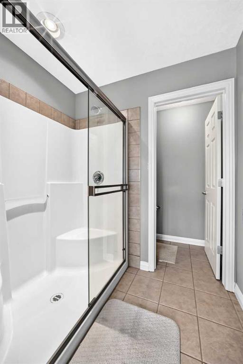
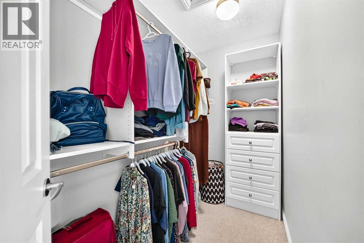
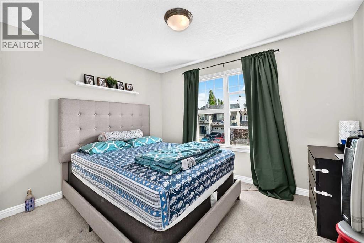
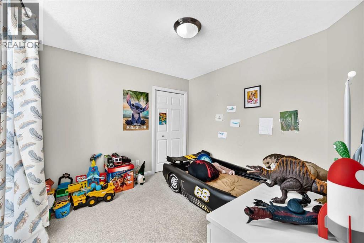
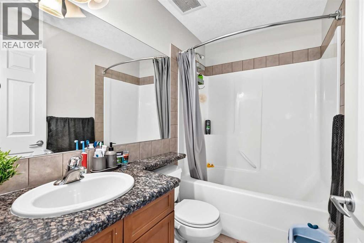
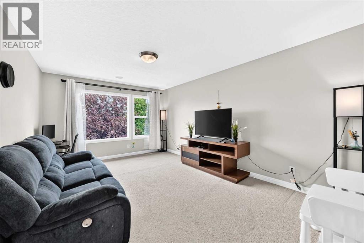
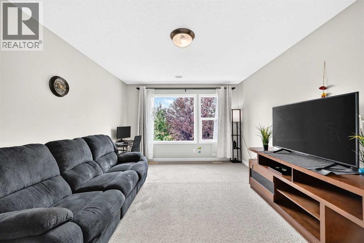
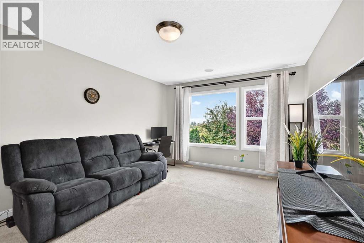
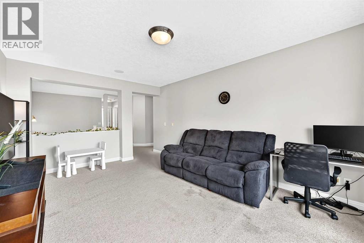
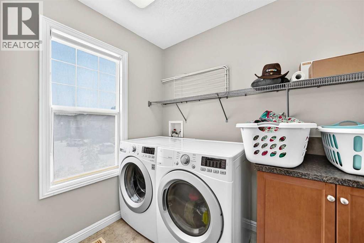
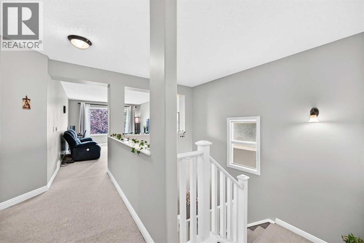
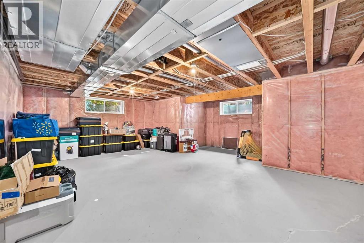
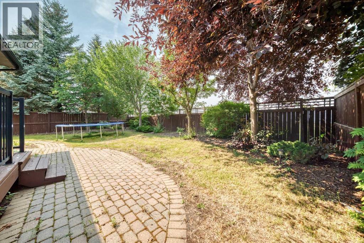
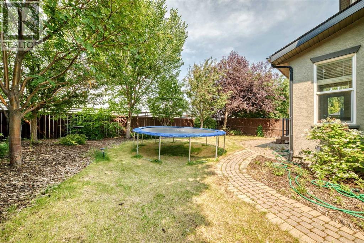
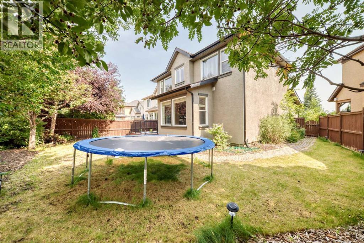
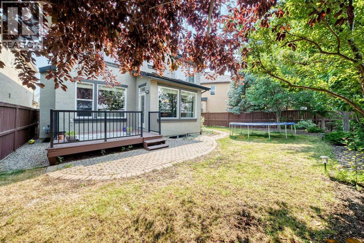
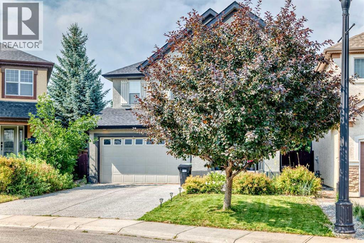
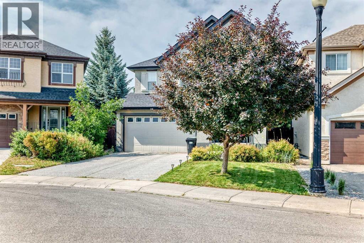
This 2,185 sq. ft. family home is tucked away on a quiet cul-de-sac in the highly sought-after community of Cranston. Backing ontogreen space with no rear neighbours, this property checks all the boxes! 3 bedroom up, 2.5 bathrooms, double attached garage, established and tree lined yard and so much more! An open concept main floor features a spacious kitchen with a large central island, walk-in pantry, and dining area that flows into the inviting living room with a cozy gas fireplace with built in features. A welcoming front foyer, convenient mudroom, and main floor powder room complete the main level. Upstairs, you'll find 3 generously sized bedrooms, a large bonus room, and an upper-floor laundry room. The spacious primary retreat offers a walk-in closet and a beautifully upgraded 5-piece ensuite complete with granite countertops, dual sinks, a deep soaker tub, separate shower, and tile flooring. Additional highlights include built-in speakers, an underground sprinkler system, and a fully insulated, drywalled double attached garage with painted cabinetry and excellent storage. The unfinished basement provides over 1,100 sq. ft. of future development potential to suit your family's needs. Located close to schools, parks, playgrounds, pathways, shopping, and Cranston's outstanding community amenities, this pet-free, smoke-free home offers an exceptional opportunity to own a move-in-ready property in one of Calgary's most desirable family communities. (id:51913)
 House
 3 Bedrooms
 3 Bathrooms
 2186 sqft
| BathroomTotal | 3 | BedroomsAboveGround | 3 |
| BedroomsTotal | 3 | Amenities | Other |
| Appliances | Washer, Refrigerator, Dishwasher, Stove, Dryer, Microwave, Window Coverings | BasementDevelopment | Unfinished |
| BasementType | Full (unfinished) | ConstructedDate | 2005 |
| ConstructionMaterial | Wood Frame | ConstructionStyleAttachment | Detached |
| CoolingType | None | ExteriorFinish | Stucco |
| FireplacePresent | Yes | FireplaceTotal | 1 |
| FlooringType | Carpeted, Ceramic Tile, Hardwood | FoundationType | Poured Concrete |
| HalfBathTotal | 1 | HeatingFuel | Natural Gas |
| HeatingType | Forced Air | StoriesTotal | 2 |
| SizeInterior | 2186 Sqft | TotalFinishedArea | 2185.5 Sqft |
| Type | House |
| Attached Garage | 2 |
| Acreage | No | FenceType | Fence |
| LandAmenities | Park, Playground, Recreation Nearby, Schools, Shopping | LandscapeFeatures | Landscaped |
| SizeDepth | 34.07 M | SizeFrontage | 10.05 M |
| SizeIrregular | 456.00 | SizeTotal | 456 M2|4,051 - 7,250 Sqft |
| SizeTotalText | 456 M2|4,051 - 7,250 Sqft | ZoningDescription | R-g |
| Level | Type | Dimensions |
|---|---|---|
| Main Level | Other | 8.17 Ft x 9.08 Ft |
| Main Level | Living Room | 16.50 Ft x 12.17 Ft |
| Main Level | Dining Room | 6.00 Ft x 12.17 Ft |
| Main Level | Pantry | 6.17 Ft x 5.50 Ft |
| Main Level | Kitchen | 13.25 Ft x 10.92 Ft |
| Main Level | Other | 8.25 Ft x 6.08 Ft |
| Main Level | 2pc Bathroom | 5.17 Ft x 5.67 Ft |
| Upper Level | Bedroom | 9.33 Ft x 11.67 Ft |
| Upper Level | 4pc Bathroom | 8.00 Ft x 4.92 Ft |
| Upper Level | Bonus Room | 17.17 Ft x 11.67 Ft |
| Upper Level | Laundry Room | 7.58 Ft x 5.67 Ft |
| Upper Level | Primary Bedroom | 12.00 Ft x 14.17 Ft |
| Upper Level | 5pc Bathroom | 20.50 Ft x 6.58 Ft |
| Upper Level | Bedroom | 10.00 Ft x 10.33 Ft |