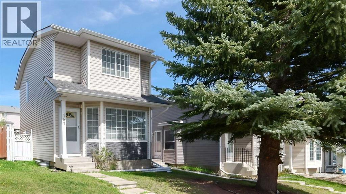
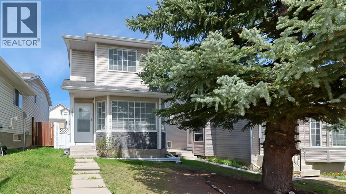
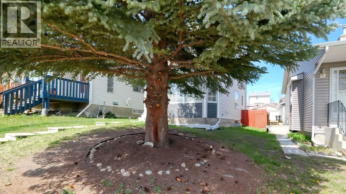
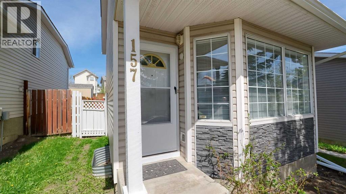
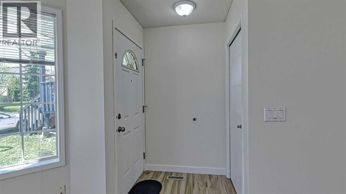
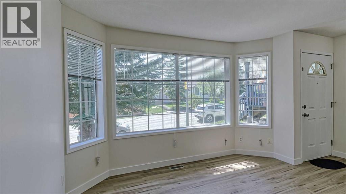
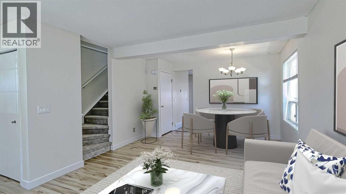
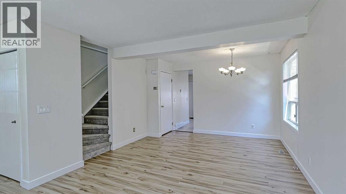
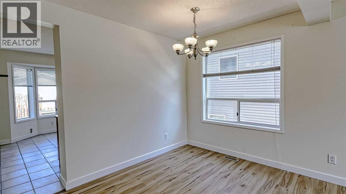
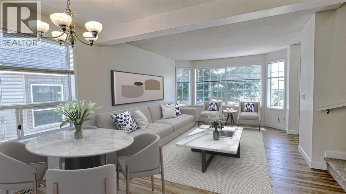
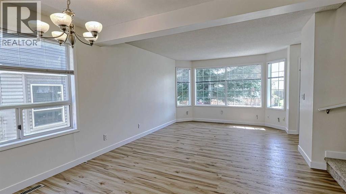
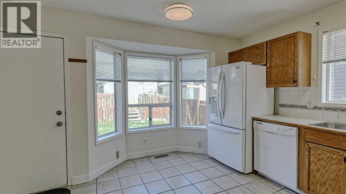
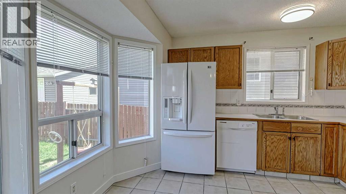
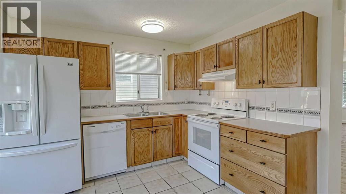
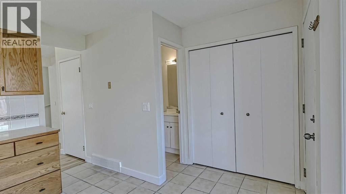
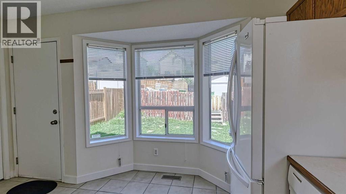
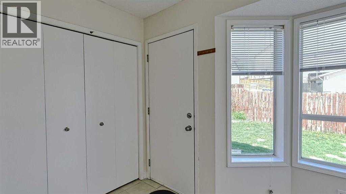
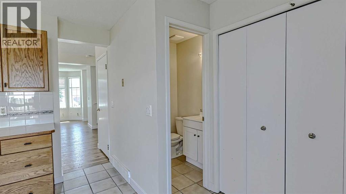
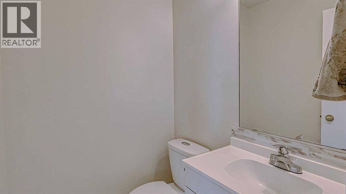
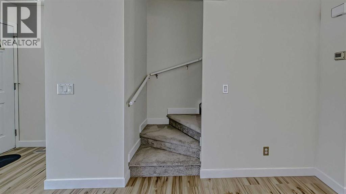
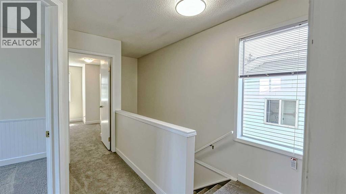
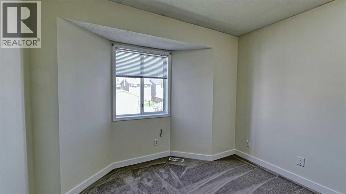
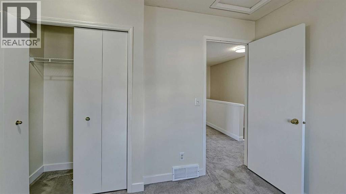
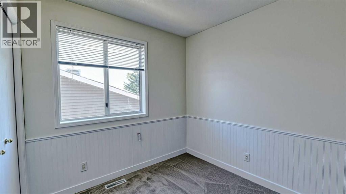
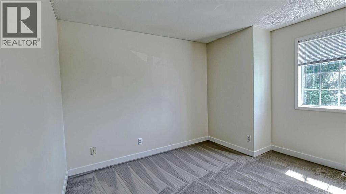
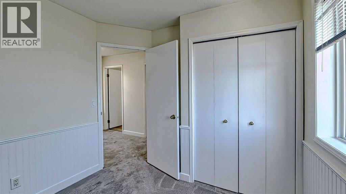
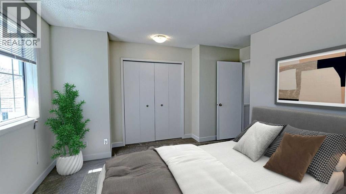
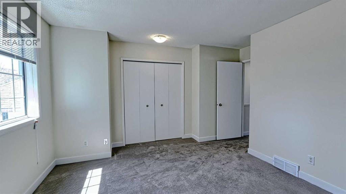
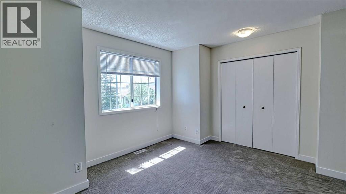
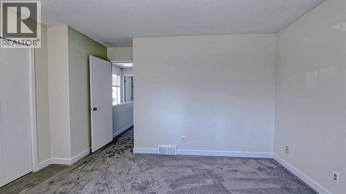
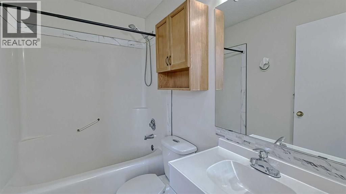
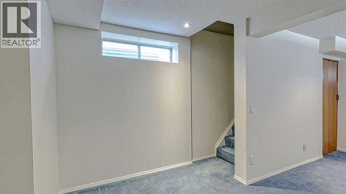
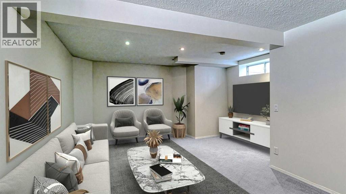
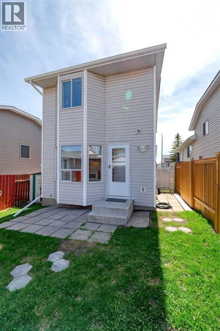
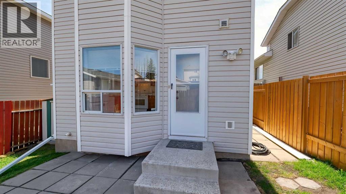
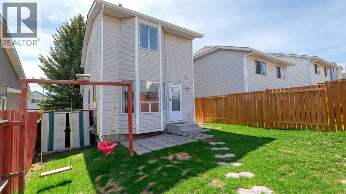
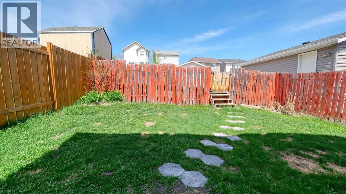
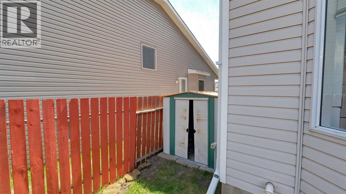
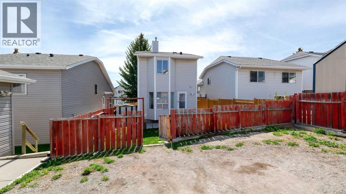
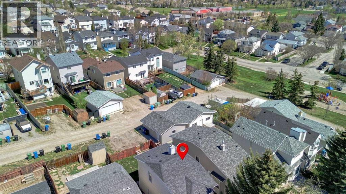
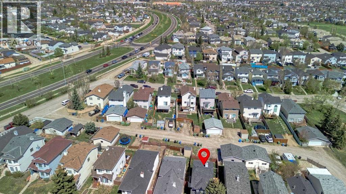
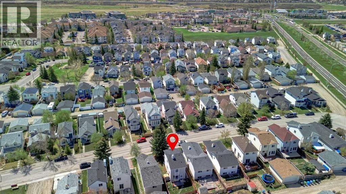
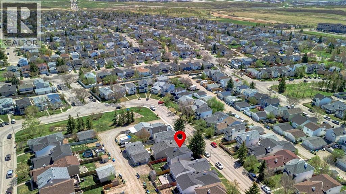
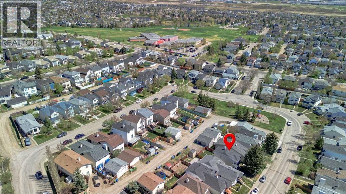
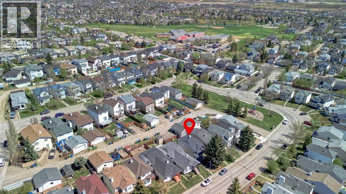
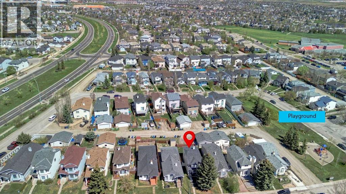
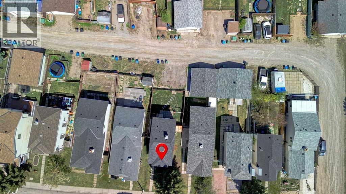
Set on a quiet street in Harvest Hills, this fully refreshed renovated 3-bedroom home stands out with a clean, modern feel and a layout filled with natural light from morning to evening. The interior has been extensively updated with new flooring, fresh paint, new carpet on the upper level, and stylish new window coverings. The kitchen offers abundant cabinetry, practical workspace, and durable tile flooring, creating a space that is both functional and inviting. The bright living areas flow effortlessly toward a generous backyard ready for summer evenings, kids, pets, or entertaining friends. A bus stop with direct access to downtown is less than a block away, while T&T Supermarket, cinemas, Vivo , the library, and the main shopping centre are all within walking distance. Surrounded by parks, schools, shopping, playgrounds, and connected walking and biking pathways, this is the kind of location where daily life simply becomes easier. (id:51913)
 House
House 3 Bedrooms
 2 Bathrooms
 1156 sqft
| BathroomTotal | 2 | BedroomsAboveGround | 3 |
| BedroomsTotal | 3 | Appliances | Refrigerator, Range - Electric, Dishwasher, Hood Fan, Window Coverings, Washer & Dryer |
| BasementDevelopment | Finished | BasementType | Full (finished) |
| ConstructedDate | 1993 | ConstructionMaterial | Poured Concrete, Wood Frame |
| ConstructionStyleAttachment | Detached | CoolingType | None |
| ExteriorFinish | Concrete, Vinyl Siding | FlooringType | Carpeted, Laminate, Tile |
| FoundationType | Poured Concrete | HalfBathTotal | 1 |
| HeatingType | Forced Air | StoriesTotal | 2 |
| SizeInterior | 1156 Sqft | TotalFinishedArea | 1155.71 Sqft |
| Type | House |
| Other | |
| Parking Pad |
| Acreage | No | FenceType | Fence |
| LandAmenities | Park, Playground, Schools, Shopping | SizeDepth | 32.92 M |
| SizeFrontage | 8.95 M | SizeIrregular | 284.00 |
| SizeTotal | 284 M2|0-4,050 Sqft | SizeTotalText | 284 M2|0-4,050 Sqft |
| ZoningDescription | R-cg |
| Level | Type | Dimensions |
|---|---|---|
| Second Level | 4pc Bathroom | 5.00 Ft x 7.92 Ft |
| Second Level | Bedroom | 10.50 Ft x 9.75 Ft |
| Second Level | Bedroom | 8.92 Ft x 9.08 Ft |
| Second Level | Primary Bedroom | 13.58 Ft x 13.92 Ft |
| Basement | Furnace | 14.83 Ft x 10.50 Ft |
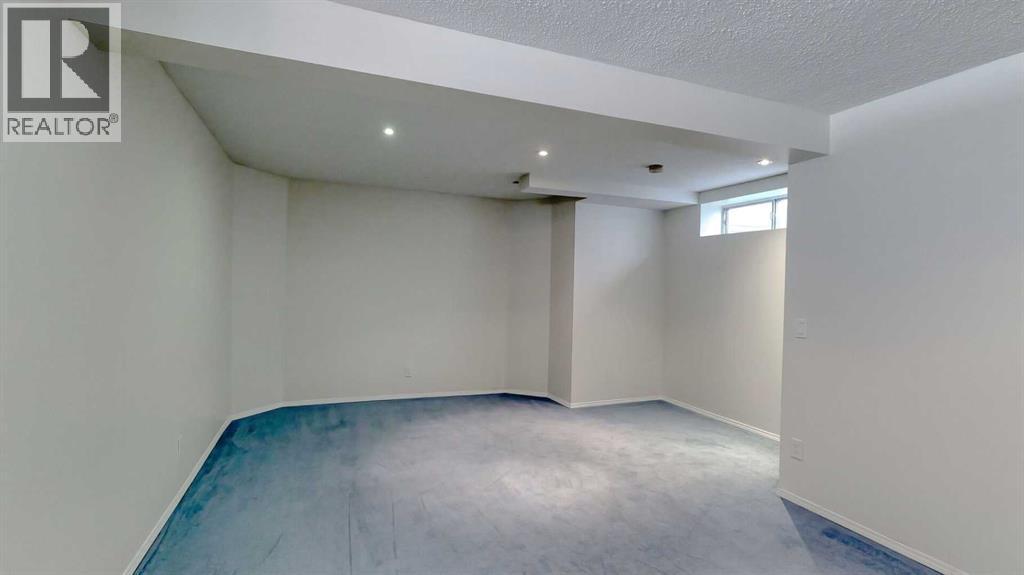
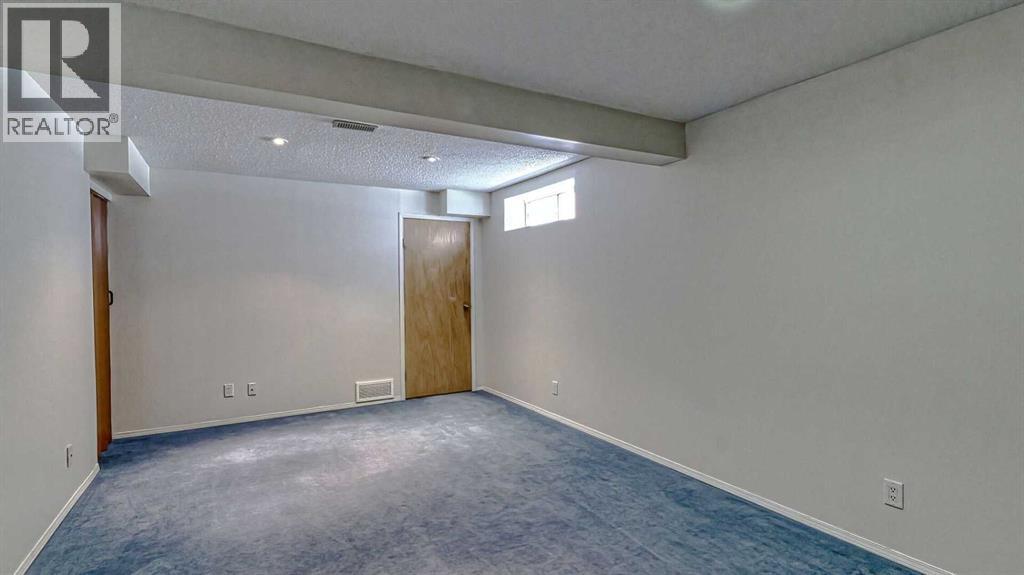
| Basement | Recreational, Games Room | 15.08 Ft x 20.92 Ft |
| Main Level | Kitchen | 13.67 Ft x 12.33 Ft |
| Main Level | Dining Room | 12.33 Ft x 8.83 Ft |
| Main Level | Living Room | 12.58 Ft x 13.25 Ft |
| Main Level | Foyer | 4.00 Ft x 4.42 Ft |
| Main Level | 2pc Bathroom | 4.58 Ft x 5.08 Ft |