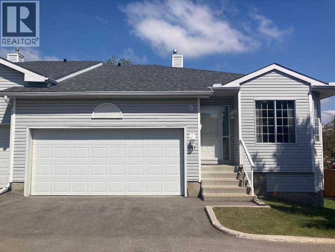
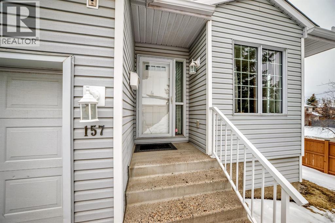
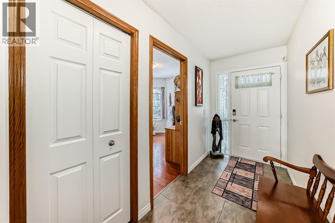
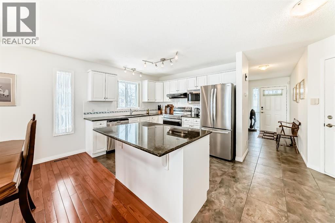
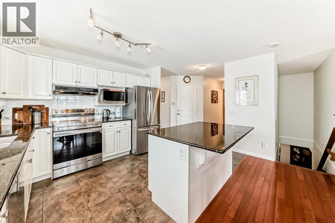
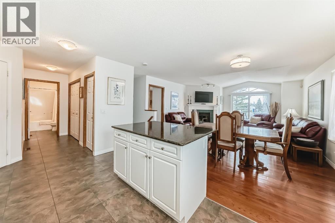
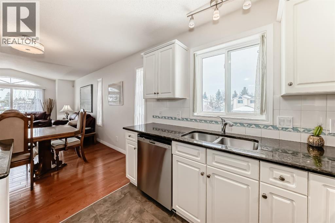
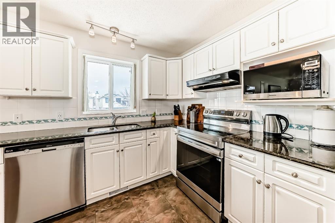
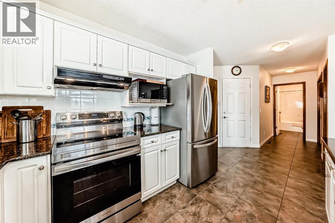
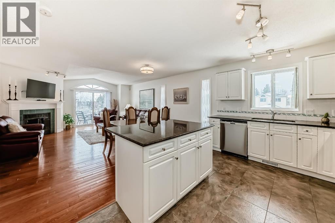
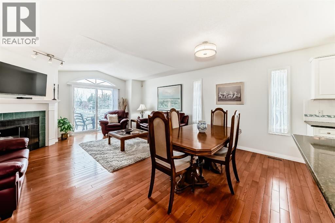
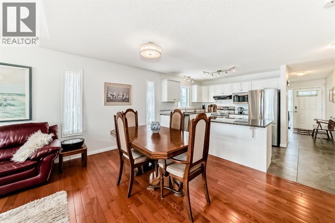
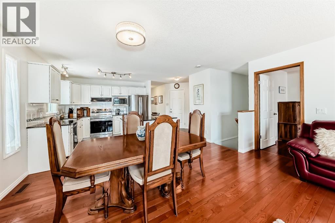
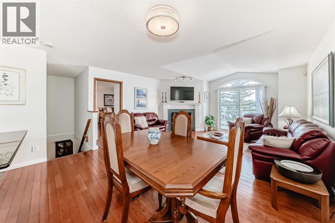
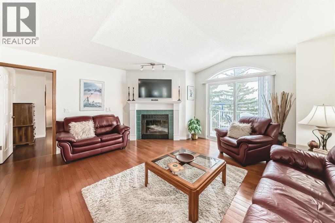
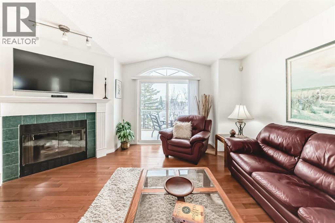
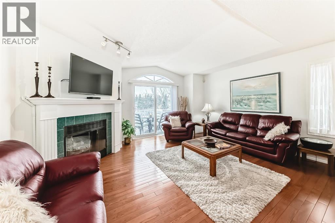
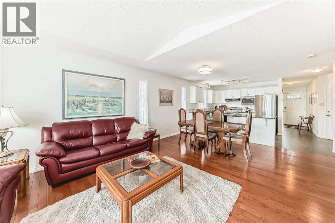
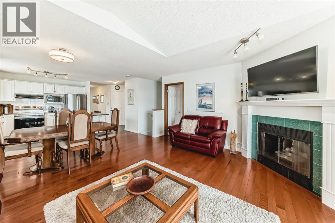
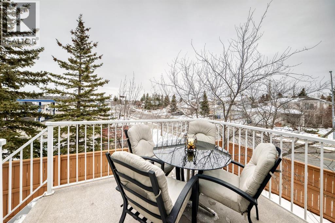
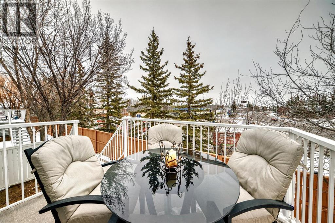
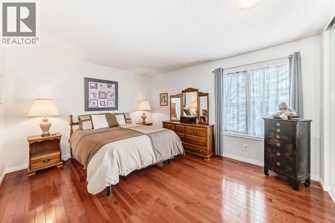
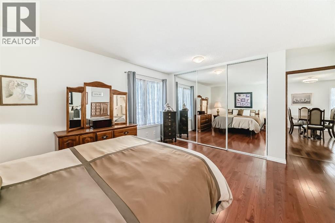
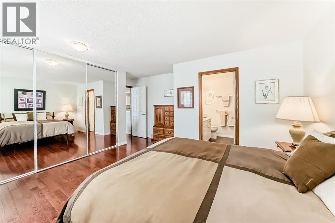
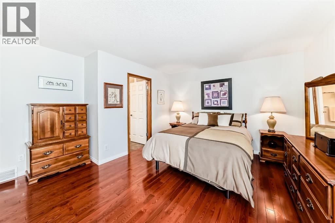
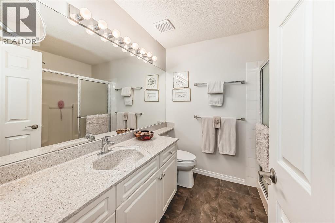
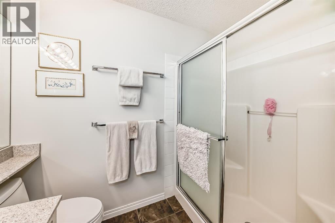
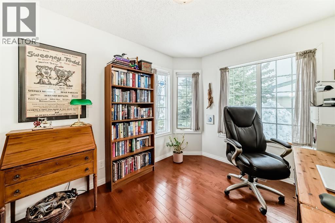
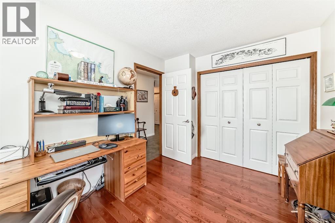
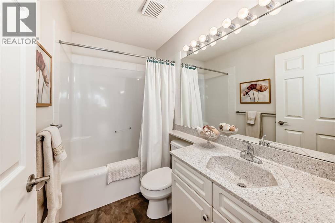
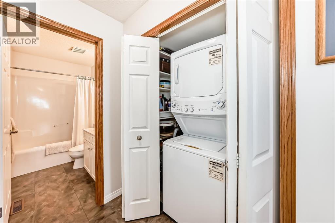
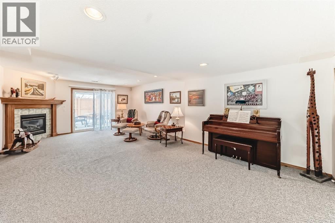
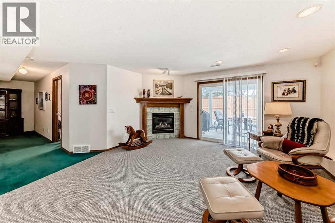
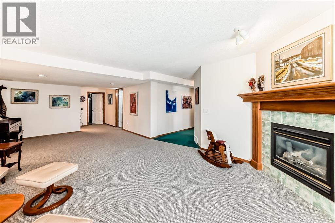
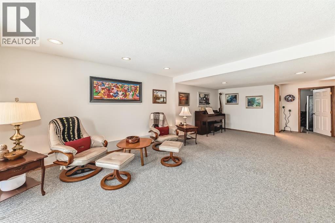
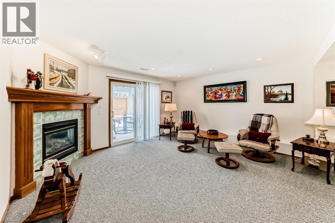
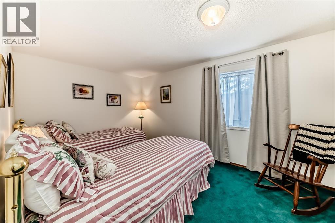
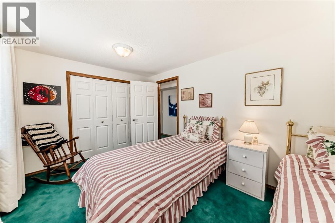
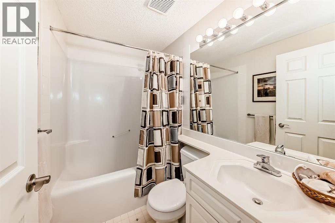
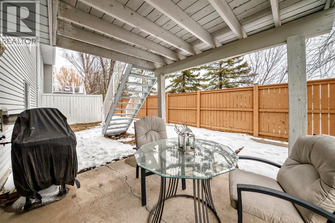
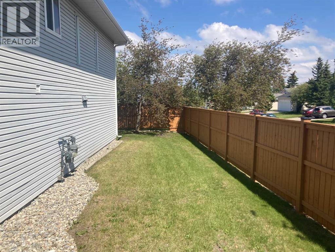
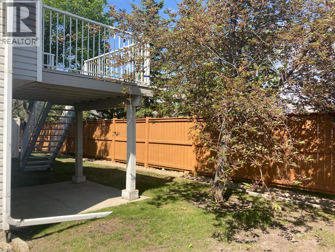
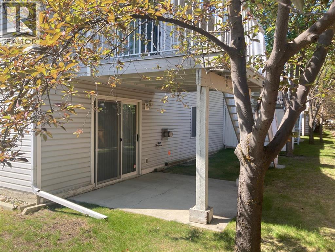
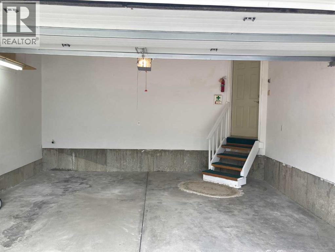
A rare opportunity to own in this well-maintained, friendly complex in Hawkwood. This beautiful two-bedroom walkout bungalow is a corner unit that features a flood of sunlight throughout the day. The open concept main floor features a large kitchen with granite counters and stainless steel appliances. The main floor also has a third bedroom that is currently being used used as an office. The main floor features a stackable washer/dryer and massive living room with enough room for a large dining room table. A gas fireplace and balcony also highlight the main floor, along with a four-piece bath separate from the primary bedroom. The primary bedroom is large enough for a king bed and offers the privacy of a four-piece ensuite. Another very spacious family room can be found in the lower level, which has another large secondary bedroom and four-piece bath. It also features a gas fireplace and private patio. While there is plenty of storage in the two-car attached garage, this home also has a very generous storage room in the lower level, with an an extra refrigerator for overflow items. The current owners had a new motor installed in the furnace and replaced the hot water tank. They also had all the Poly B plumbing removed from the home. (id:51913)
 Duplex
 3 Bedrooms
 3 Bathrooms
 1149 sqft
Maintenance, Common Area Maintenance, Insurance, Ground Maintenance, Property Management, Reserve Fund Contributions, Waste Removal
$526.67 Monthly| BathroomTotal | 3 | BedroomsAboveGround | 2 |
| BedroomsBelowGround | 1 | BedroomsTotal | 3 |
| Amenities | Clubhouse | Appliances | Refrigerator, Dishwasher, Stove, Microwave, Hood Fan, Washer & Dryer |
| ArchitecturalStyle | Bungalow | BasementDevelopment | Finished |
| BasementFeatures | Walk Out | BasementType | Full (finished) |
| ConstructedDate | 1992 | ConstructionMaterial | Wood Frame |
| ConstructionStyleAttachment | Semi-detached | CoolingType | None |
| FireplacePresent | Yes | FireplaceTotal | 2 |
| FlooringType | Carpeted, Ceramic Tile, Hardwood | FoundationType | Poured Concrete |
| HeatingFuel | Natural Gas | HeatingType | Forced Air |
| StoriesTotal | 1 | SizeInterior | 1149 Sqft |
| TotalFinishedArea | 1148.9 Sqft | Type | Duplex |
| Attached Garage | 2 |
| Acreage | No | FenceType | Partially Fenced |
| LandAmenities | Recreation Nearby, Schools, Shopping | SizeDepth | 23.82 M |
| SizeFrontage | 6.03 M | SizeIrregular | 4435.00 |
| SizeTotal | 4435 Sqft|4,051 - 7,250 Sqft | SizeTotalText | 4435 Sqft|4,051 - 7,250 Sqft |
| ZoningDescription | M-cgd44 |
| Level | Type | Dimensions |
|---|---|---|
| Basement | Storage | 12.08 Ft x 13.17 Ft |
| Basement | Furnace | 6.67 Ft x 18.67 Ft |
| Basement | 4pc Bathroom | 4.92 Ft x 7.42 Ft |
| Basement | Other | 24.17 Ft x 14.83 Ft |
| Basement | Bedroom | 9.50 Ft x 14.42 Ft |
| Main Level | Other | 10.83 Ft x 4.92 Ft |
| Main Level | Bedroom | 11.75 Ft x 4.92 Ft |
| Main Level | Laundry Room | 2.75 Ft x 6.00 Ft |
| Main Level | 4pc Bathroom | 4.92 Ft x 8.08 Ft |
| Main Level | Other | 10.42 Ft x 14.08 Ft |
| Main Level | Living Room/dining Room | 21.08 Ft x 15.83 Ft |
| Main Level | Other | 7.67 Ft x 9.25 Ft |
| Main Level | Primary Bedroom | 11.67 Ft x 14.08 Ft |
| Main Level | 3pc Bathroom | 7.25 Ft x 8.08 Ft |