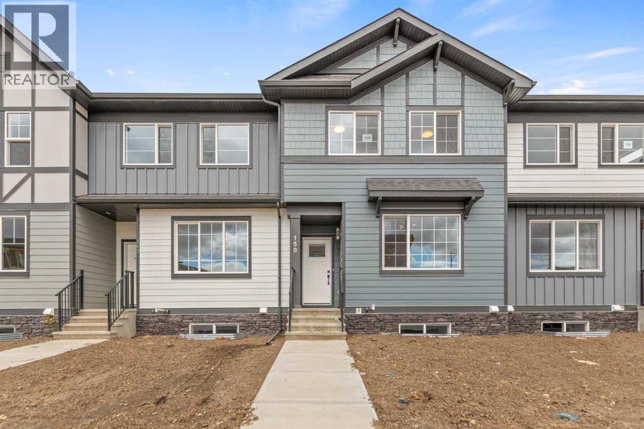
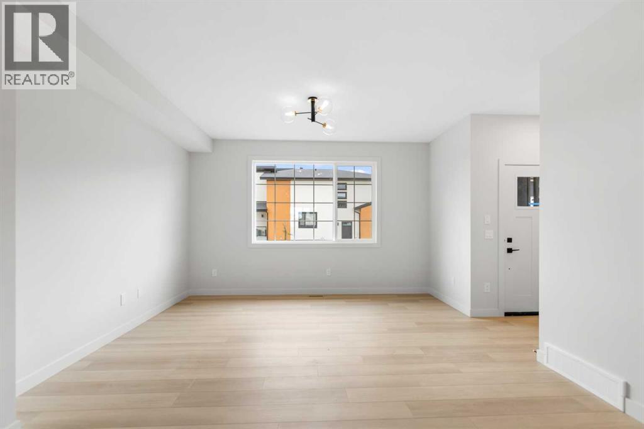
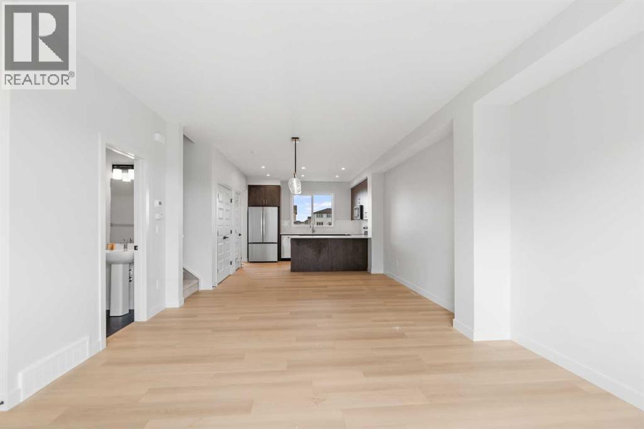
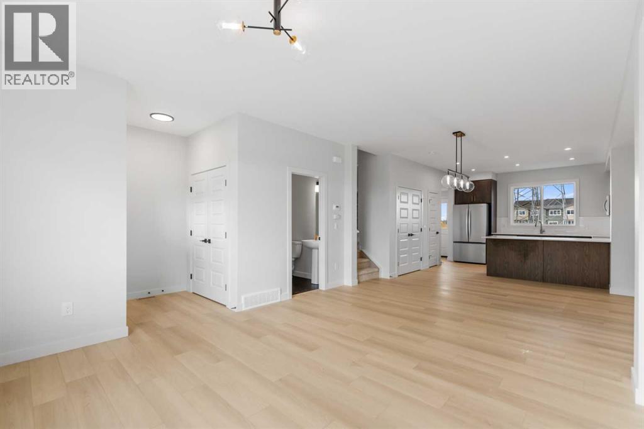
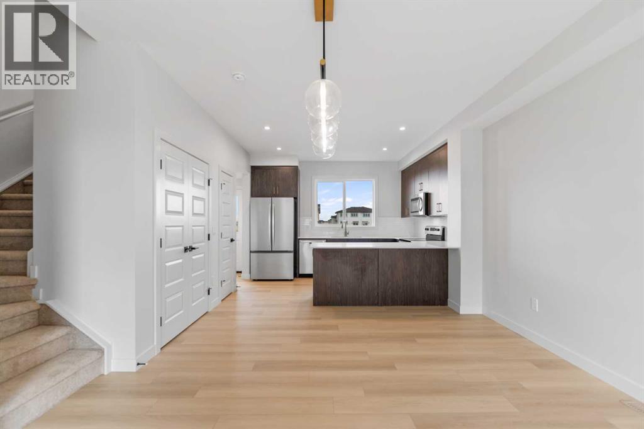
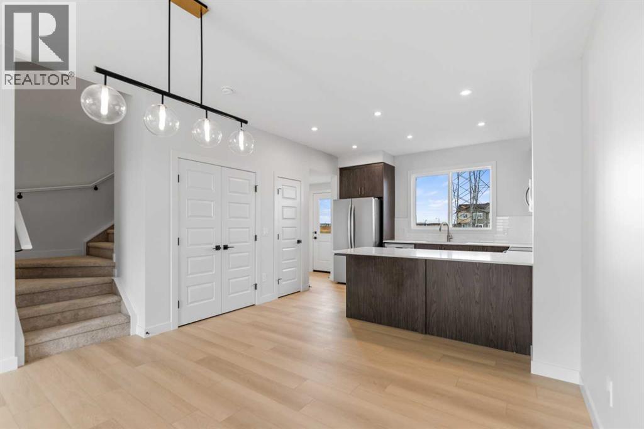
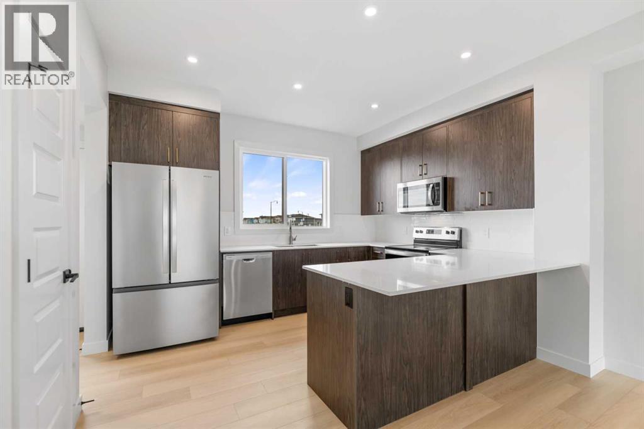
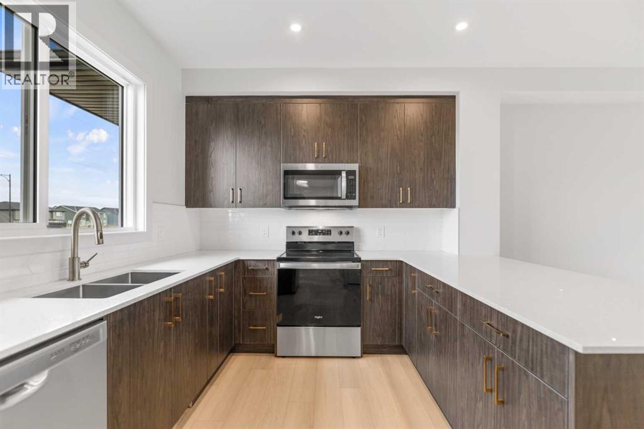
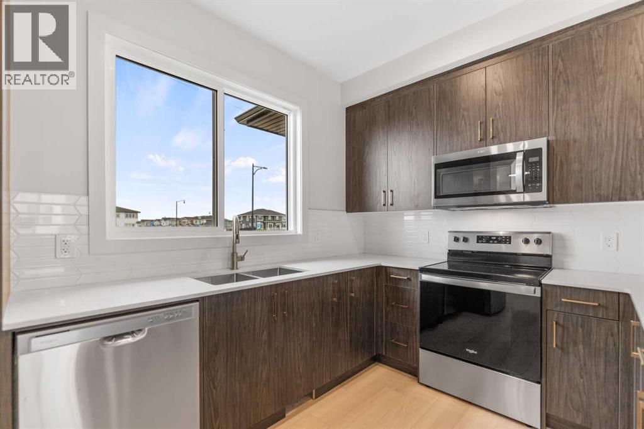
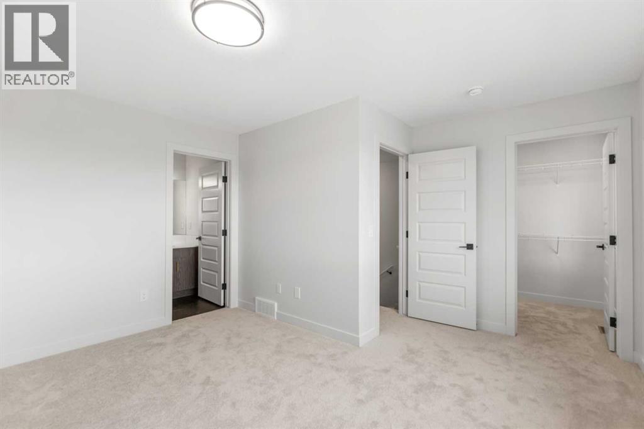
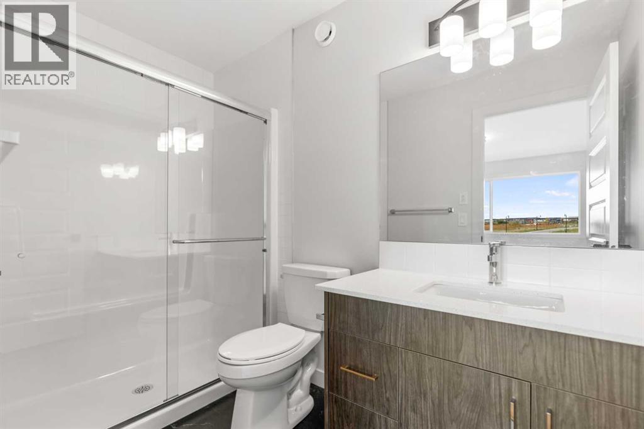
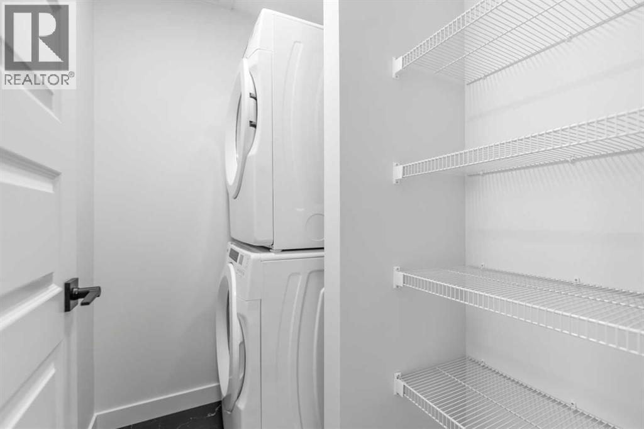
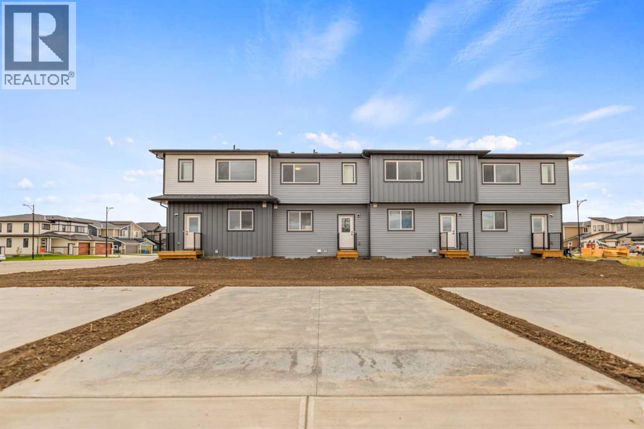
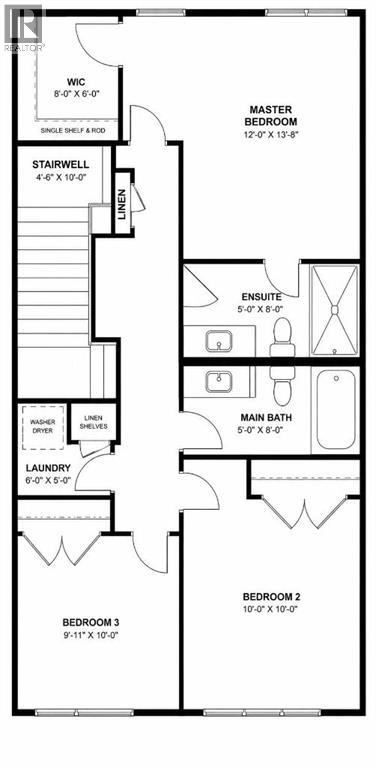
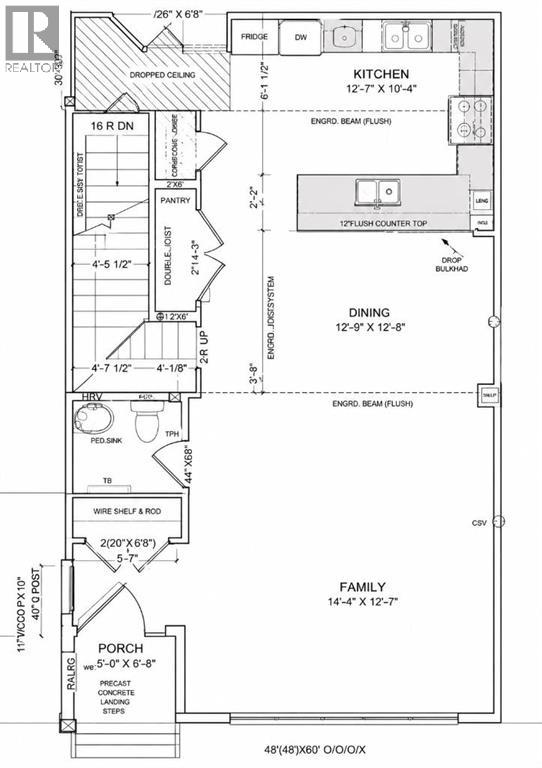
Welcome to this amazing opportunity to own a beautiful townhouse with NO CONDO FEES in the sought-after community of Waterford, proudly built by award-winning Prominent Homes!The main level offers a stylish and functional layout designed for both everyday living and entertaining. The modern kitchen features a convenient pantry and opens to a welcoming family room and cozy dining nook, creating a bright and inviting space for the whole family.Upstairs, the spacious primary bedroom offers a 3-piece ensuite and walk-in closet, complemented by two additional bedrooms, a 4-piece bathroom, and the added convenience of an upper-level laundry room including a brand new Washer and Dryer.With a fantastic price point, modern design, quality construction, and Alberta New Home Warranty, this home offers exceptional value for today’s buyer. This home is move-in ready!Don’t miss your opportunity to make this beautiful new home yours. Call today to book your private showing! (id:51913)
 Row / Townhouse
 3 Bedrooms
 3 Bathrooms
 1520 sqft
| BathroomTotal | 3 | BedroomsAboveGround | 3 |
| BedroomsTotal | 3 | Appliances | Washer, Refrigerator, Range - Electric, Dishwasher, Microwave Range Hood Combo |
| BasementDevelopment | Unfinished | BasementType | Full (unfinished) |
| ConstructedDate | 2026 | ConstructionMaterial | Wood Frame |
| ConstructionStyleAttachment | Attached | CoolingType | None |
| FlooringType | Carpeted, Tile | FoundationType | Poured Concrete |
| HalfBathTotal | 1 | HeatingType | Forced Air |
| StoriesTotal | 2 | SizeInterior | 1520 Sqft |
| TotalFinishedArea | 1520 Sqft | Type | Row / Townhouse |
| Other | |
| Parking Pad |
| Acreage | No | FenceType | Not Fenced |
| LandAmenities | Schools, Shopping | SizeDepth | 33.03 M |
| SizeFrontage | 6.2 M | SizeIrregular | 204.79 |
| SizeTotal | 204.79 M2|0-4,050 Sqft | SizeTotalText | 204.79 M2|0-4,050 Sqft |
| ZoningDescription | R-g |
| Level | Type | Dimensions |
|---|---|---|
| Second Level | Primary Bedroom | 13.67 Ft x 13.42 Ft |
| Second Level | Bedroom | 10.75 Ft x 9.50 Ft |
| Second Level | Bedroom | 9.92 Ft x 8.83 Ft |
| Second Level | 4pc Bathroom | 9.50 Ft x 5.00 Ft |
| Second Level | 3pc Bathroom | 9.50 Ft x 5.00 Ft |
| Main Level | 2pc Bathroom | 5.42 Ft x 5.00 Ft |