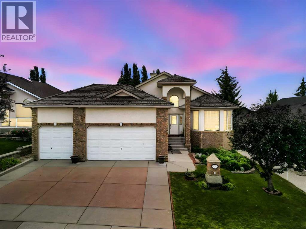
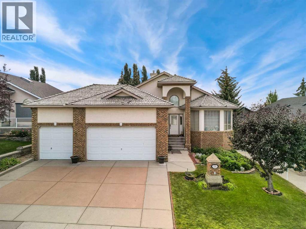
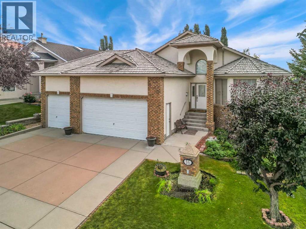
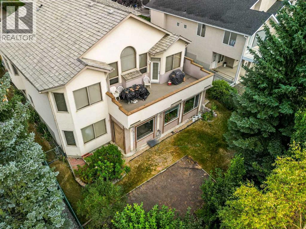
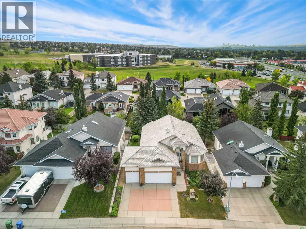
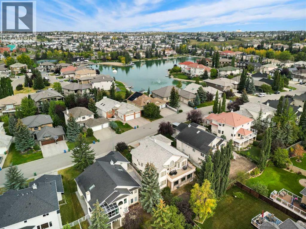
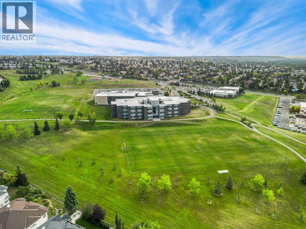
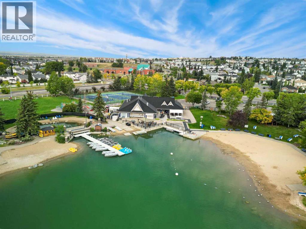
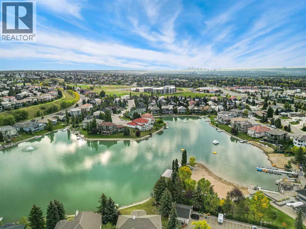
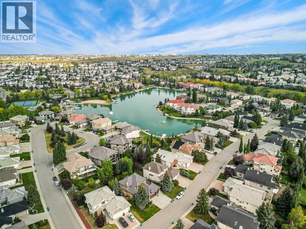
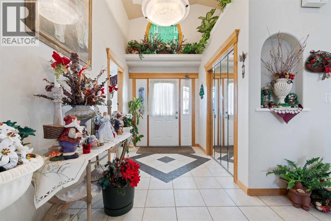
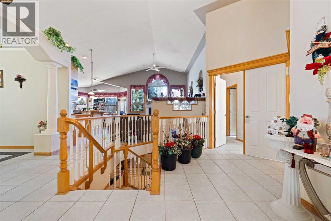
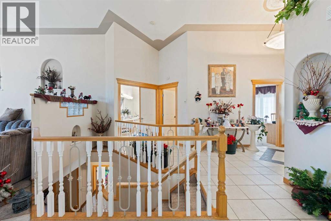
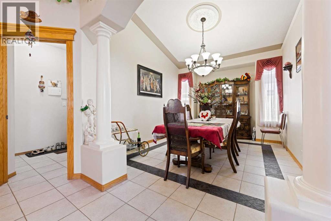
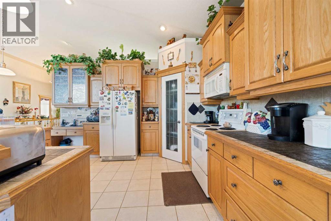
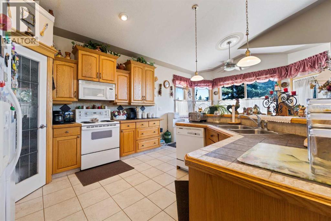
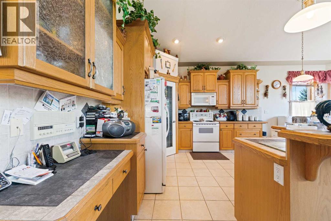
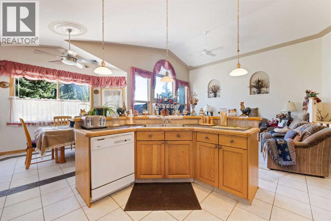
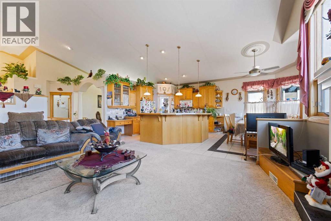
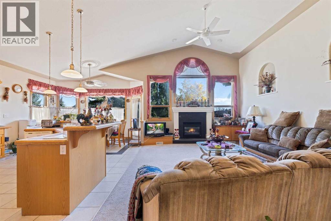
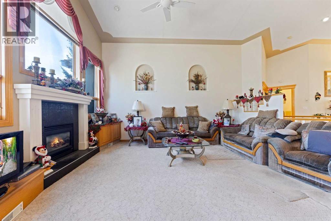
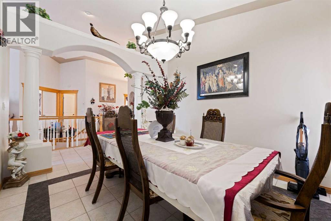
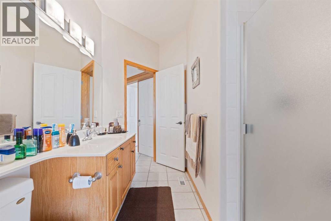
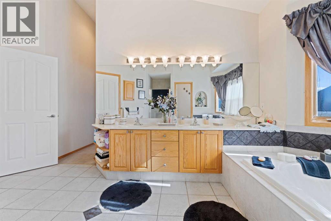
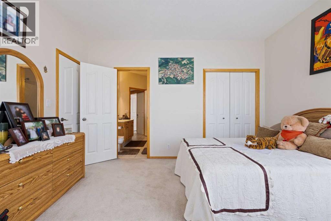
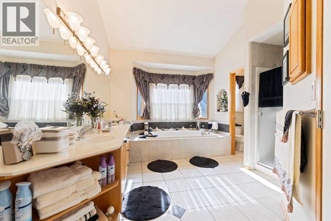
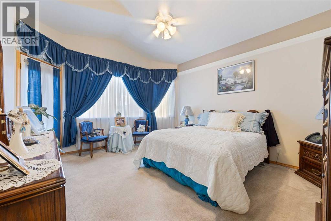
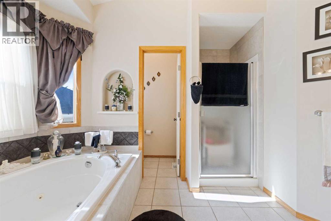
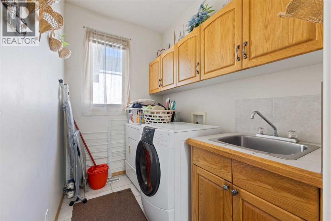
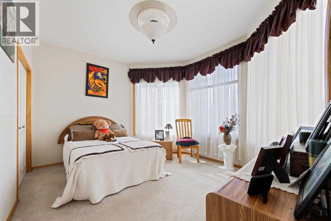
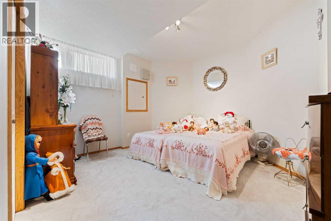
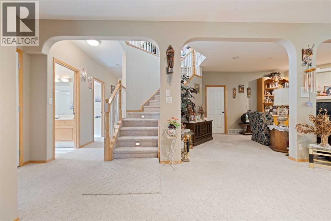
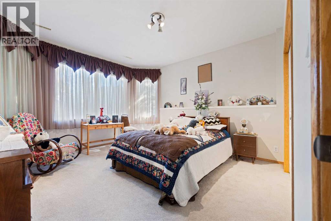
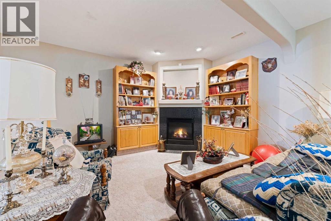
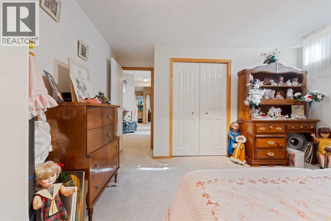
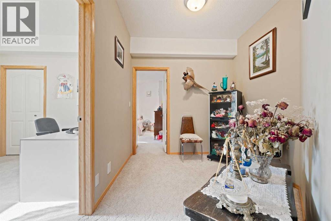
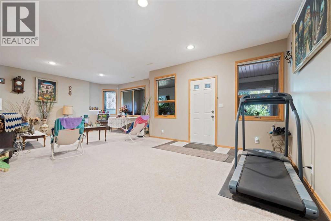
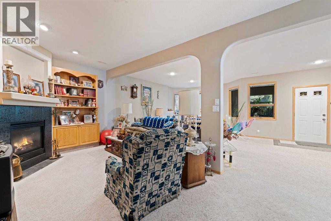
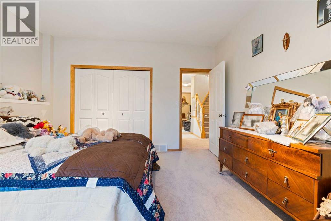
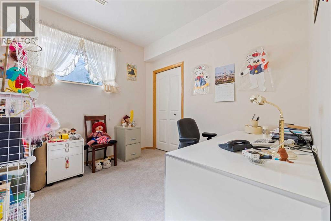
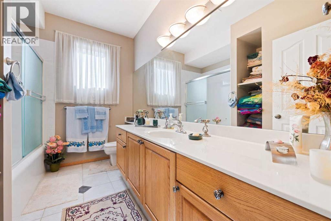
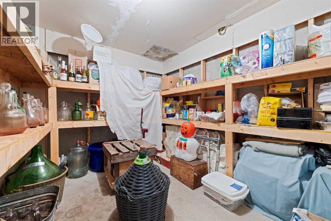
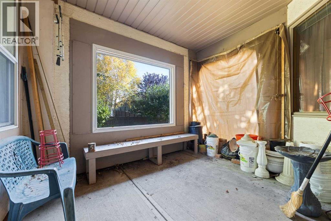
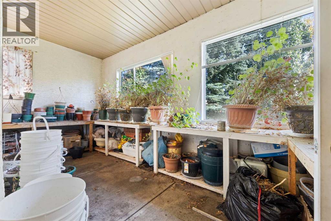
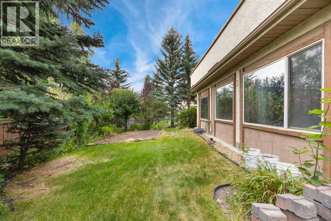
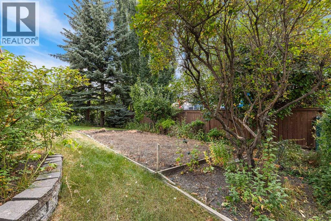
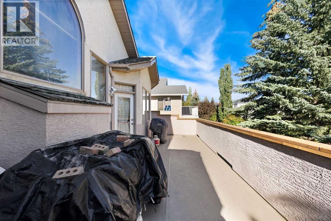
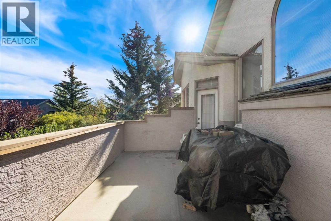
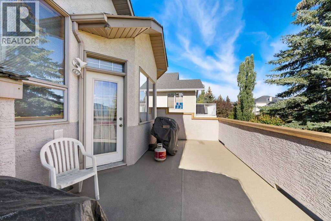
Amazing ultra quiet location, just a short walk to the lake! Welcome to Arbour Lake, a popular community situated in NW Calgary. Built by the owner himself, this custom home is offered for sale for the first time. This large walkout oozes space and functionality with its brilliantly designed floor plan. Stepping in to the main you'll find a stunning bright open plan featuring soaring vaulted ceilings over wide-open spaces. The kitchen boasts a large island with breakfast bar, oak cabinetry, impressive custom tile countertops and a built-in desk. You'll love the size of the primary bedroom with its large walk-in closet, and incredibly bright 5 pc ensuite. Also found on the expansive main floor are a second bedroom, 3-piece bath and convenient laundry room. The walkout offers amazing space with 9' ceilings, 3 additional bedrooms, tons of open space for entertaining, a large storage/mechanical room, cold room and an attached covered area for all your plants/hobbies. Additional highlights include a large deck off the kitchen, 2 fireplaces surrounded by built-ins, stair lights, and marble tops in all bathrooms. The insulated and drywalled triple attached garage has plenty room for all your vehicles and toys. Lake access provides year-round fun such as skating and ice fishing in winter, and in the summer months, you can enjoy the beach, swimming, paddle boats and fishing. All in an amenity rich neighbourhood close to numerous top-rated schools, YMCA, library, with excellent shopping and dining nearby. A wonderful opportunity in a special community. (id:51913)
 House
House 5 Bedrooms
 3 Bathrooms
 1808 sqft
| BathroomTotal | 3 | BedroomsAboveGround | 2 |
| BedroomsBelowGround | 3 | BedroomsTotal | 5 |
| Appliances | Refrigerator, Dishwasher, Stove, Microwave Range Hood Combo | ArchitecturalStyle | Bungalow |
| BasementDevelopment | Finished | BasementFeatures | Walk Out |
| BasementType | Full (finished) | ConstructedDate | 1998 |
| ConstructionMaterial | Wood Frame | ConstructionStyleAttachment | Detached |
| CoolingType | None | FireplacePresent | Yes |
| FireplaceTotal | 2 | FlooringType | Carpeted, Tile |
| FoundationType | Poured Concrete | HeatingType | Forced Air |
| StoriesTotal | 1 | SizeInterior | 1808 Sqft |
| TotalFinishedArea | 1808 Sqft | Type | House |
| Attached Garage | 3 |
| Acreage | No | FenceType | Fence |
| LandAmenities | Playground, Schools, Shopping, Water Nearby | LandscapeFeatures | Landscaped |
| SizeDepth | 36.1 M | SizeFrontage | 18 M |
| SizeIrregular | 674.00 | SizeTotal | 674 M2|7,251 - 10,889 Sqft |
| SizeTotalText | 674 M2|7,251 - 10,889 Sqft | ZoningDescription | R-cg |
| Level | Type | Dimensions |
|---|---|---|
| Basement | Family Room | 22.08 Ft x 9.92 Ft |
| Basement | Recreational, Games Room | 26.67 Ft x 17.00 Ft |
| Basement | Bedroom | 13.58 Ft x 13.33 Ft |
| Basement | Bedroom | 9.00 Ft x 9.92 Ft |
| Basement | Bedroom | 15.08 Ft x 13.33 Ft |
| Basement | Cold Room | 11.25 Ft x 8.75 Ft |
| Basement | 4pc Bathroom | Measurements not available |
| Main Level | Living Room | 19.83 Ft x 14.08 Ft |
| Main Level | Kitchen | 13.33 Ft x 13.50 Ft |
| Main Level | Breakfast | 9.08 Ft x 13.50 Ft |
| Main Level | Dining Room | 10.92 Ft x 13.75 Ft |
| Main Level | Primary Bedroom | 22.00 Ft x 13.00 Ft |
| Main Level | Other | 6.33 Ft x 9.50 Ft |
| Main Level | Bedroom | 11.25 Ft x 13.50 Ft |
| Main Level | Laundry Room | 15.83 Ft x 7.17 Ft |
| Main Level | 3pc Bathroom | Measurements not available |
| Main Level | 5pc Bathroom | Measurements not available |