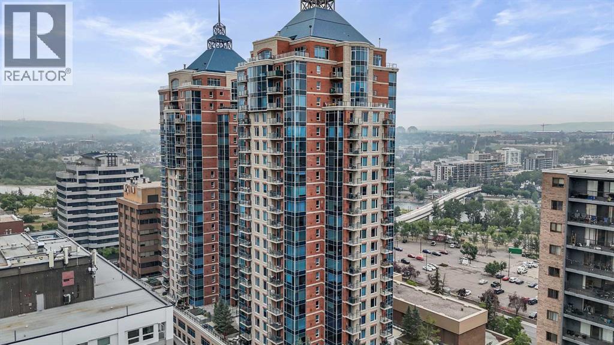
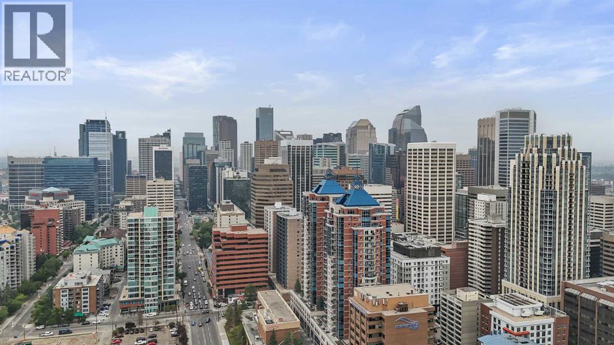
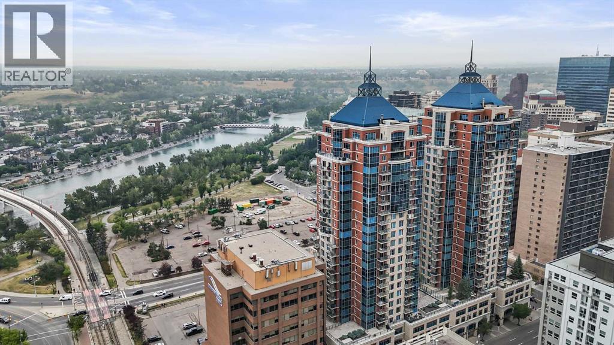
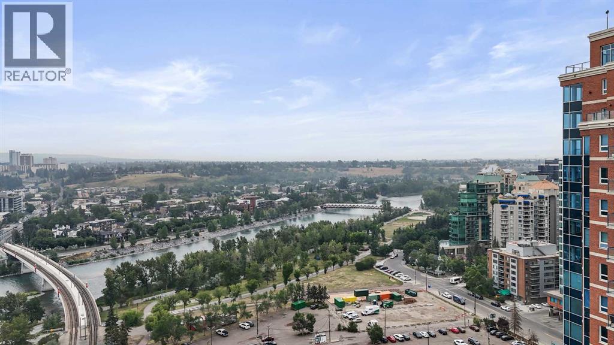
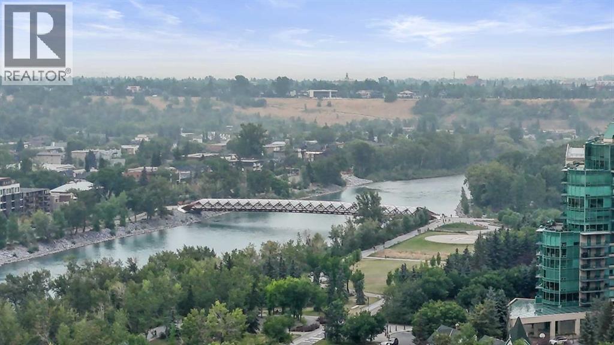
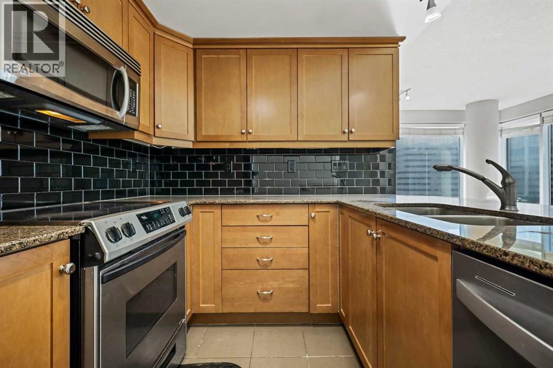
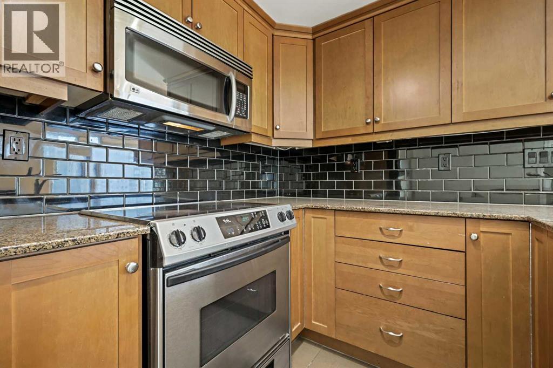
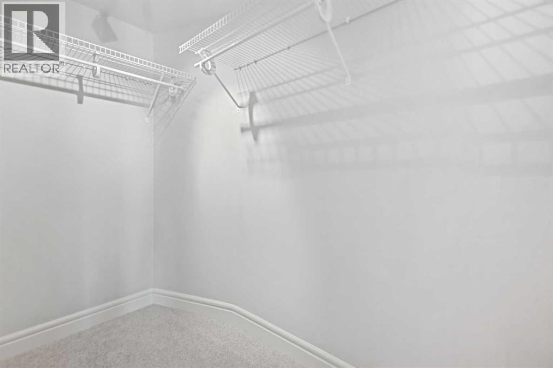
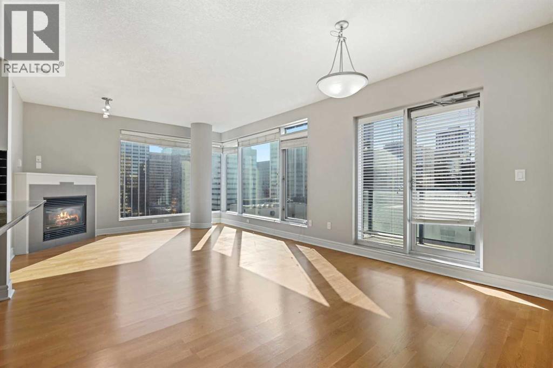
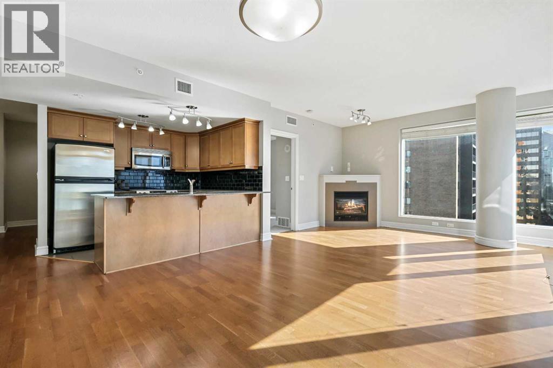
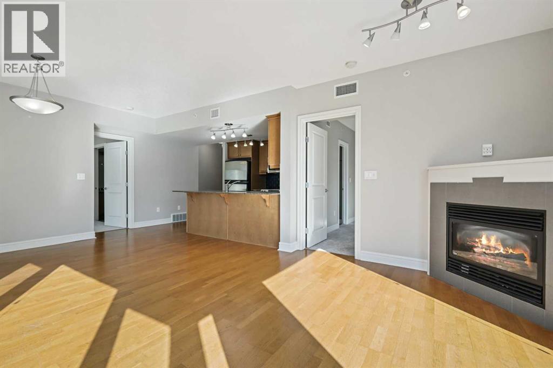
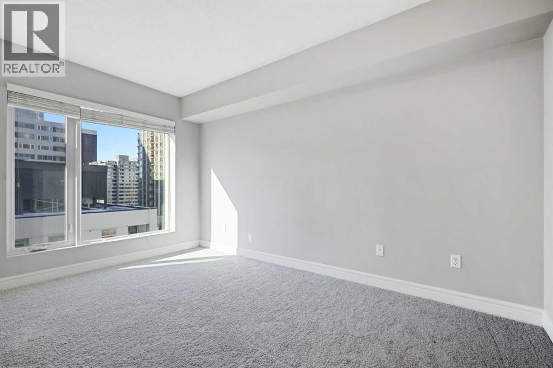
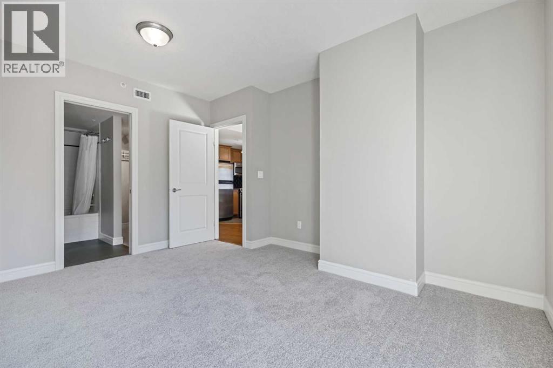
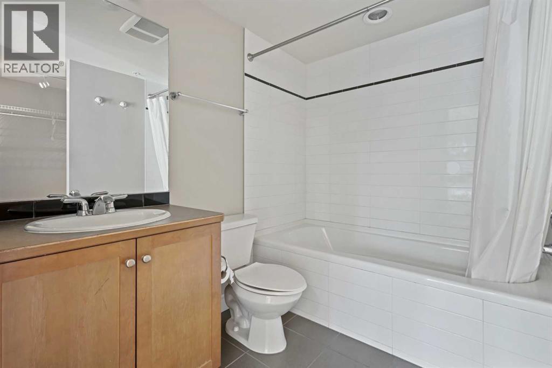
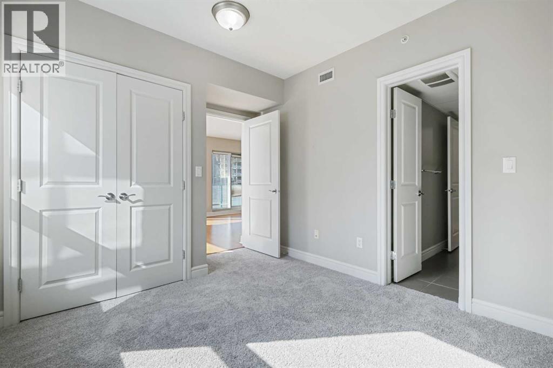
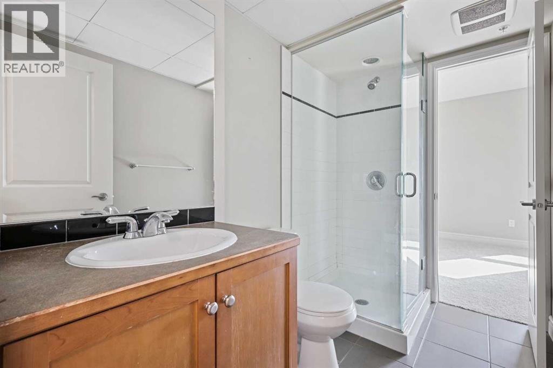
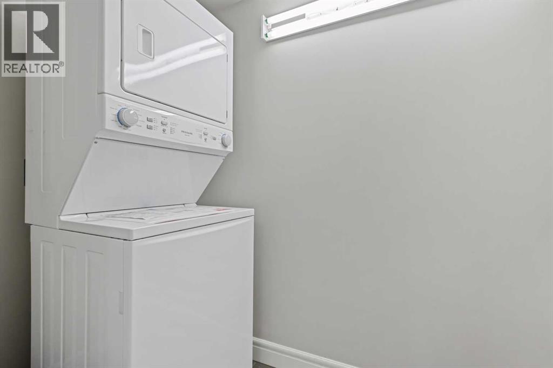
Welcome to FIVE WEST PHASE II, an esteemed condo tower in one of Calgary's most coveted residential buildings! This unit offers breathtaking south-facing city views from the kitchen, living room, bedrooms, and dining area, encapsulating the essence of luxury living in a LA CAILLE building. This well-designed unit features a spacious, open-concept layout with two generously sized bedrooms, a small den, and two bathrooms, including an ensuite with a walk-in closet. Additional conveniences include heated parking, in-suite laundry, and a storage locker. Ideally situated, this condo is just steps from the Bow River Pathway System, a short distance to your downtown office, shopping, restaurants, Kensington, two blocks from the LRT. Upgrades in this unit include a gas fireplace, hardwood floors, solid maple cabinets, central A/C, acoustic soundproofing, andcommercial-grade UV-protected windows. The building offers exceptional amenities such as daily concierge service, visitor parking, dry cleaning services, and a party room. Experience the best of downtown living in one of Calgary’s premier high-rises—perfect for investors, first-time homebuyers, or downtown executives! (id:51913)
 Apartment
 2 Bedrooms
 2 Bathrooms
 949 sqft
Maintenance, Condominium Amenities, Common Area Maintenance, Heat, Insurance, Ground Maintenance, Parking, Property Management, Reserve Fund Contributions, Security, Sewer, Waste Removal, Water
$827.31 Monthly| BathroomTotal | 2 | BedroomsAboveGround | 2 |
| BedroomsTotal | 2 | Amenities | Car Wash, Party Room |
| Appliances | Refrigerator, Dishwasher, Stove, Window Coverings, Garage Door Opener, Washer & Dryer | ConstructedDate | 2007 |
| ConstructionMaterial | Poured Concrete | ConstructionStyleAttachment | Attached |
| CoolingType | Central Air Conditioning | ExteriorFinish | Brick, Concrete, Stone |
| FireplacePresent | Yes | FireplaceTotal | 1 |
| FlooringType | Carpeted, Hardwood, Tile | FoundationType | Poured Concrete |
| HeatingFuel | Natural Gas | StoriesTotal | 16 |
| SizeInterior | 949 Sqft | TotalFinishedArea | 949.49 Sqft |
| Type | Apartment |
| Garage | |
| Heated Garage | |
| Underground |
| Acreage | No | LandAmenities | Park, Playground, Schools, Shopping |
| SizeTotalText | Unknown | ZoningDescription | Cr20-c20/r20 |
| Level | Type | Dimensions |
|---|---|---|
| Main Level | Living Room/dining Room | 21.25 Ft x 13.00 Ft |
| Main Level | Kitchen | 9.67 Ft x 8.50 Ft |
| Main Level | Primary Bedroom | 13.92 Ft x 11.75 Ft |
| Main Level | Other | 7.92 Ft x 3.83 Ft |
| Main Level | 4pc Bathroom | 7.92 Ft x 5.92 Ft |
| Main Level | Bedroom | 10.08 Ft x 9.67 Ft |
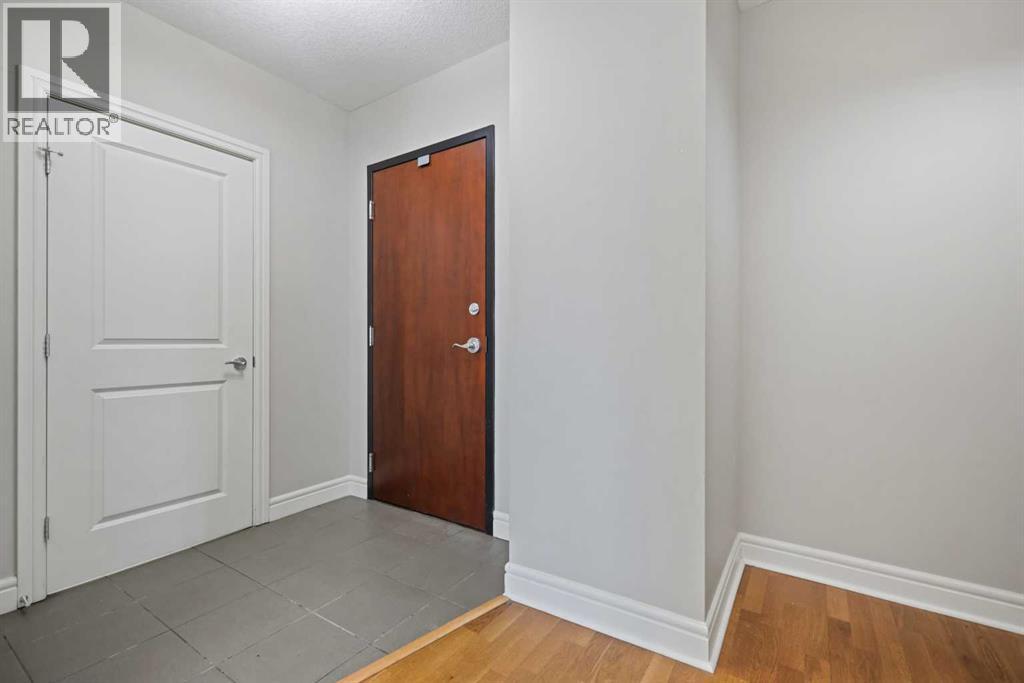
| Main Level | Foyer | 5.92 Ft x 5.08 Ft |
| Main Level | Laundry Room | 8.00 Ft x 4.25 Ft |
| Main Level | 3pc Bathroom | 8.42 Ft x 5.33 Ft |
| Main Level | Other | 9.50 Ft x 5.00 Ft |