Description
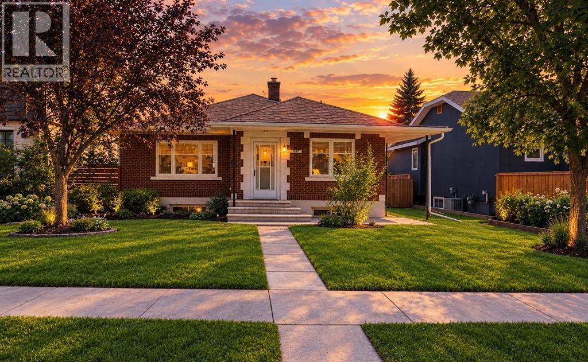
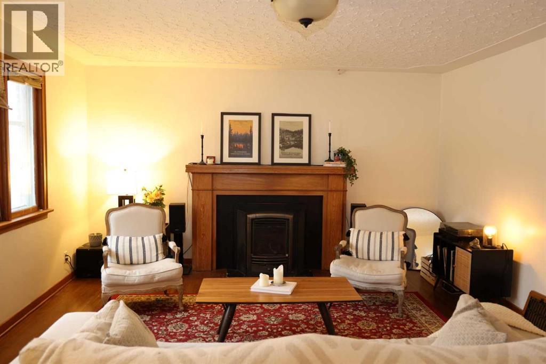
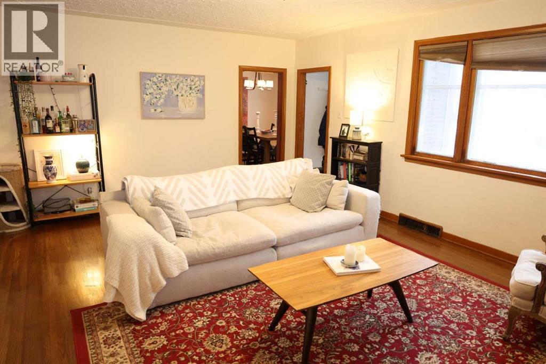
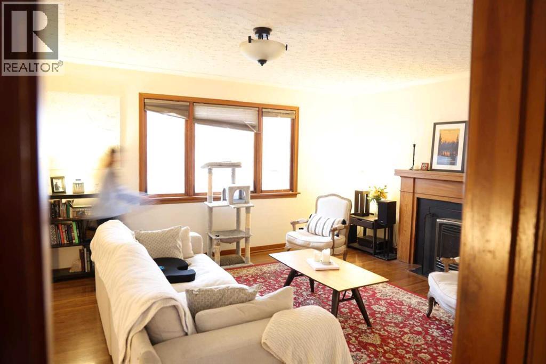
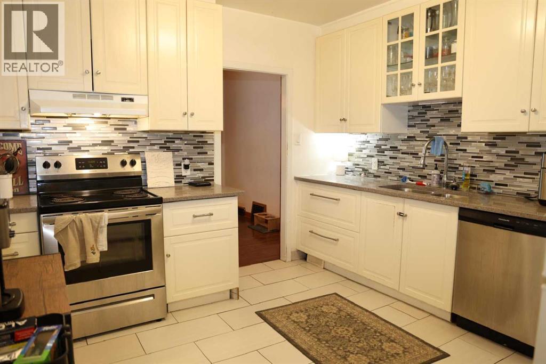
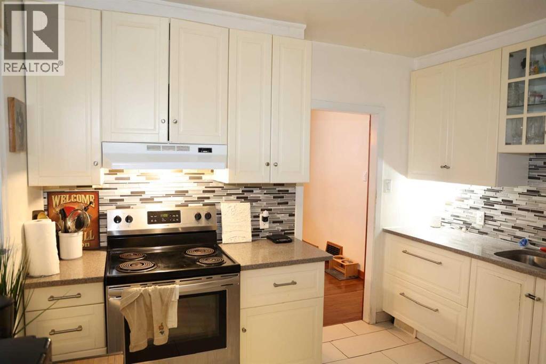
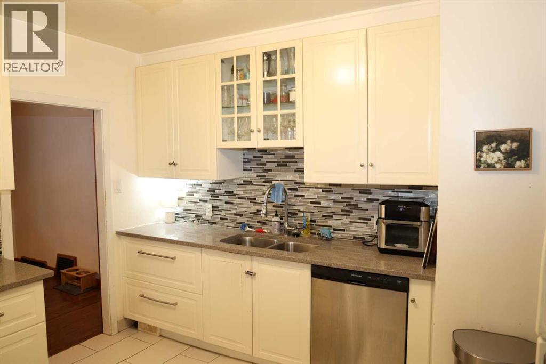
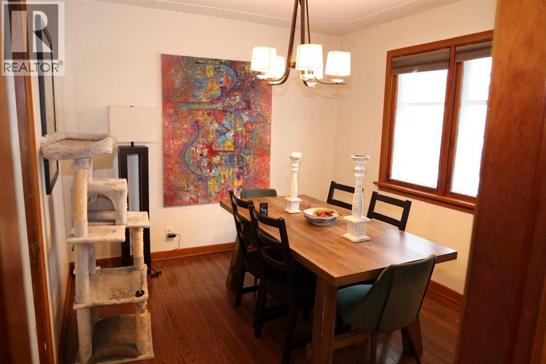
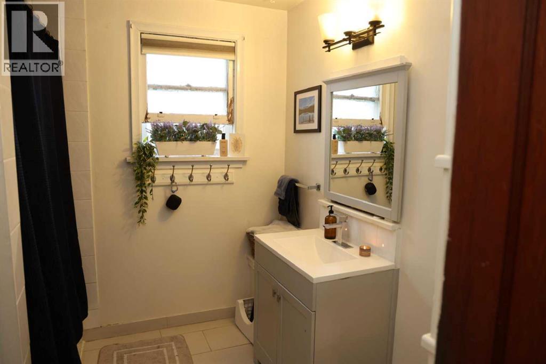
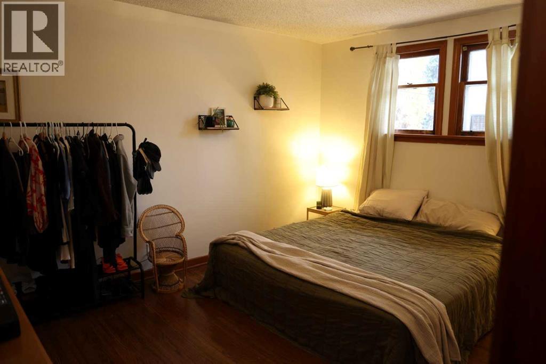
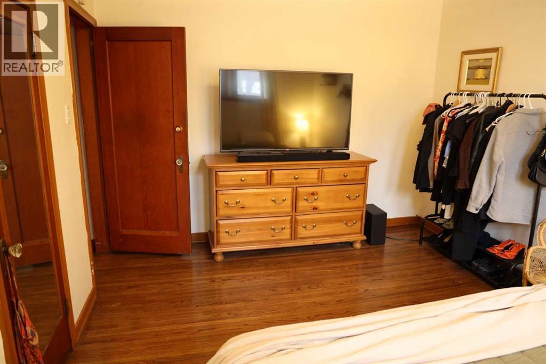
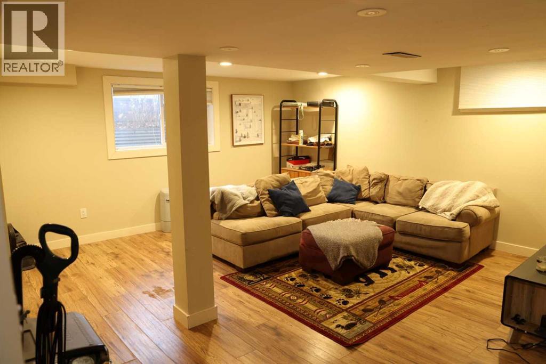
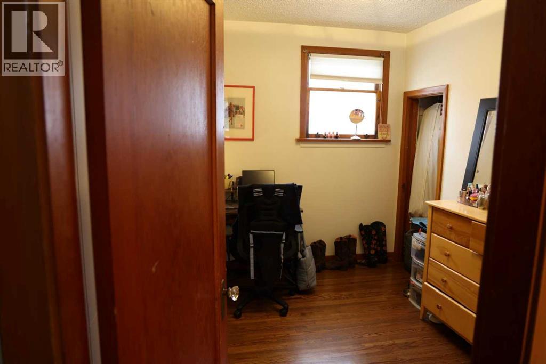
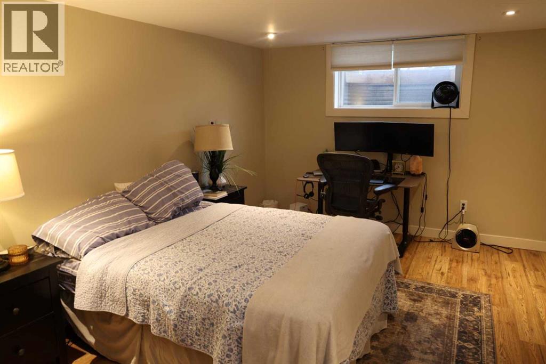
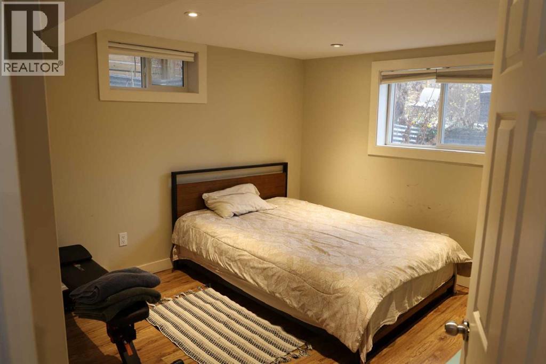
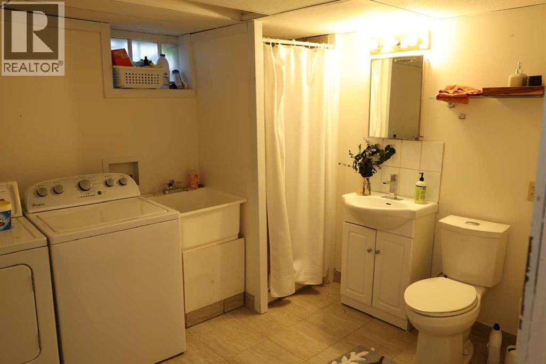
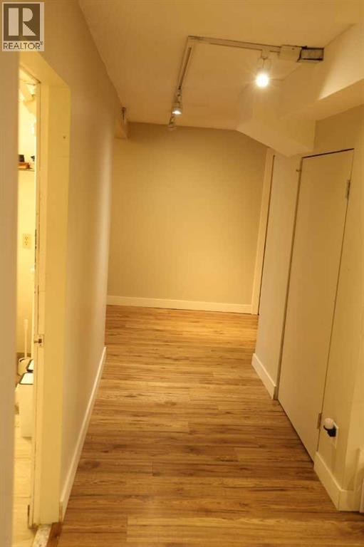
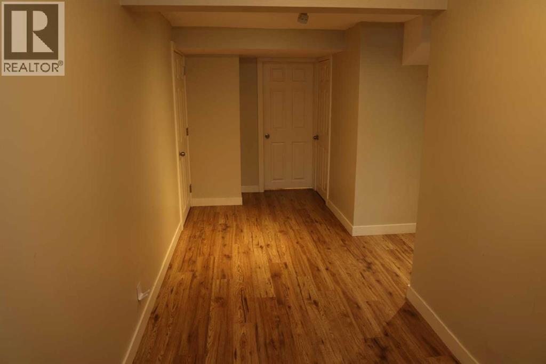
Welcome to Rosedale, one of Calgary’s most sought-after inner-city communities, where mature tree lined streets, timeless character and an exceptional central location come together. This charming 1930's home presents a rare opportunity to secure a prime 50' x 120' lot in an established neighbourhood surrounded by beautiful homes and an enduring sense of community. Rich in original character, the home has seen several updates over the years, including improvements to the kitchen and basement, refinished hardwood floors and the addition of legal egress basement windows. Whether you’re looking to move in and enjoy the home as it stands, personalize the space with your own modern touches, or plan a future custom build, the possibilities here are exceptional. For homeowners, this is an opportunity to put down roots in a prestigious inner-city neighbourhood. For builders and investors, it’s a chance to secure a generously sized lot and create something truly special. With 50 feet of frontage and 120 feet of depth, this property offers an exciting canvas for those dreaming of a custom home tailored to their lifestyle, subject to applicable City approvals and development regulations. Beyond the property itself, the location is what makes this opportunity so compelling. Enjoy a short walk to Crescent Road and its breathtaking views of Calgary’s downtown skyline, with nearby McHugh Bluff offering access to green space, scenic pathways and the natural beauty of the Bow River Valley. The vibrant shops, cafés and restaurants of Kensington are close by, while downtown Calgary, SAIT, the University of Calgary and Foothills Medical Centre are all easily accessible. Rosedale also offers the appeal of an established residential community with mature landscaping, a welcoming neighbourhood atmosphere and convenient access to everyday amenities. Opportunities to own a property with this combination of location, lot size, character and future potential are increasingly hard to find. Whe ther you envision preserving the charm of a classic Calgary home, renovating to suit your taste, or building your forever home in one of the city’s most desirable inner-city neighbourhoods, this is an opportunity worth exploring. Live in it. Make it your own. Build your dream. The opportunity is yours in Rosedale. (id:51913)


 House
 4 Bedrooms
 2 Bathrooms
 1096 sqft