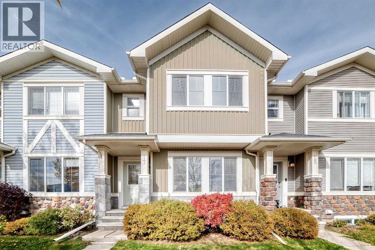
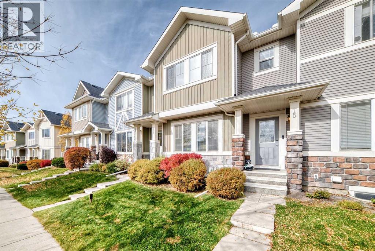
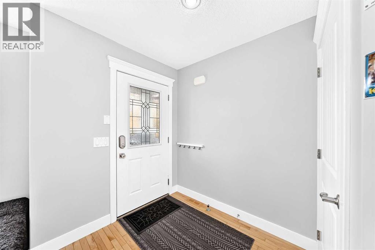
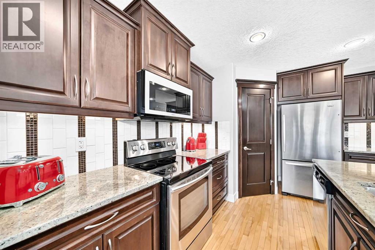
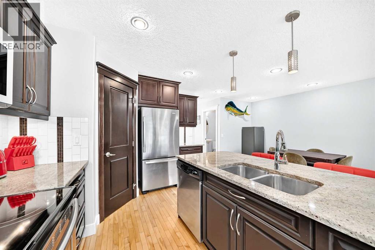
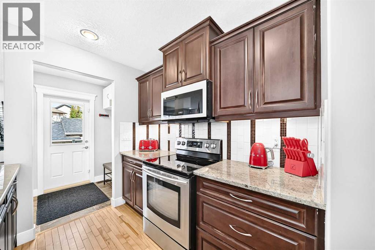
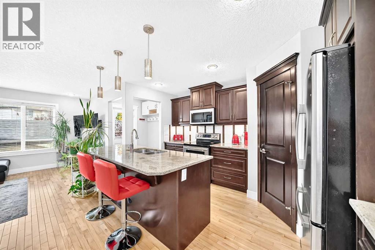
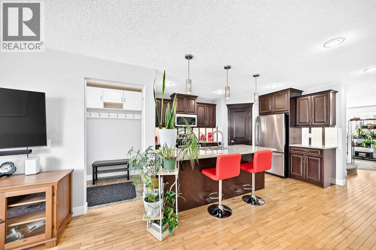
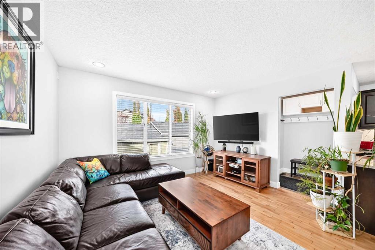
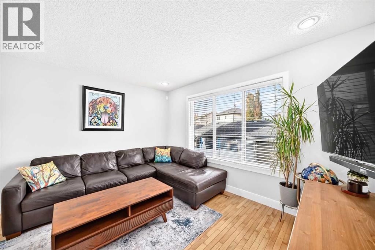
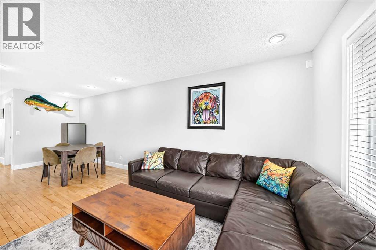
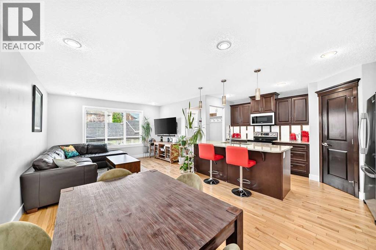
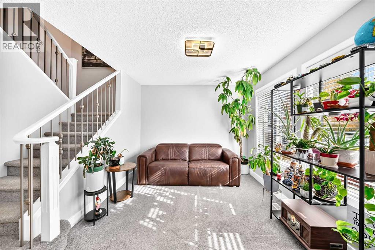
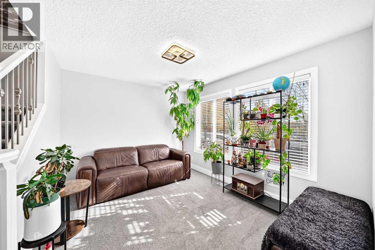
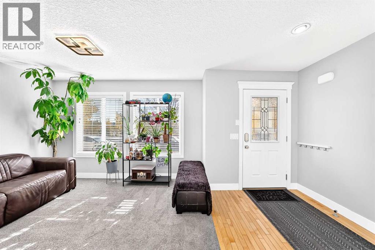
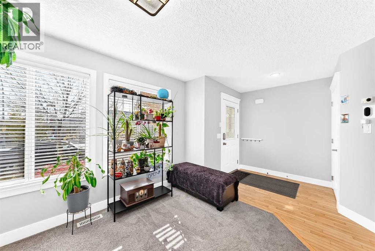
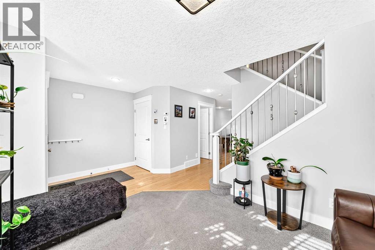
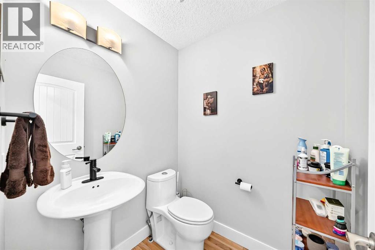
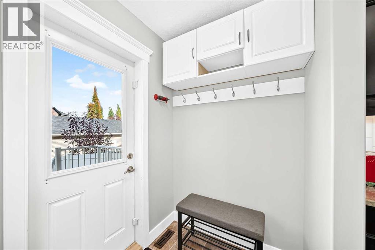
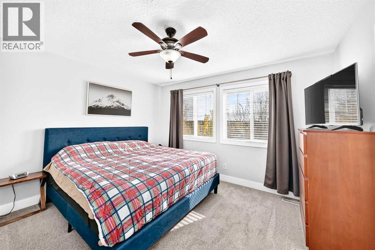
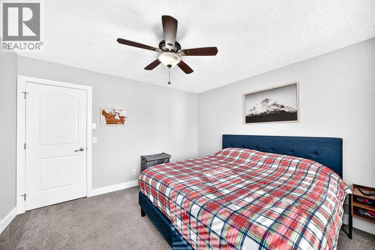
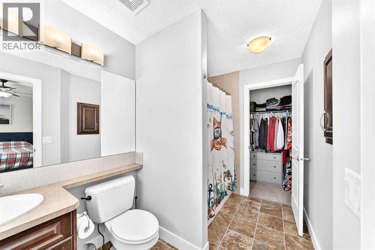
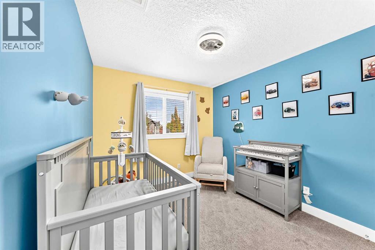
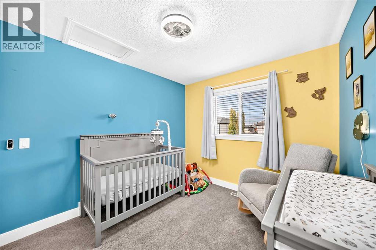
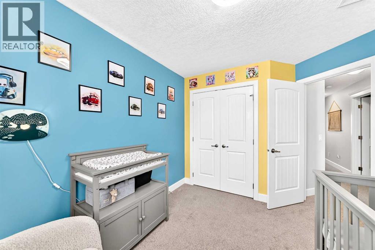
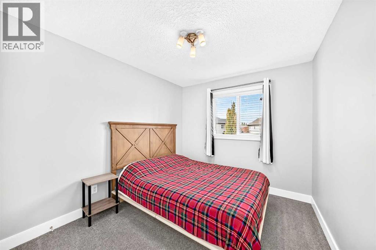
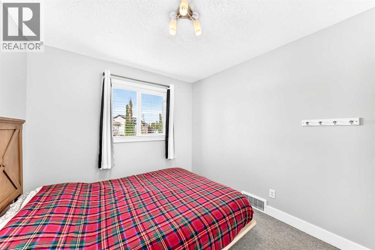
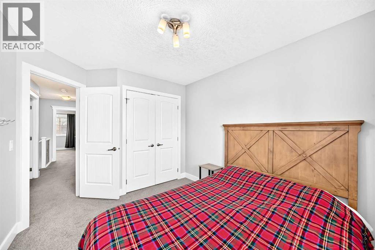
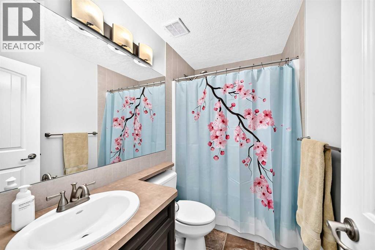
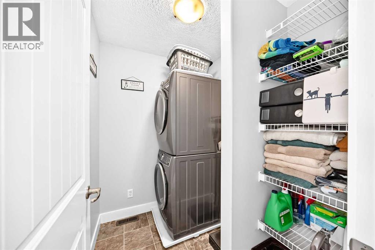
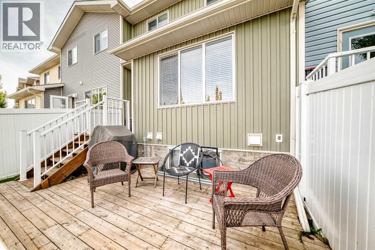
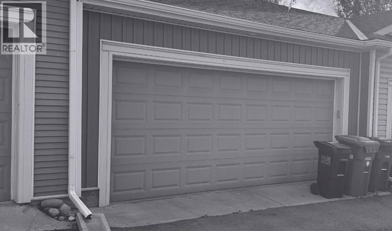
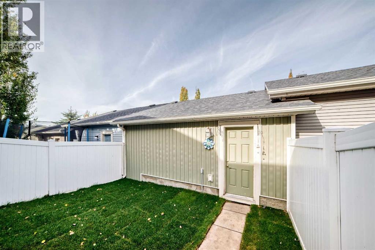
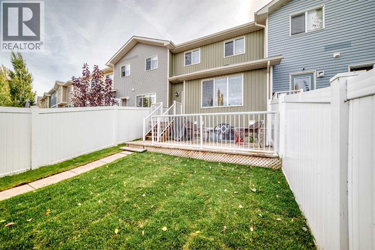
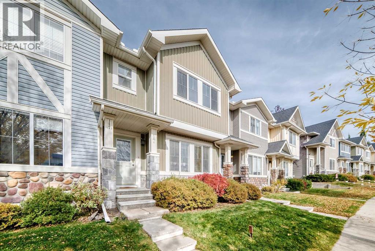
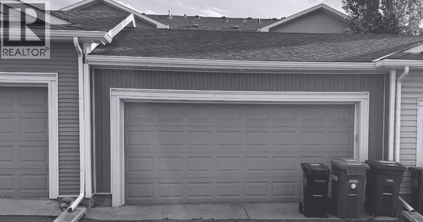
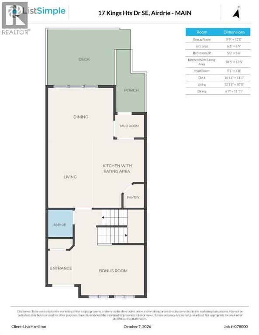
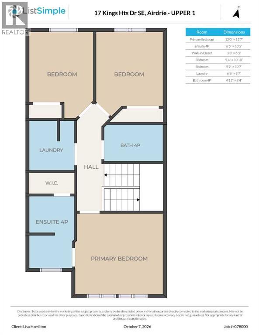
Welcome to this family home featuring 3 bedrooms, 2 1/2 bathrooms and a DOUBLE detached GARAGE and fenced back yard. The main floor offers an OPEN FLOOR PLAN with hardwood floors, dining room and living room, mudroom, 2 piece bathroom, a front BONUS/FLEX room which could be a great playroom, music room or sitting room. The kitchen features a NEWER microwave hood fan and garburator, dark maple cabinets, QUARTZ counter tops, STAINLESS STEEL appliances, and a large ISLAND eating bar. On the upper level, you will find a generous primary bedroom with a 4 piece ensuite and a walk-in closet. There are also 2 more good sized bedrooms, a 4 piece family bathroom and a CONVENIENT LAUNDRY room with a NEW washer and dryer. The fully FENCED back yard features a large DECK a newly sodded grass area and a double GARAGE. Up to 2 pets are allowed with Board approval. Ideally located across the street from The Heloise Lorimer Elementary School, the Hautes Plaines French School and a short distance from many shopping AMENITIES. Finally, low condo fees make this home a great choice! (id:51913)
 Row / Townhouse
 3 Bedrooms
 3 Bathrooms
 1550 sqft
Maintenance, Common Area Maintenance, Insurance, Ground Maintenance, Property Management, Reserve Fund Contributions, Other, See Remarks
$285 Monthly| BathroomTotal | 3 | BedroomsAboveGround | 3 |
| BedroomsTotal | 3 | Appliances | Washer, Refrigerator, Dishwasher, Stove, Dryer, Garburator, Microwave Range Hood Combo, Garage Door Opener |
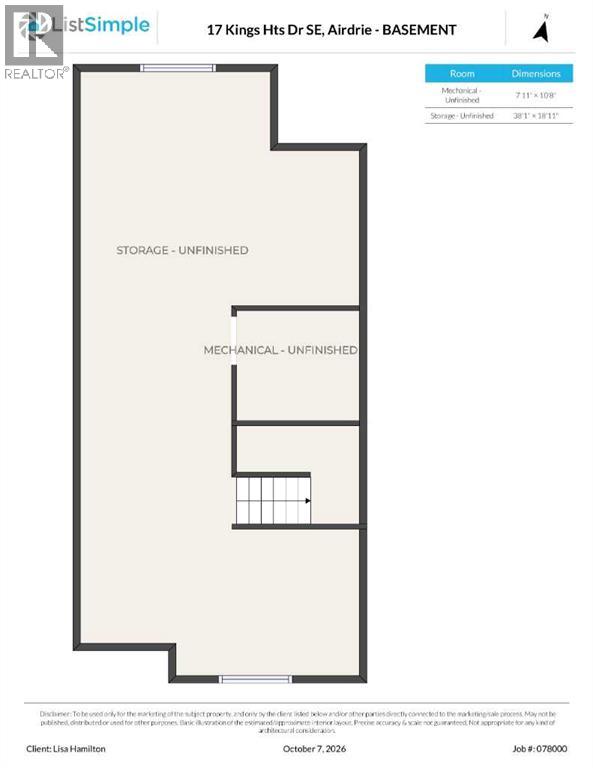
| BasementDevelopment | Unfinished | BasementType | Full (unfinished) |
| ConstructedDate | 2009 | ConstructionMaterial | Wood Frame |
| ConstructionStyleAttachment | Attached | CoolingType | None |
| ExteriorFinish | Stone, Vinyl Siding | FlooringType | Carpeted, Hardwood, Linoleum |
| FoundationType | Poured Concrete | HalfBathTotal | 1 |
| HeatingFuel | Natural Gas | HeatingType | Forced Air |
| StoriesTotal | 2 | SizeInterior | 1550 Sqft |
| TotalFinishedArea | 1550.3 Sqft | Type | Row / Townhouse |
| Detached Garage | 2 |
| Acreage | No | FenceType | Fence |
| LandAmenities | Park, Playground, Schools, Shopping | SizeDepth | 33.46 M |
| SizeFrontage | 10.2 M | SizeIrregular | 2196.00 |
| SizeTotal | 2196 Sqft|0-4,050 Sqft | SizeTotalText | 2196 Sqft|0-4,050 Sqft |
| ZoningDescription | R2-t |
| Level | Type | Dimensions |
|---|---|---|
| Second Level | Primary Bedroom | 12.00 Ft x 12.58 Ft |
| Second Level | Bedroom | 9.17 Ft x 10.58 Ft |
| Second Level | Bedroom | 9.33 Ft x 10.83 Ft |
| Second Level | 4pc Bathroom | 6.42 Ft x 10.42 Ft |
| Second Level | 4pc Bathroom | 4.92 Ft x 8.33 Ft |
| Second Level | Other | 3.67 Ft x 6.42 Ft |
| Second Level | Laundry Room | 6.50 Ft x 5.58 Ft |
| Main Level | Dining Room | 6.58 Ft x 11.92 Ft |
| Main Level | Living Room | 12.92 Ft x 10.42 Ft |
| Main Level | Other | 10.42 Ft x 13.42 Ft |
| Main Level | Bonus Room | 9.75 Ft x 12.00 Ft |
| Main Level | 2pc Bathroom | 5.00 Ft x 5.50 Ft |
| Main Level | Other | 5.08 Ft x 4.67 Ft |
| Main Level | Other | 6.50 Ft x 6.75 Ft |