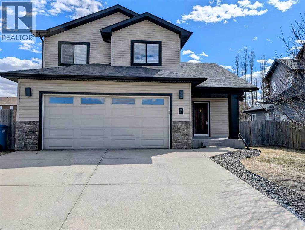
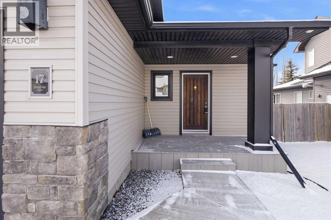
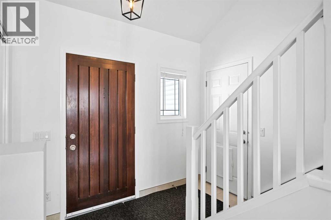
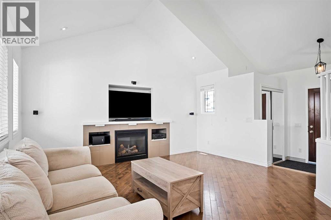
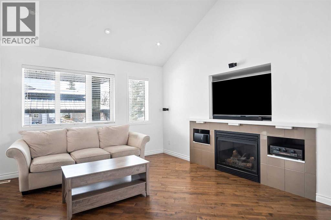
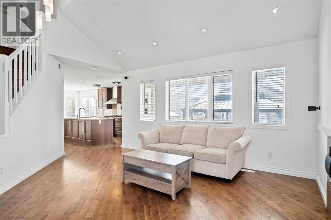
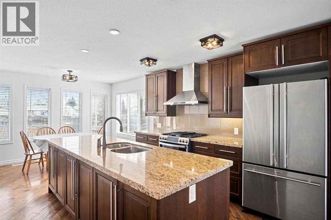
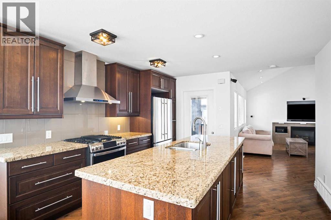
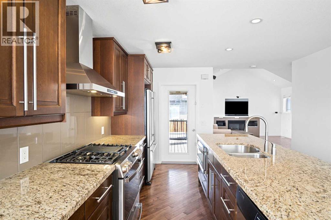
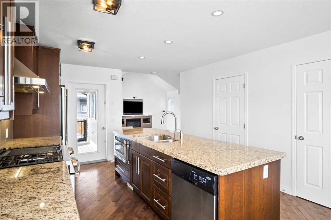
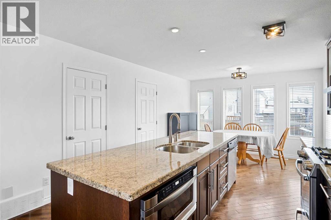
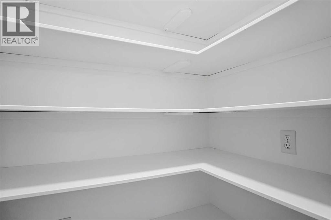
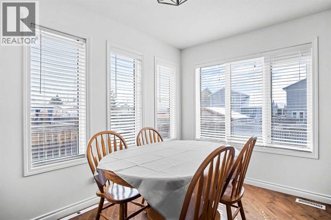
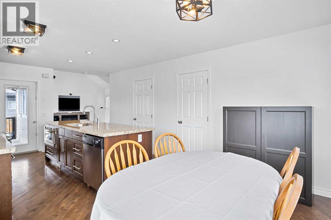
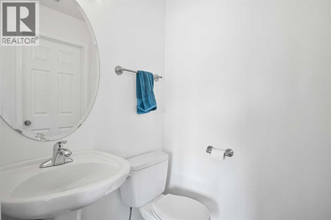
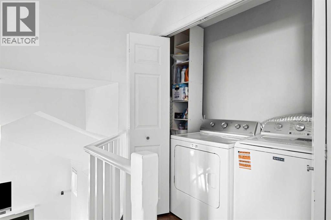
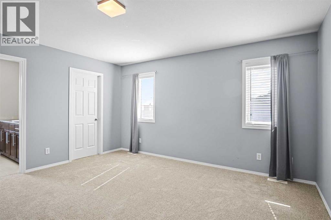
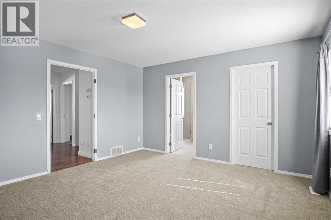
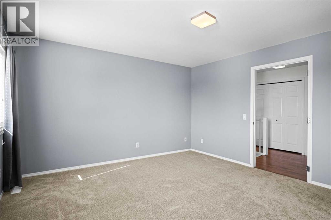
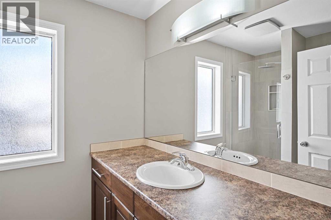
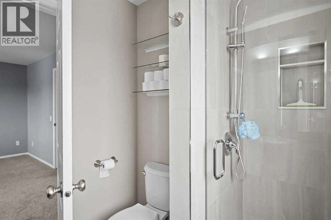
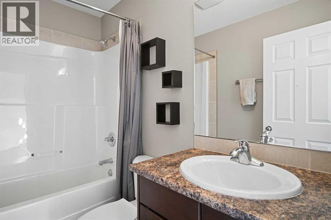
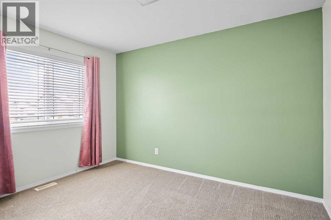
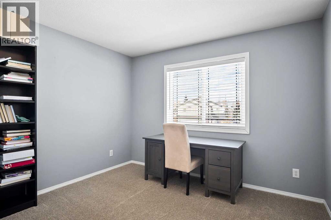
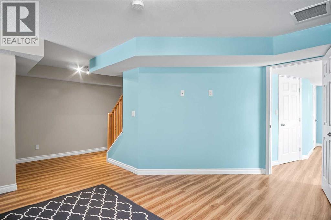
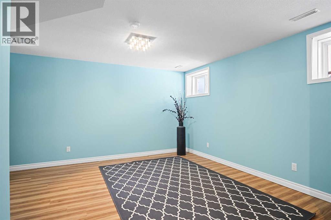
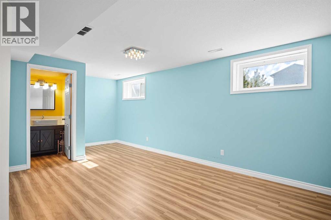
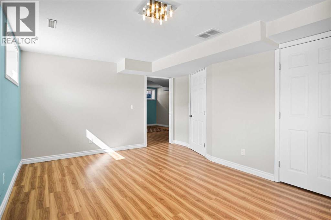
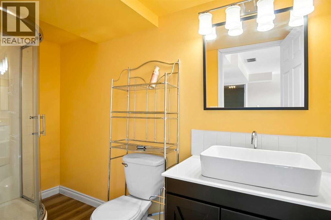
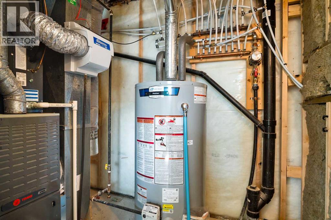
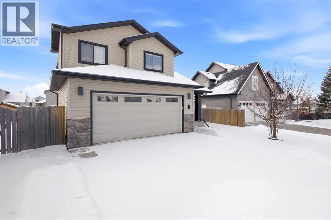
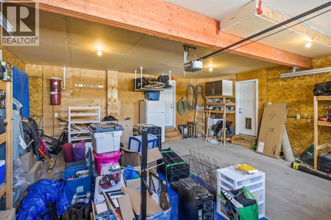
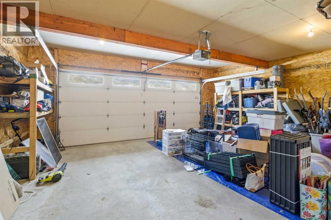
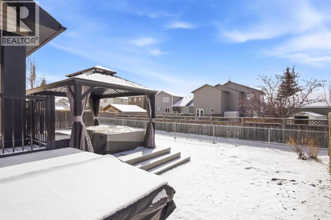
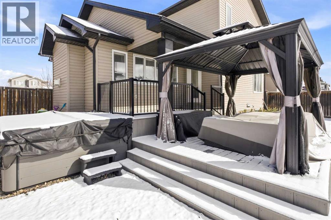
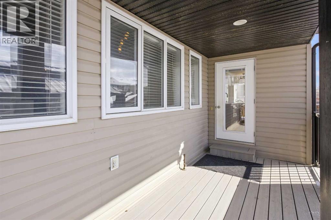
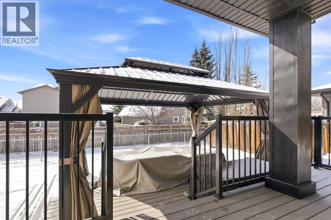
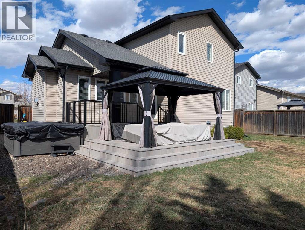
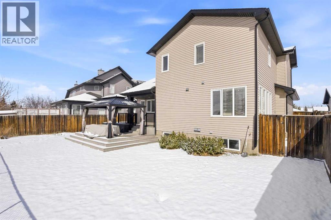
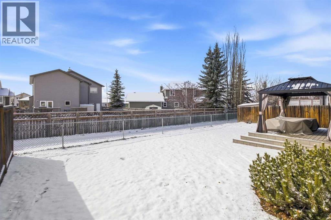
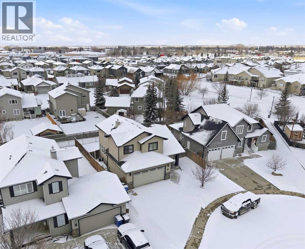
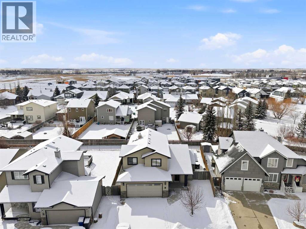
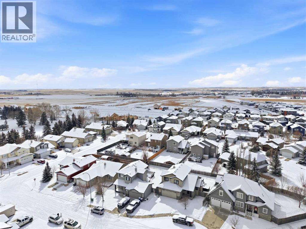
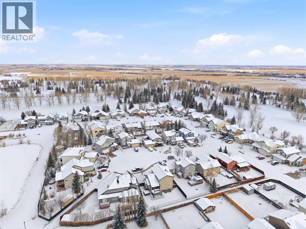
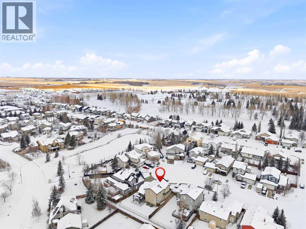
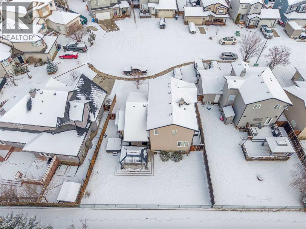
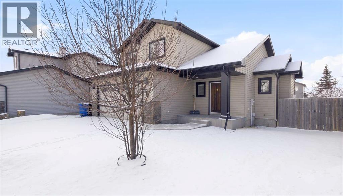
Welcome to this beautiful home nestled in a quiet cul-de-sac in the sought-after golf course community of Stonebridge Glen. Thoughtfully designed and well-built, this property offers exceptional features and must be seen to be fully appreciated.The inviting front entry opens into a bright living room with soaring ceilings, large windows, and a cozy gas fireplace—perfect for relaxing or entertaining. The spacious kitchen is a true highlight, featuring a large island, gas stove with hood fan, built-in microwave, and an oversized pantry for ample storage. The adjoining dining area is surrounded by windows, offering plenty of natural light and lovely views of the yard. This level has hardwood floors.Convenience is key with a powder room and dual access to the garage from both the kitchen and front entry.Upstairs, an impressive stairwell leads to the primary retreat, complete with a walk-in closet and a private ensuite featuring in-floor heating. Two additional bedrooms, a full bathroom, and a laundry area complete the upper level. Recent updates include fresh paint on the main floor and brand new carpet upstairs.The fully developed lower level offers even more living space, including a large bedroom with its own ensuite and a versatile flex room to suit your needs.Step outside to enjoy the fully fenced yard, featuring a two-tiered deck and a hot tub—perfect for outdoor living year-round. There is even a dog run that can be accessed from the garage. The garage is oversized and fits a truck and car. This exceptional home offers incredible value and won’t last long. Book your showing today! (id:51913)
 House
House 4 Bedrooms
 4 Bathrooms
 1535 sqft
| BathroomTotal | 4 | BedroomsAboveGround | 3 |
| BedroomsBelowGround | 1 | BedroomsTotal | 4 |
| Appliances | Refrigerator, Range - Gas, Dishwasher, Dryer, Microwave, Hood Fan, Garage Door Opener | BasementDevelopment | Finished |
| BasementType | Full (finished) | ConstructedDate | 2007 |
| ConstructionMaterial | Poured Concrete, Wood Frame | ConstructionStyleAttachment | Detached |
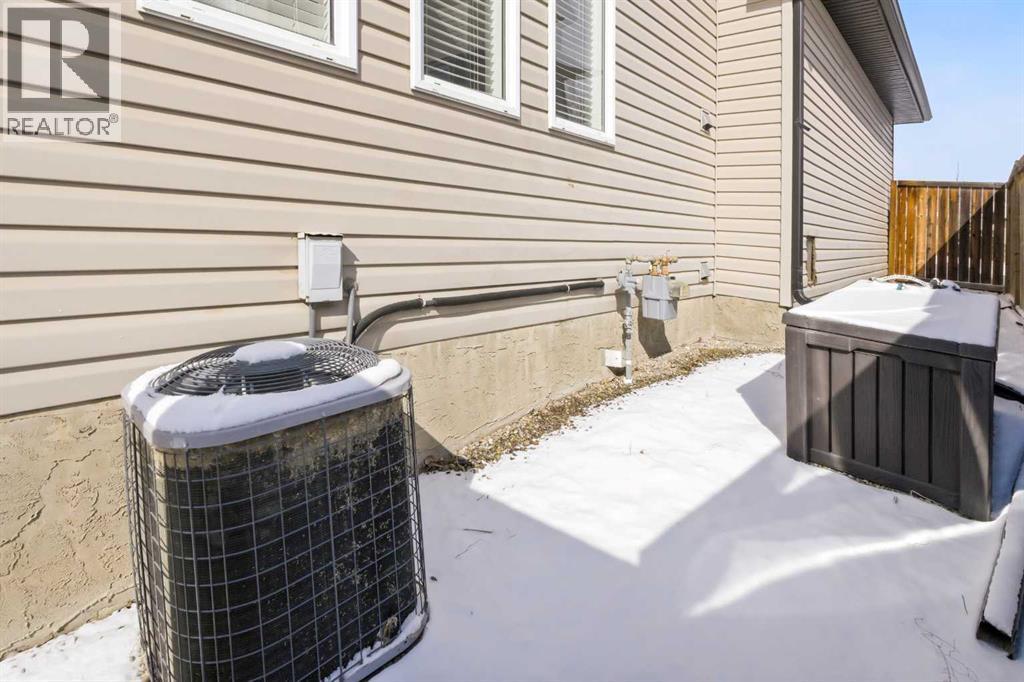
| CoolingType | Central Air Conditioning | ExteriorFinish | Concrete, Vinyl Siding |
| FireplacePresent | Yes | FireplaceTotal | 1 |
| FlooringType | Carpeted, Ceramic Tile, Hardwood | FoundationType | Poured Concrete |
| HalfBathTotal | 1 | HeatingType | Other, Forced Air |
| StoriesTotal | 2 | SizeInterior | 1535 Sqft |
| TotalFinishedArea | 1535 Sqft | Type | House |
| Attached Garage | 2 |
| Oversize |
| Acreage | No | FenceType | Fence |
| LandAmenities | Golf Course | LandscapeFeatures | Landscaped |
| SizeFrontage | 16.5 M | SizeIrregular | 510.00 |
| SizeTotal | 510 M2|4,051 - 7,250 Sqft | SizeTotalText | 510 M2|4,051 - 7,250 Sqft |
| ZoningDescription | R1 |
| Level | Type | Dimensions |
|---|---|---|
| Second Level | Primary Bedroom | 14.42 Ft x 13.42 Ft |
| Second Level | 3pc Bathroom | 6.25 Ft x 8.83 Ft |
| Second Level | Bedroom | 11.00 Ft x 10.25 Ft |
| Second Level | Bedroom | 11.67 Ft x 11.92 Ft |
| Second Level | 4pc Bathroom | 8.00 Ft x 4.92 Ft |
| Basement | Bedroom | 19.67 Ft x 12.83 Ft |
| Basement | 3pc Bathroom | 4.75 Ft x 10.00 Ft |
| Basement | Family Room | 16.08 Ft x 14.00 Ft |
| Main Level | Living Room | 17.75 Ft x 14.92 Ft |
| Main Level | Kitchen | 11.33 Ft x 12.42 Ft |
| Main Level | Dining Room | 9.67 Ft x 12.42 Ft |
| Main Level | Foyer | 9.08 Ft x 6.00 Ft |
| Main Level | 2pc Bathroom | 4.92 Ft x 4.67 Ft |
| Main Level | Pantry | 5.50 Ft x 4.92 Ft |