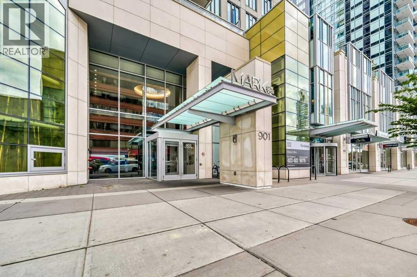
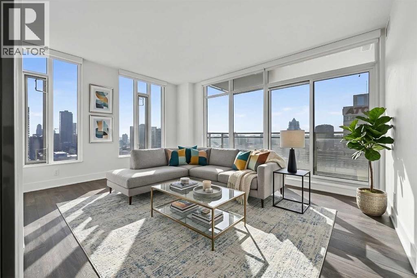
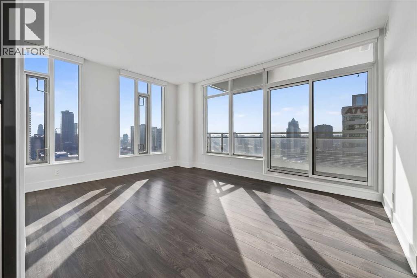
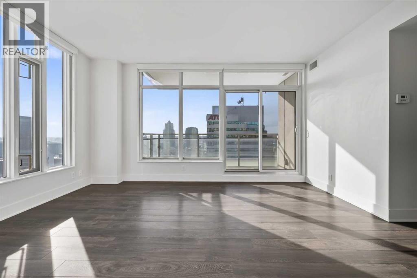
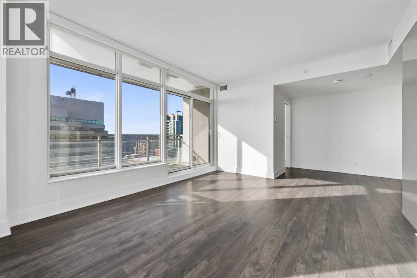
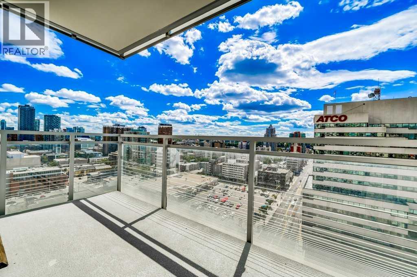
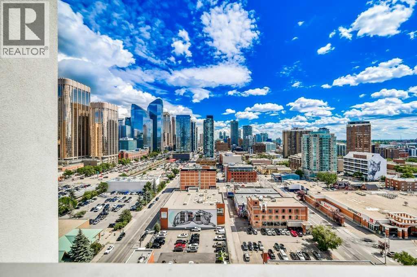
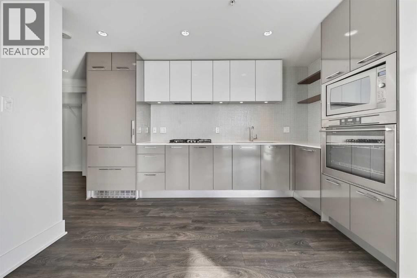
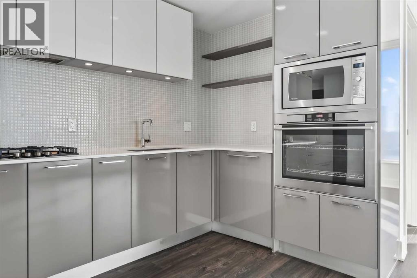
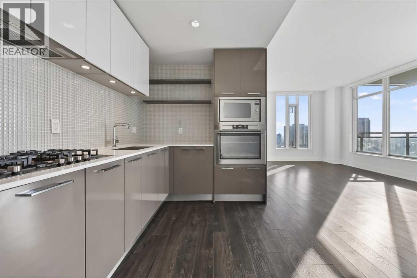
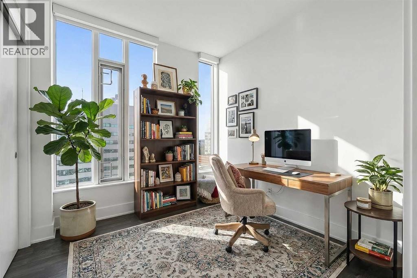
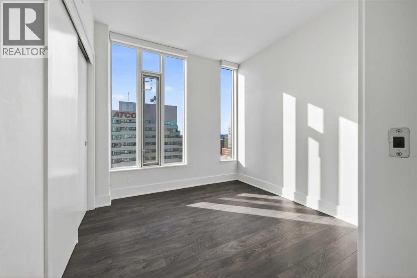
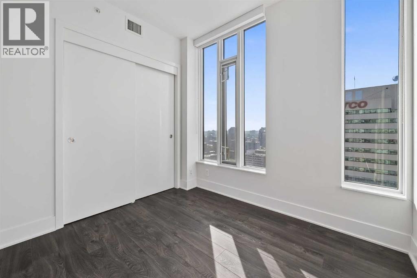
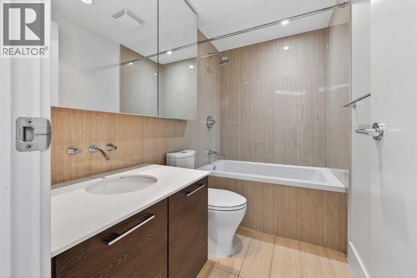
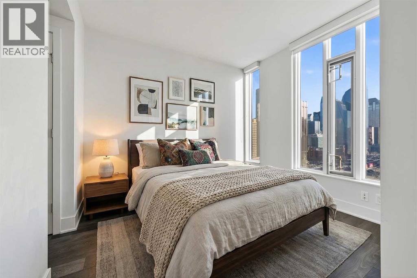
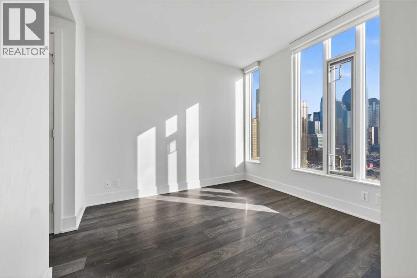
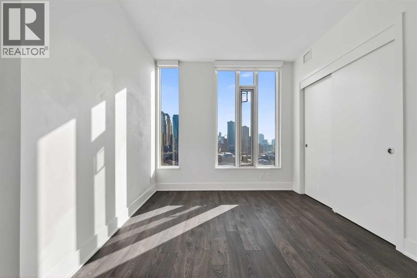
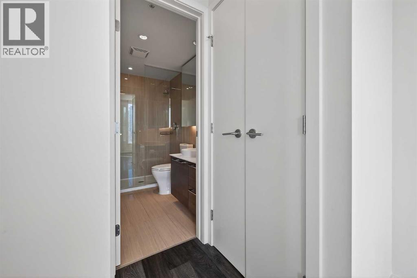
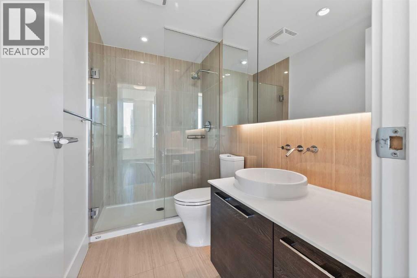
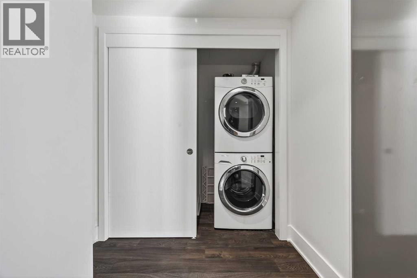
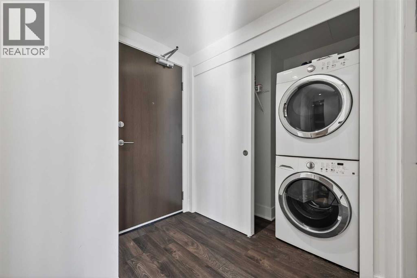
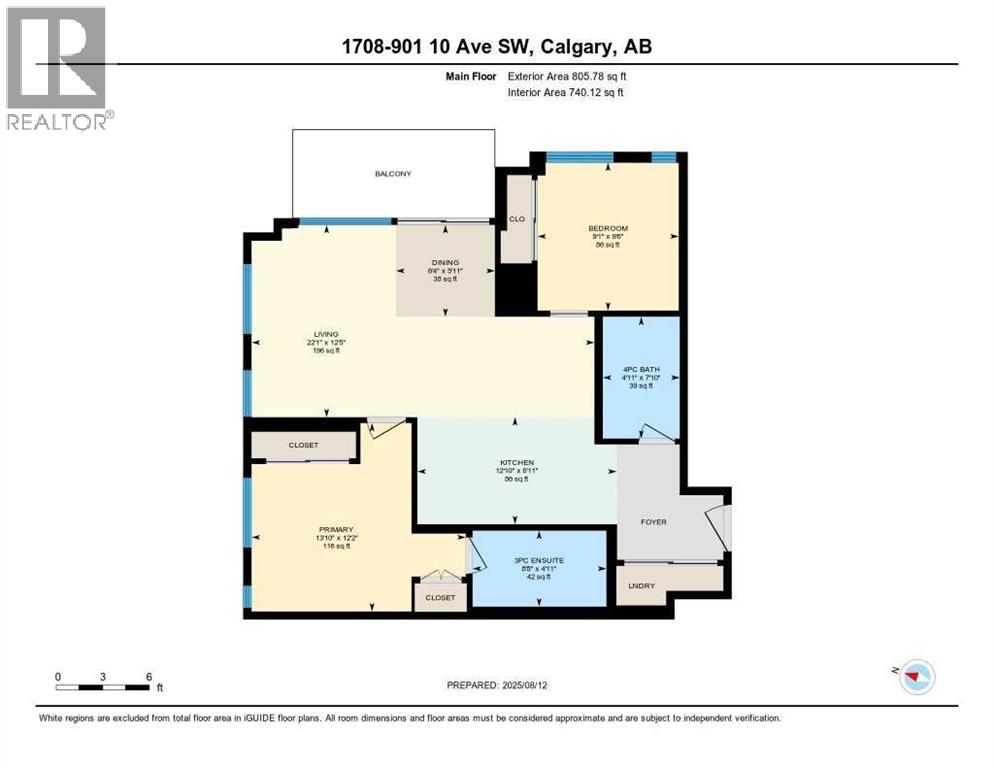
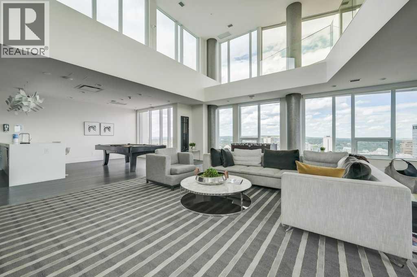
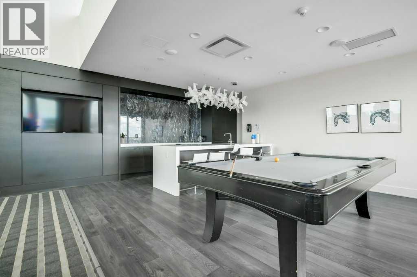
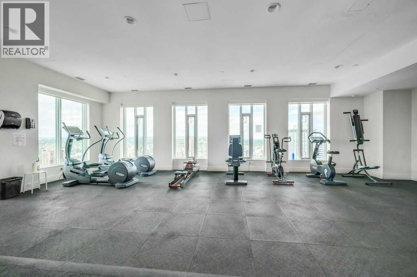
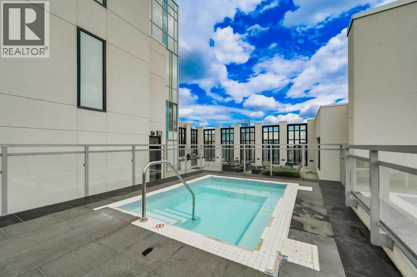
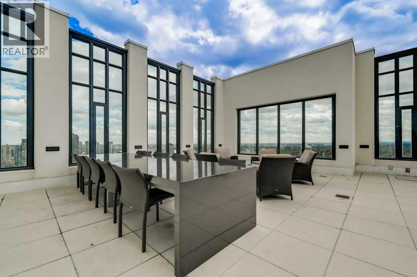
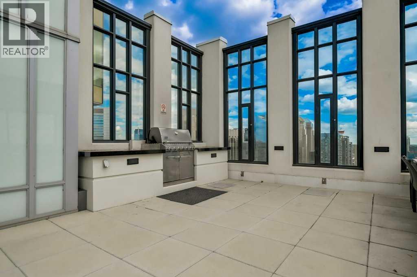
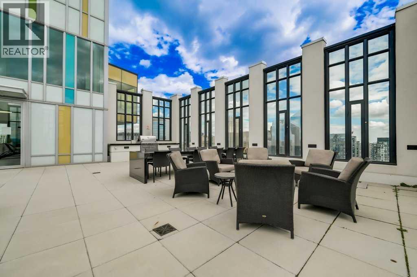
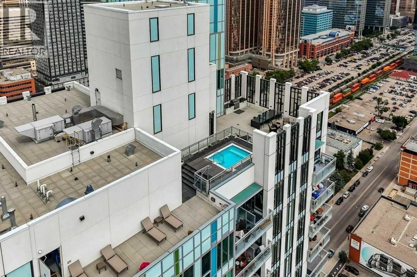
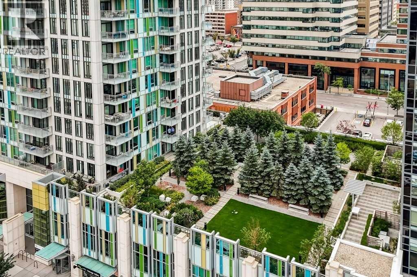
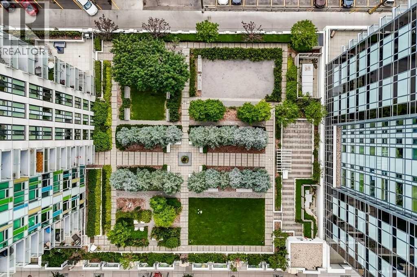
Perched high on the 17th floor of iconic MARK on 10th this spacious 740 sq ft condo has floor-to-ceiling windows with sweeping downtown views. Two bedrooms situated on opposite sides of the main living areas allows for maximum privacy making this layout ideal for shared living or for a dedicated home office. An open living/dining area with covered balcony facing SE is perfect for relaxed evenings. The sleek kitchen features a gas range, built-in stainless steel appliances and a paneled refrigerator. The guest bedroom/office offers great views and easy access to the main 4-piece bathroom while the primary bedroom enjoys it's own 3-piece ensuite. Additional features include in-suite laundry and central air conditioning. Includes 1 titled heated underground parking stall and assigned storage locker. Pet-friendly building and monthly condo fees of $645.57/month include heat, water & sewer. MARK on 10th is known for it's amazing amenities including concierge service, a fully equipped gym, sauna & steam room, resident lounge with kitchen and pool table and a stunning rooftop oasis with hot tub, barbecues, and lounge areas surrounded by panoramic views. Located just steps from transit, Safeway, Community Natural Foods, parks and Calgary’s premier dining and nightlife destinations. (id:51913)
 Apartment
 2 Bedrooms
 2 Bathrooms
 740 sqft
Maintenance, Condominium Amenities, Common Area Maintenance, Heat, Insurance, Ground Maintenance, Parking, Property Management, Reserve Fund Contributions, Security, Sewer, Waste Removal, Water
$645.57 Monthly| BathroomTotal | 2 | BedroomsAboveGround | 2 |
| BedroomsTotal | 2 | Amenities | Exercise Centre, Party Room, Recreation Centre, Whirlpool |
| Appliances | Refrigerator, Cooktop - Gas, Dishwasher, Oven, Microwave, Hood Fan, Window Coverings, Washer & Dryer | BasementType | None |
| ConstructedDate | 2016 | ConstructionMaterial | Poured Concrete |
| ConstructionStyleAttachment | Attached | CoolingType | Central Air Conditioning |
| ExteriorFinish | Concrete, Metal, Stucco | FlooringType | Laminate |
| FoundationType | Poured Concrete | HeatingFuel | Natural Gas |
| StoriesTotal | 27 | SizeInterior | 740 Sqft |
| TotalFinishedArea | 740.12 Sqft | Type | Apartment |
| Underground |
| Acreage | No | LandAmenities | Park, Schools, Shopping |
| SizeTotalText | Unknown | ZoningDescription | Cc-x |
| Level | Type | Dimensions |
|---|---|---|
| Main Level | Living Room | 22.08 Ft x 12.42 Ft |
| Main Level | Dining Room | 6.33 Ft x 5.92 Ft |
| Main Level | Kitchen | 12.83 Ft x 6.92 Ft |
| Main Level | Primary Bedroom | 13.83 Ft x 12.17 Ft |
| Main Level | Bedroom | 9.08 Ft x 9.50 Ft |
| Main Level | 3pc Bathroom | 8.67 Ft x 4.92 Ft |
| Main Level | 4pc Bathroom | 4.92 Ft x 7.83 Ft |