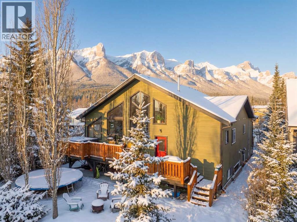
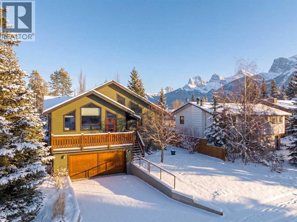
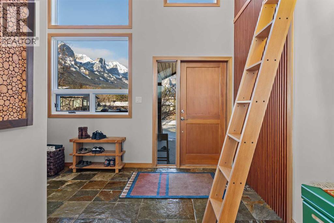
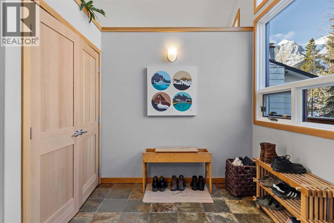
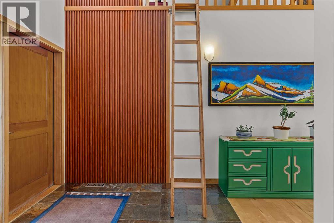
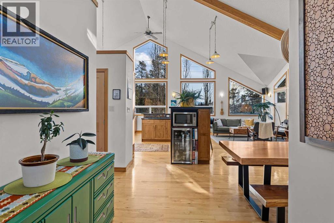
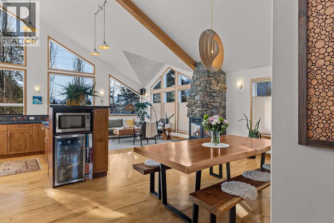
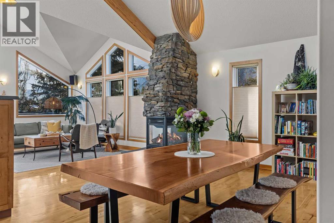
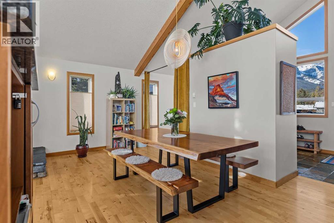
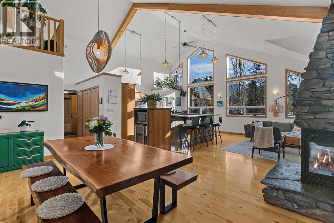
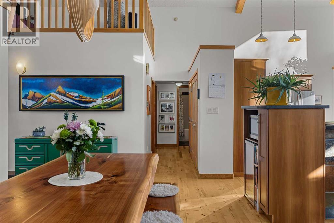
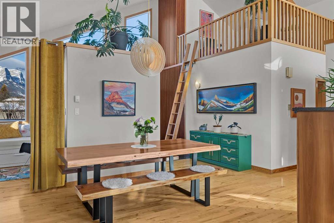
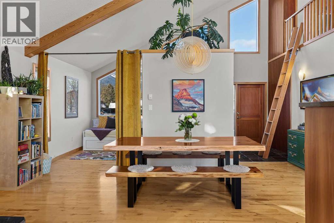
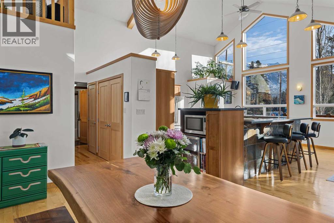
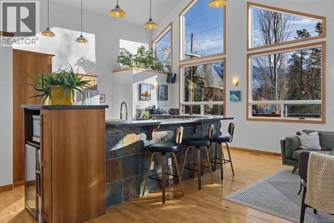
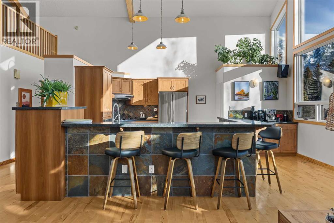
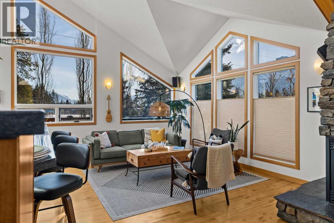
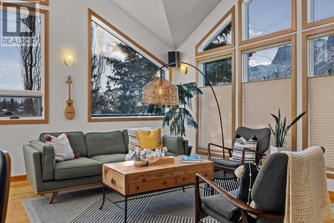
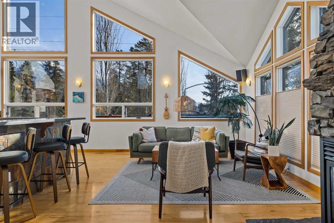
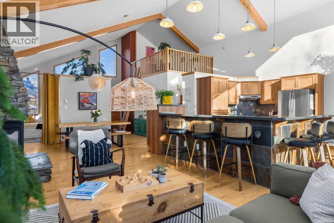
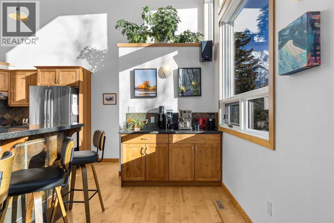
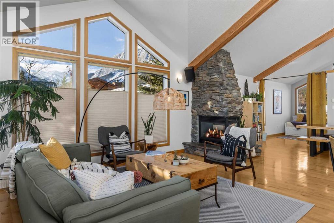
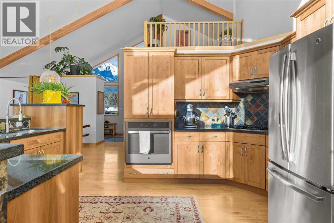
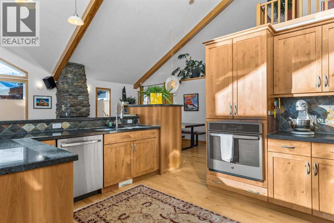
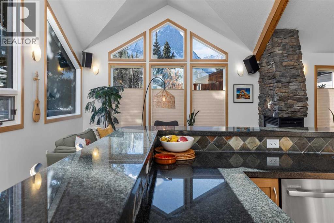
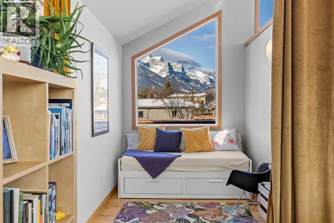
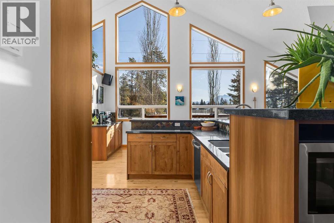
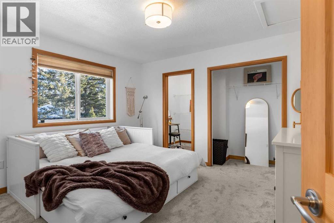
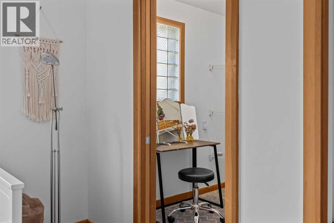
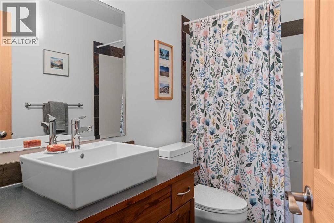
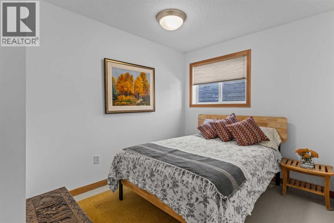
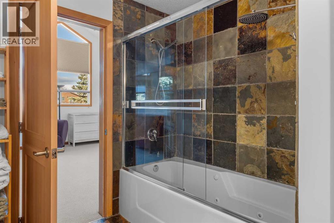
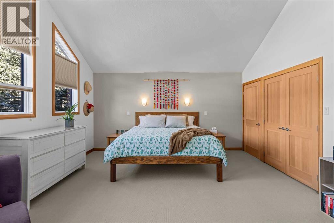
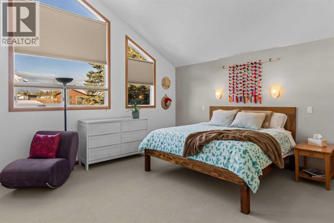
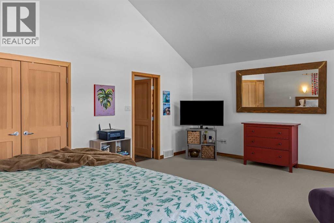
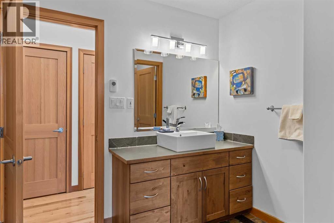
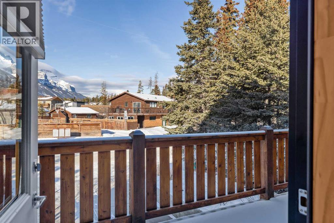
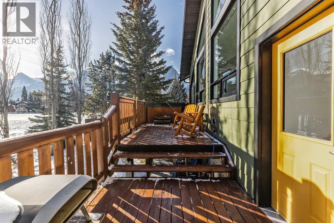
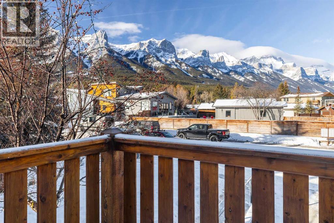
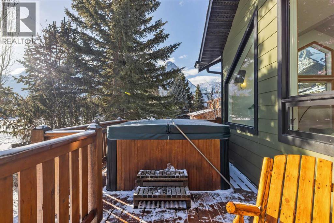
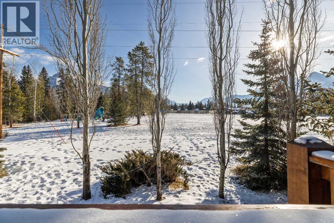
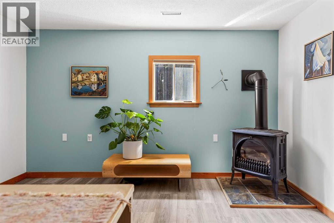
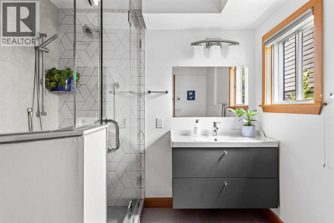
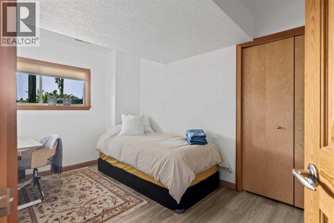
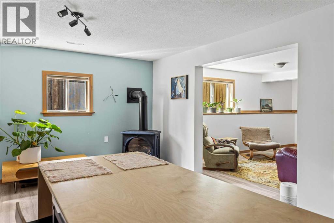
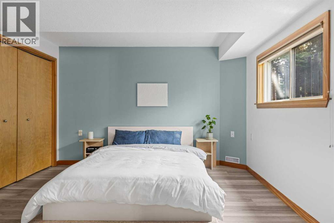
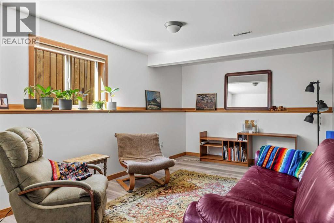
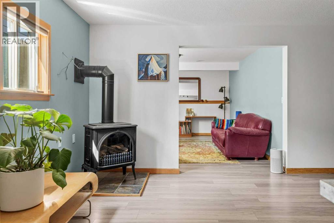
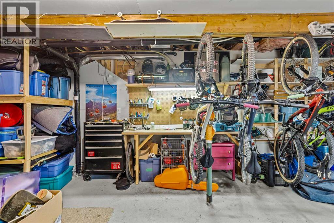
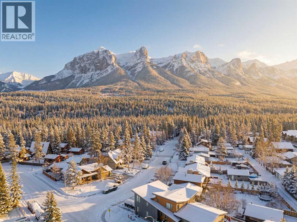
A rare detached home in the heart of Lions Park, one of Canmore’s most walkable and sought-after neighbourhoods. Steps from Main Street, the Bow River, shops, cafés, restaurants, and pathway systems, this location offers true in-town living with privacy.The five-bedroom home features vaulted ceilings, exposed wood beams, a stone fireplace, and large windows that flood the main level with natural light and mountain views. The open layout connects seamlessly to the kitchen and dining area, perfect for everyday living and entertaining. A unique lofted space accessed by ladder offers flexibility as a yoga retreat, office, or quiet escape. The main level also includes a primary bedroom with ensuite and private balcony, plus two additional bedrooms and a full bathroom.The lower level offers excellent space for a growing family, featuring two additional bedrooms, a renovated bathroom, a rec room, and its own laundry area, along with a private walkout entrance. The home also includes solar panels for improved efficiency, a double car garage, and a dedicated workshop at the back of the garage. Out front, the deck overlooks Lions Park and provides immediate access to tennis courts and scenic walking pathsA rare combination of location, privacy and mountain views in the heart of Canmore. (id:51913)
 House
House 5 Bedrooms
 3 Bathrooms
 1933 sqft
| BathroomTotal | 3 | BedroomsAboveGround | 3 |
| BedroomsBelowGround | 2 | BedroomsTotal | 5 |
| Appliances | Washer, Refrigerator, Range - Gas, Dishwasher, Dryer, Oven - Built-in, Window Coverings, Garage Door Opener | BasementDevelopment | Finished |
| BasementFeatures | Separate Entrance, Walk Out | BasementType | Full (finished) |
| ConstructedDate | 1978 | ConstructionMaterial | Wood Frame |
| ConstructionStyleAttachment | Detached | CoolingType | None |
| FireplacePresent | Yes | FireplaceTotal | 2 |
| FlooringType | Carpeted, Hardwood | HeatingFuel | Natural Gas |
| HeatingType | Forced Air, In Floor Heating | StoriesTotal | 2 |
| SizeInterior | 1933 Sqft | TotalFinishedArea | 1933 Sqft |
| Type | House |
| Attached Garage | 2 |
| Acreage | No | FenceType | Not Fenced |
| LandAmenities | Park, Playground, Recreation Nearby, Schools, Shopping | SizeDepth | 33.53 M |
| SizeFrontage | 17.07 M | SizeIrregular | 6154.00 |
| SizeTotal | 6154 Sqft|4,051 - 7,250 Sqft | SizeTotalText | 6154 Sqft|4,051 - 7,250 Sqft |
| ZoningDescription | R1 |
| Level | Type | Dimensions |
|---|---|---|
| Basement | 3pc Bathroom | 7.67 Ft x 9.42 Ft |
| Basement | Bedroom | 8.42 Ft x 13.25 Ft |
| Basement | Bedroom | 11.92 Ft x 13.17 Ft |
| Basement | Kitchen | 22.92 Ft x 13.25 Ft |
| Basement | Laundry Room | 9.33 Ft x 5.92 Ft |
| Basement | Other | 7.92 Ft x 16.33 Ft |
| Basement | Recreational, Games Room | 10.42 Ft x 15.83 Ft |
| Basement | Furnace | 12.75 Ft x 8.83 Ft |
| Basement | Workshop | 20.83 Ft x 11.25 Ft |
| Main Level | 4pc Bathroom | 8.75 Ft x 4.92 Ft |
| Main Level | 4pc Bathroom | 10.75 Ft x 10.83 Ft |
| Main Level | Bedroom | 11.92 Ft x 8.08 Ft |
| Main Level | Bedroom | 12.00 Ft x 11.50 Ft |
| Main Level | Den | 7.17 Ft x 10.75 Ft |
| Main Level | Dining Room | 19.50 Ft x 12.75 Ft |
| Main Level | Foyer | 11.75 Ft x 7.83 Ft |
| Main Level | Kitchen | 14.92 Ft x 18.08 Ft |
| Main Level | Living Room | 13.50 Ft x 18.08 Ft |
| Main Level | Primary Bedroom | 20.92 Ft x 15.33 Ft |