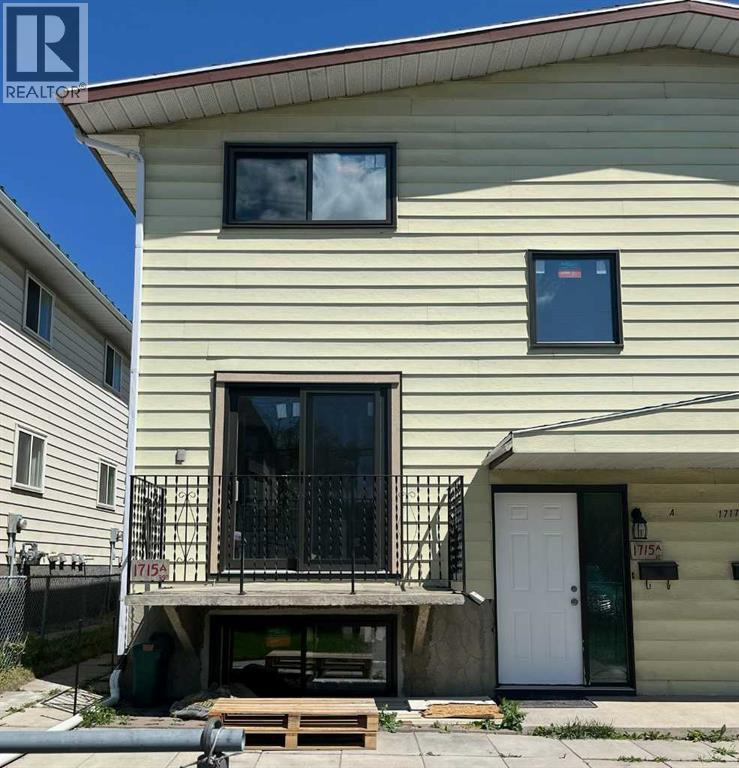
Two story 2 bedroom four plex townhouse with no condo fee. Home is being renovated and basement will have a huge family room and storage room. Sliding doors to balcony. Pool ,play ground, transit and amenities close by. One off street parking. Ideal property for renovators. Make an offer as is. No sign on property. (id:51913)
 Row / Townhouse
 2 Bedrooms
 2 Bathrooms
 994 sqft
| BathroomTotal | 2 | BedroomsAboveGround | 2 |
| BedroomsTotal | 2 | Appliances | Washer, Dryer |
| BasementDevelopment | Partially Finished | BasementType | Full (partially Finished) |
| ConstructedDate | 1976 | ConstructionMaterial | Wood Frame |
| ConstructionStyleAttachment | Attached | CoolingType | None |
| ExteriorFinish | Metal | FlooringType | Other |
| FoundationType | Poured Concrete | HalfBathTotal | 1 |
| HeatingType | Forced Air | StoriesTotal | 2 |
| SizeInterior | 994 Sqft | TotalFinishedArea | 994.4 Sqft |
| Type | Row / Townhouse |
| Acreage | No | FenceType | Fence |
| LandAmenities | Playground, Recreation Nearby, Schools | LandscapeFeatures | Landscaped |
| SizeFrontage | 3.2 M | SizeIrregular | 6296.00 |
| SizeTotal | 6296 Sqft|4,051 - 7,250 Sqft | SizeTotalText | 6296 Sqft|4,051 - 7,250 Sqft |
| ZoningDescription | M-c1 |
| Level | Type | Dimensions |
|---|---|---|
| Second Level | Primary Bedroom | 12.00 Ft x 14.08 Ft |
| Second Level | Bedroom | 10.00 Ft x 12.00 Ft |
| Second Level | 4pc Bathroom | 6.58 Ft x 6.92 Ft |
| Basement | Storage | 7.50 Ft x 9.08 Ft |
| Basement | Furnace | 7.00 Ft x 10.25 Ft |
| Main Level | Living Room | 12.00 Ft x 14.00 Ft |
| Main Level | Kitchen | 9.83 Ft x 12.00 Ft |
| Main Level | 2pc Bathroom | 4.42 Ft x 7.00 Ft |
| Main Level | Other | 3.83 Ft x 6.83 Ft |
| Main Level | Other | 3.83 Ft x 9.83 Ft |