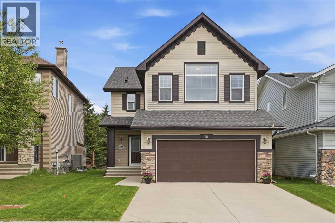
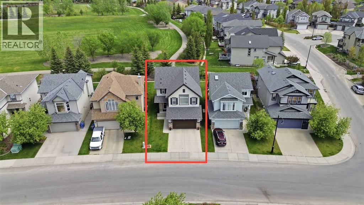
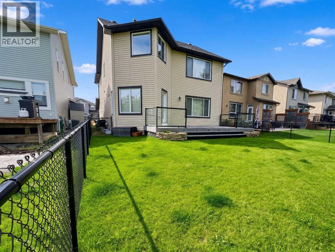
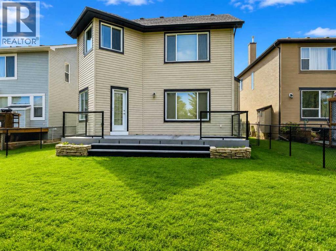
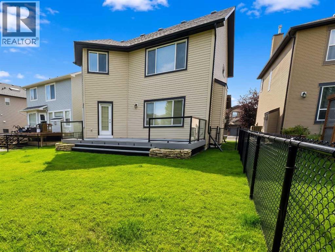
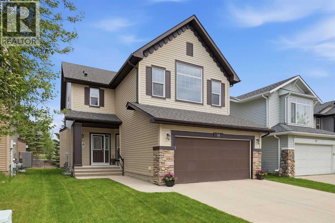
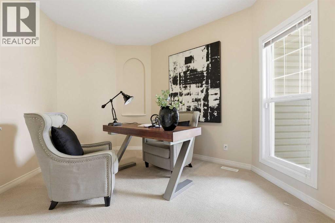
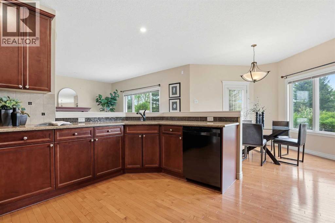
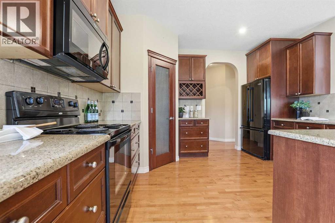
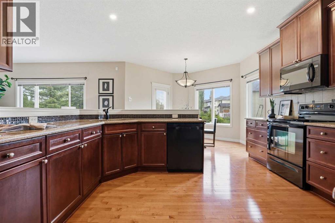
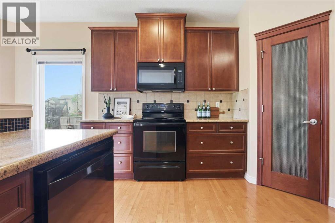
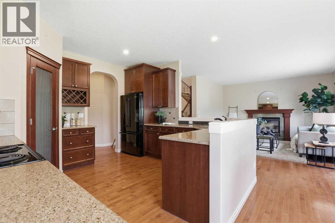
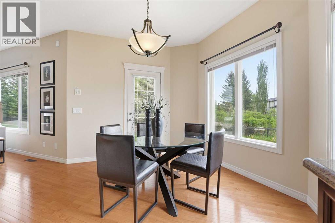
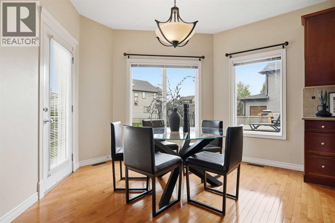
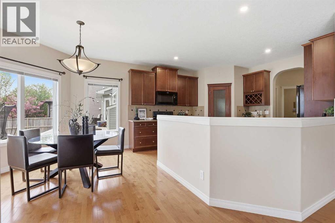
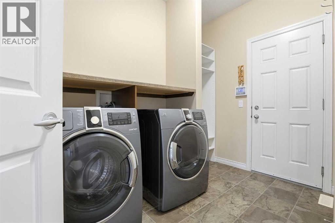
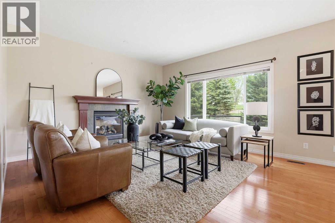
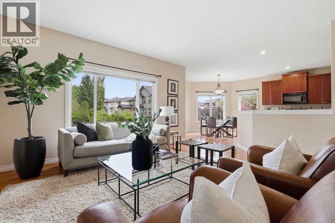
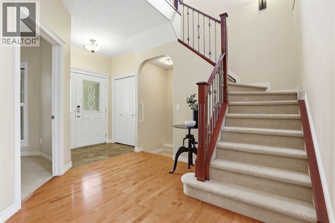
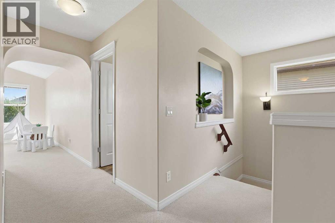
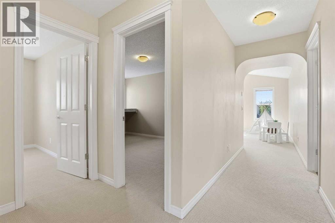
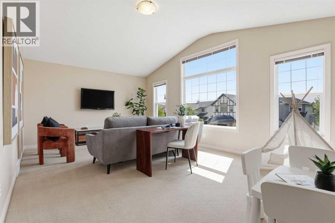
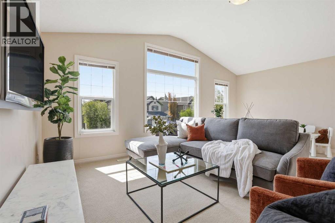
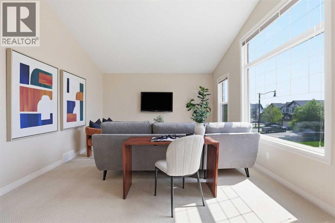
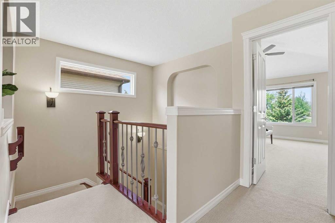
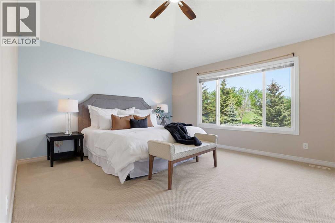
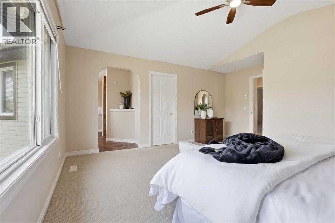
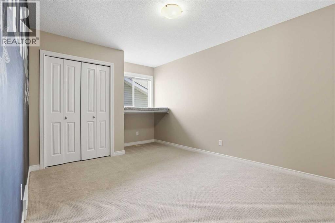
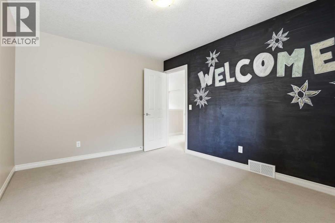
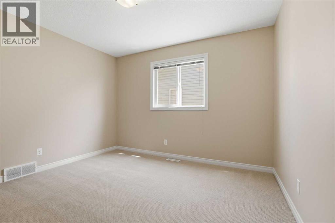
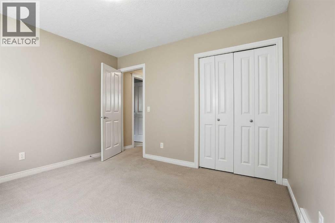
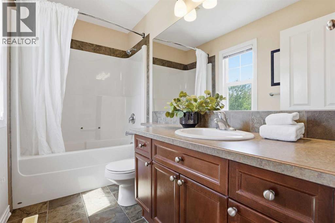
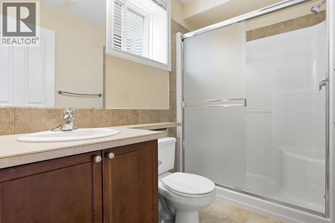
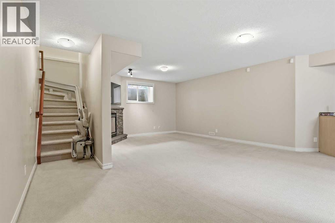
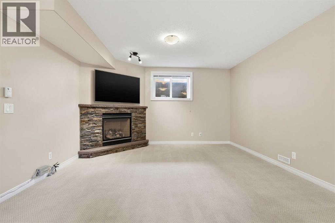
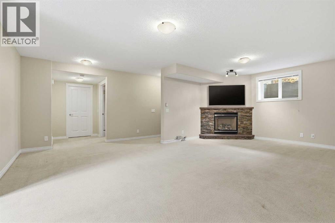
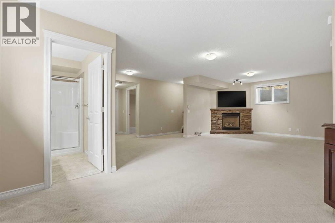
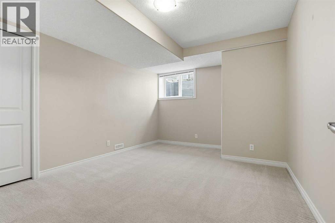
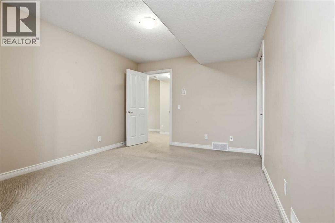
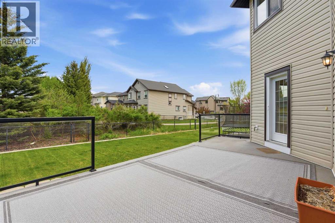
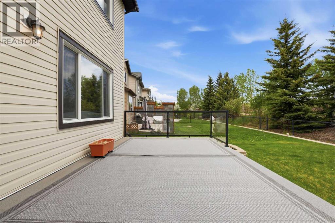
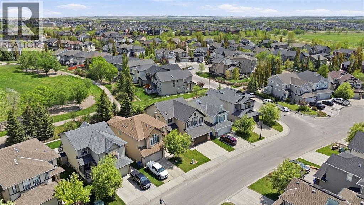
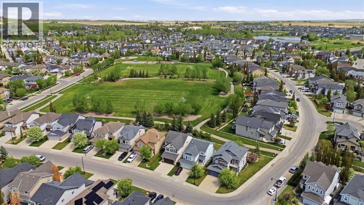
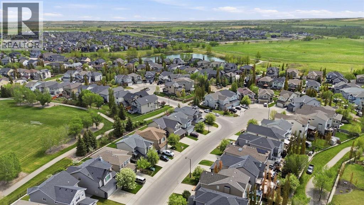
Space to grow, room to gather and a location that makes everyday life easy!Backing onto green space with no neighbours behind, this inviting Drake Landing two-storey home offers the kind of setting and space that families are always searching for. Step outside and enjoy the open view, with a newly installed chainlink fence defining the backyard while maintaining the connection to the green space beyond. It’s an ideal spot for kids and pets to play while you enjoy the peaceful surroundings.Inside, the home offers a functional and welcoming layout with plenty of room for everyone. The open main floor keeps family and friends connected, whether you're preparing dinner in the kitchen, helping with homework or gathering around for a relaxed evening at home. The bright living and dining spaces create an easy flow for both everyday life and entertaining.With four bedrooms and a fully developed basement, there is no shortage of space to spread out. The lower level adds flexibility for a family room, movie nights, hobbies, guests or a dedicated space for growing kids and teenagers. A stair lift is currently installed to the basement and can remain for those who would benefit from the added accessibility or be removed at the buyer's preference.Beyond the comfortable living spaces, this home has been thoughtfully updated with both efficiency and peace of mind in mind. Upgraded triple-pane windows, R50 attic insulation, R20 basement insulation and upgraded carpet underlay with Delta Membrane all contribute to year-round comfort. Recent major improvements include a new furnace and hot water tank (2023), central air conditioning (2023), garage door opener (2023) and new shingles (2024). The insulated garage, complete with built-in shelving, adds even more practical storage and convenience.And when it comes to location, this home checks another important box. Enjoy quick and convenient access to both Highway 2 and Highway 2A, making commuting in and out of Okotoks easy, while still enjoying the family-friendly feel of one of the community's most popular neighbourhoods.Backing onto green space, offering room for the whole family and thoughtfully updated throughout, this Drake Landing home is ready for its next chapter — could it be yours? (id:51913)
 House
House 4 Bedrooms
 4 Bathrooms
 2346 sqft
12:00 pm
Ends at:2:00 pm
| BathroomTotal | 4 | BedroomsAboveGround | 3 |
| BedroomsBelowGround | 1 | BedroomsTotal | 4 |
| Appliances | Washer, Refrigerator, Water Softener, Dishwasher, Stove, Dryer, Microwave, Freezer, Garage Door Opener | BasementDevelopment | Finished |
| BasementType | Full (finished) | ConstructedDate | 2008 |
| ConstructionStyleAttachment | Detached | CoolingType | Central Air Conditioning |
| ExteriorFinish | Stone, Vinyl Siding | FireplacePresent | Yes |
| FireplaceTotal | 2 | FlooringType | Carpeted, Ceramic Tile, Hardwood |
| FoundationType | Poured Concrete | HalfBathTotal | 1 |
| HeatingFuel | Natural Gas | HeatingType | Forced Air |
| StoriesTotal | 2 | SizeInterior | 2346 Sqft |
| TotalFinishedArea | 2345.73 Sqft | Type | House |
| Attached Garage | 2 |
| Acreage | No | FenceType | Partially Fenced |
| LandAmenities | Park, Playground, Shopping | LandscapeFeatures | Underground Sprinkler |
| SizeFrontage | 11.13 M | SizeIrregular | 4529.00 |
| SizeTotal | 4529 Sqft|4,051 - 7,250 Sqft | SizeTotalText | 4529 Sqft|4,051 - 7,250 Sqft |
| ZoningDescription | Tn |
| Level | Type | Dimensions |
|---|---|---|
| Second Level | 4pc Bathroom | 9.08 Ft x 4.92 Ft |
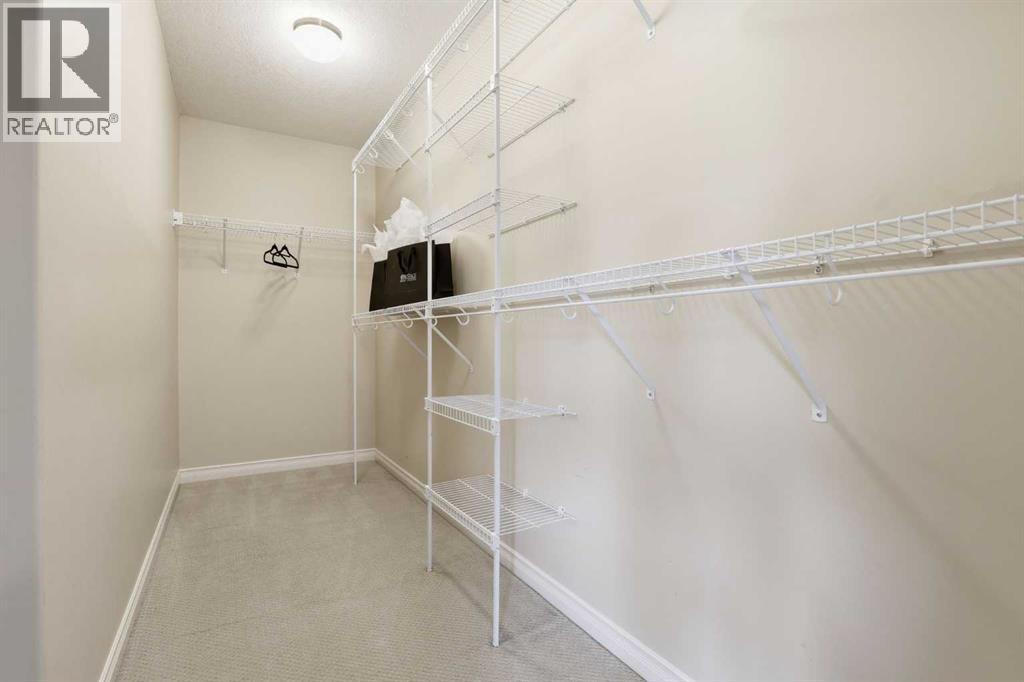
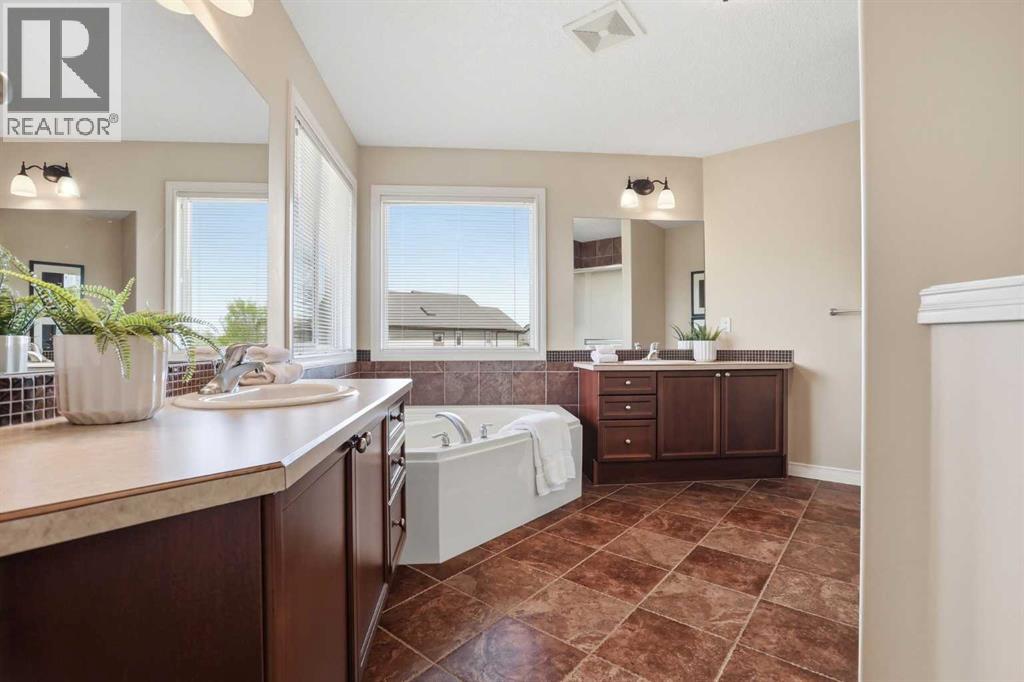
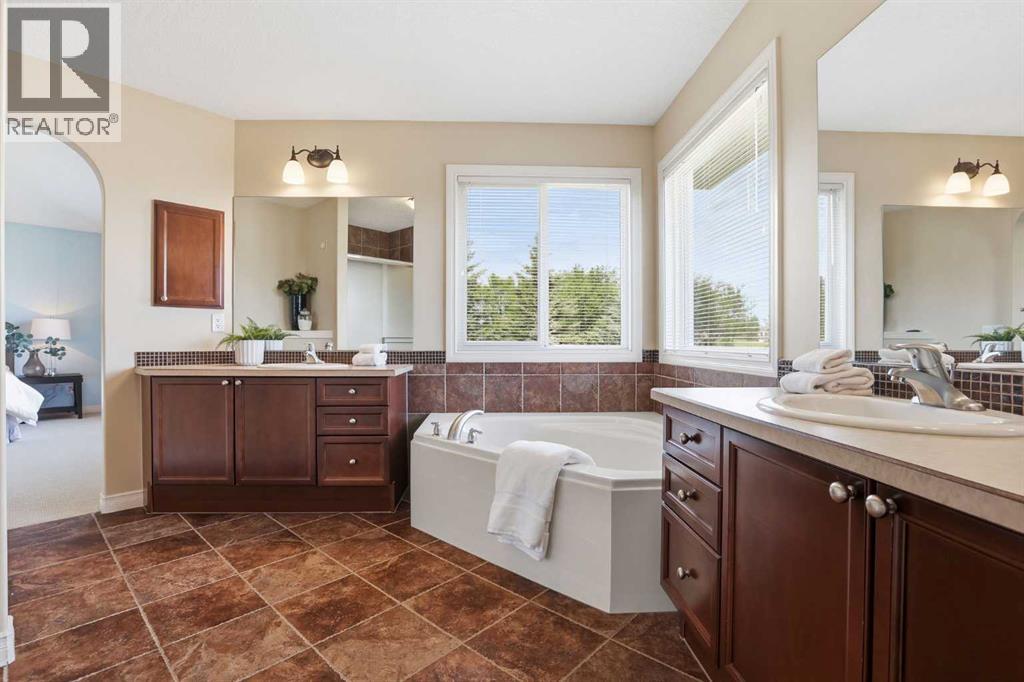
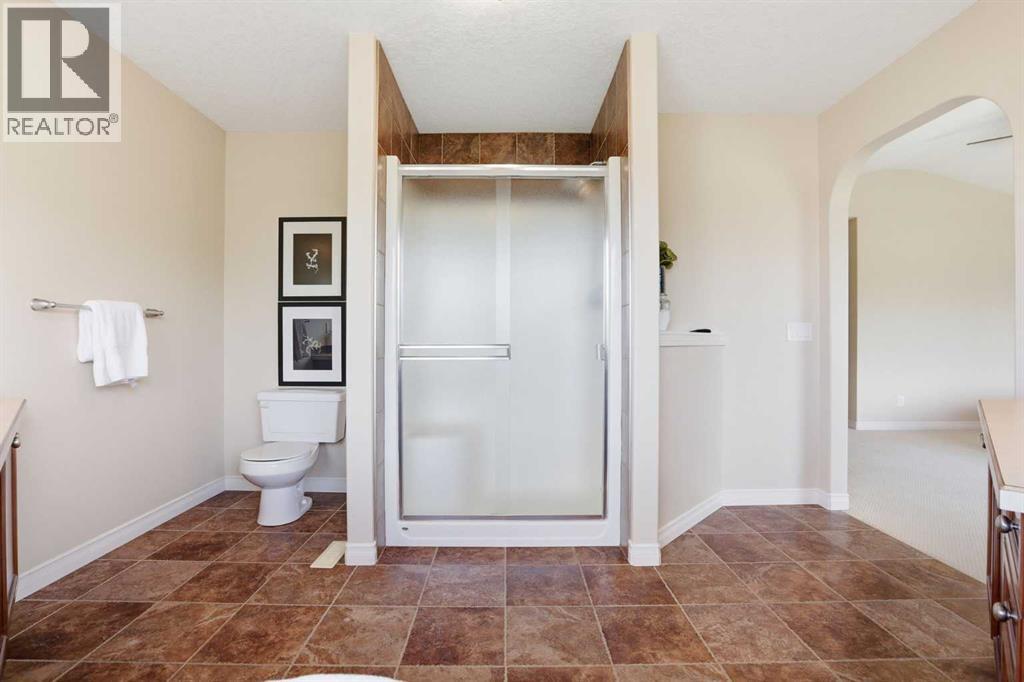
| Second Level | 5pc Bathroom | 12.75 Ft x 13.50 Ft |
| Second Level | Bedroom | 10.33 Ft x 11.42 Ft |
| Second Level | Bedroom | 15.08 Ft x 10.25 Ft |
| Second Level | Bonus Room | 19.50 Ft x 12.75 Ft |
| Second Level | Primary Bedroom | 15.83 Ft x 16.75 Ft |
| Second Level | Other | 12.67 Ft x 5.33 Ft |
| Basement | 3pc Bathroom | 4.92 Ft x 8.50 Ft |
| Basement | Bedroom | 14.42 Ft x 10.67 Ft |
| Basement | Recreational, Games Room | 27.42 Ft x 23.33 Ft |
| Basement | Furnace | 12.67 Ft x 13.75 Ft |
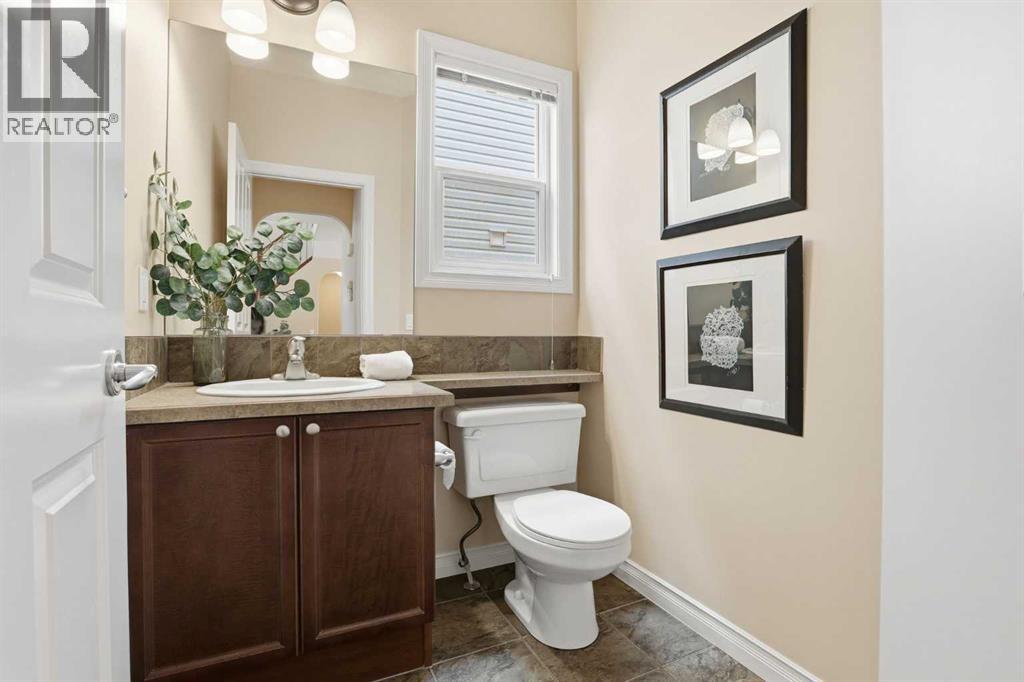
| Main Level | 2pc Bathroom | 5.50 Ft x 5.17 Ft |
| Main Level | Dining Room | 12.83 Ft x 11.17 Ft |
| Main Level | Kitchen | 13.25 Ft x 11.83 Ft |
| Main Level | Laundry Room | 7.92 Ft x 10.25 Ft |
| Main Level | Living Room | 17.75 Ft x 10.25 Ft |
| Main Level | Office | 12.92 Ft x 10.67 Ft |