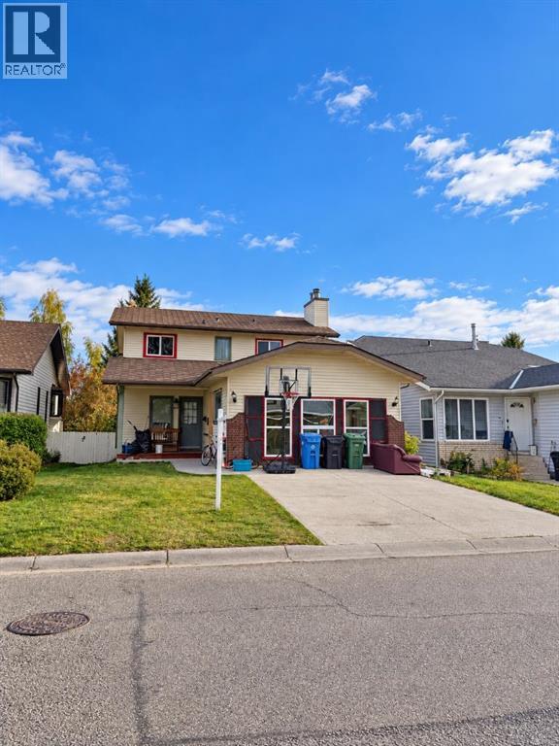
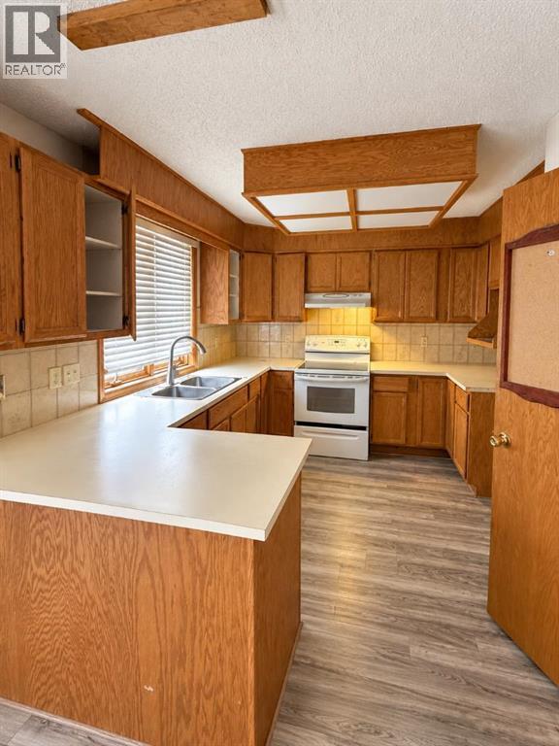
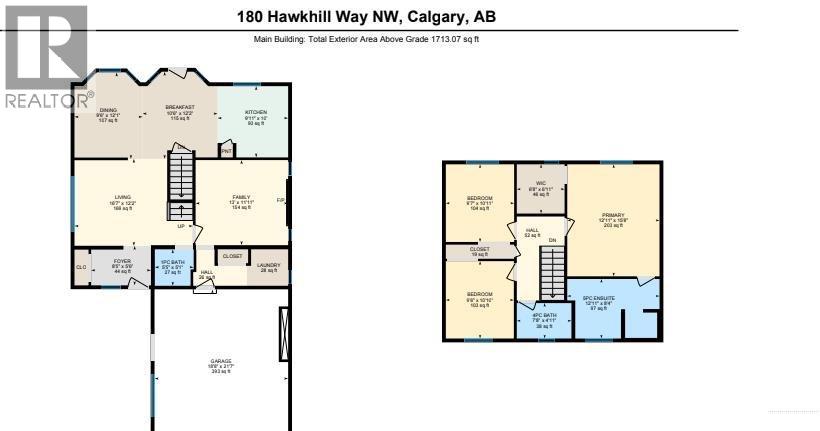
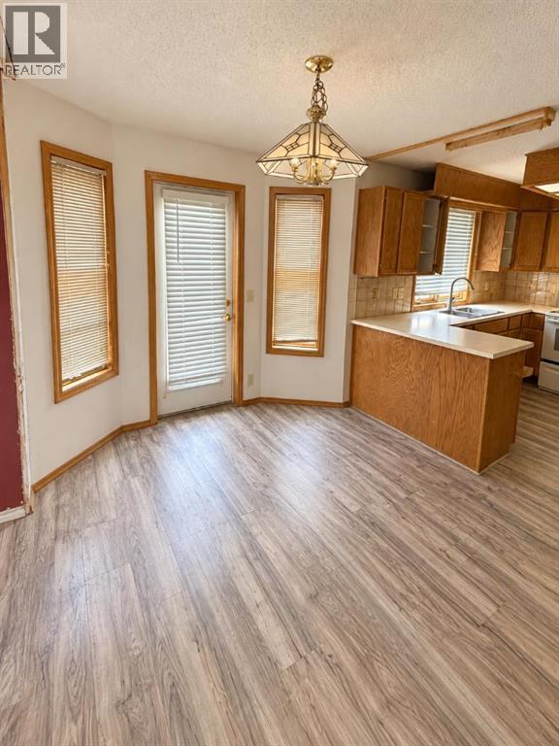
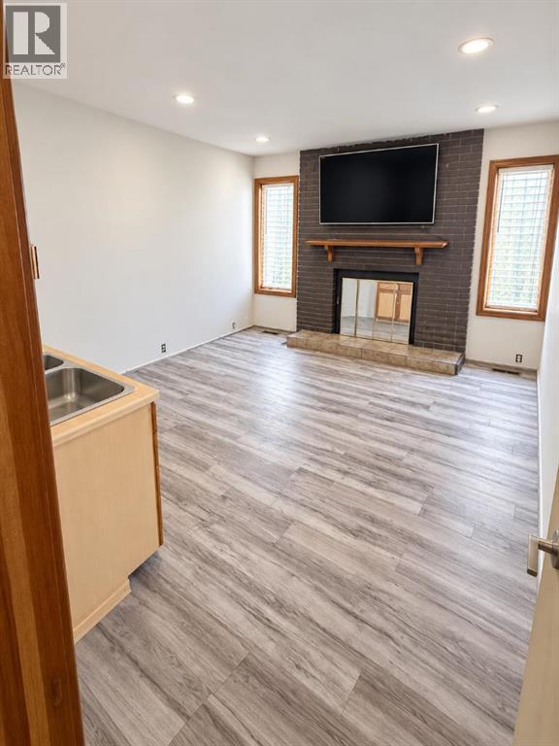
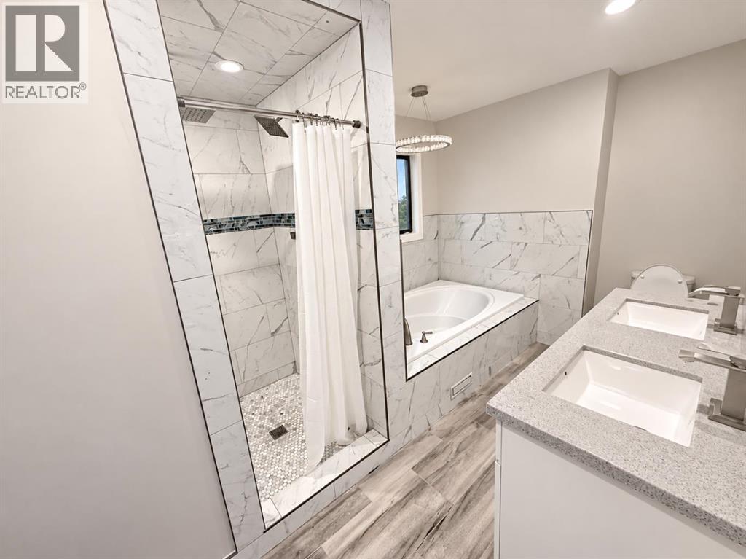
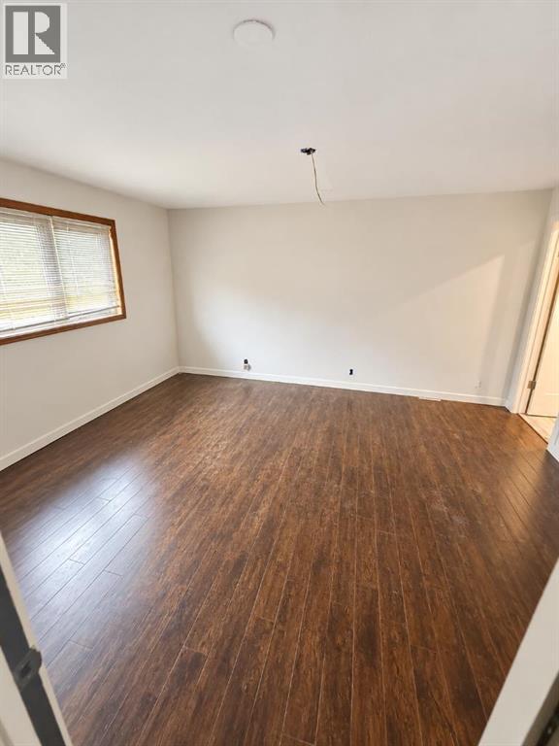
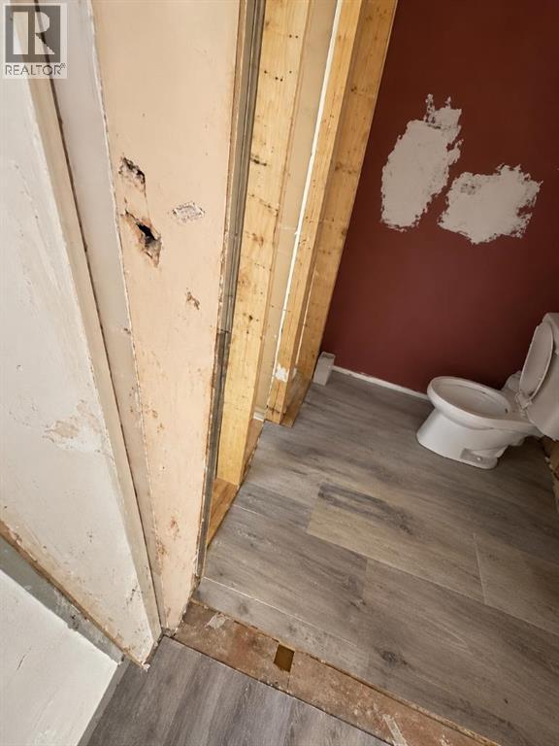
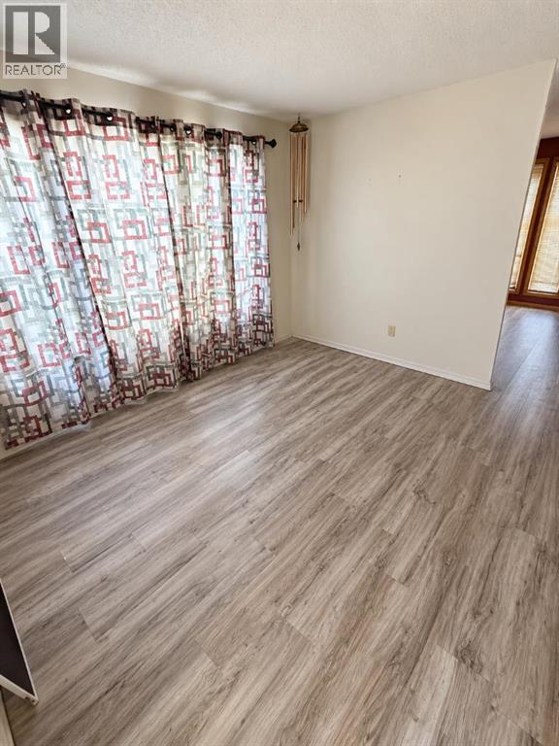
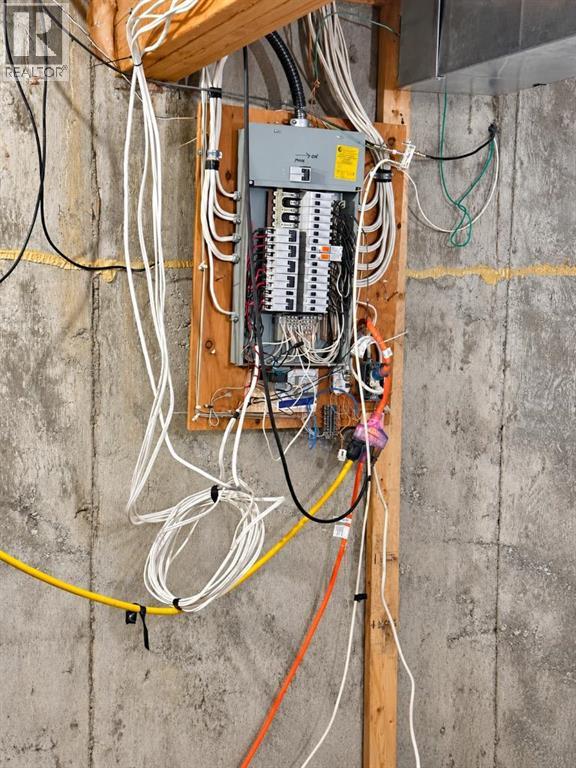
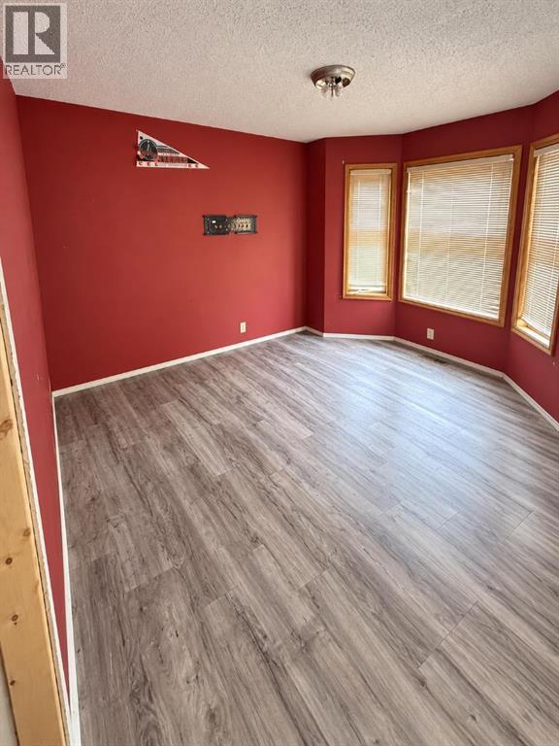
HANDYMAN SPECIAL / RENOVATOR ALERT! Great opportunity to bring your ideas and build some sweat equity in this 2-storey home with a sunny BACKYARD. Offering a functional floor plan with bay windows in the dining room and breakfast nook, a main-floor family room with fireplace, and a bright kitchen and nook area with access to a large deck. This home needs updating and TLC but offers plenty of potential for the handyman, renovator, investor, or buyer looking to create a home of their own. Some bathrooms nicely updated and some mechanical looks to be newer, Great location close to parks and playgrounds. Bring your tools, your vision, and make it yours! (id:51913)
 House
House 3 Bedrooms
 3 Bathrooms
 1713 sqft
| BathroomTotal | 3 | BedroomsAboveGround | 3 |
| BedroomsTotal | 3 | Appliances | See Remarks |
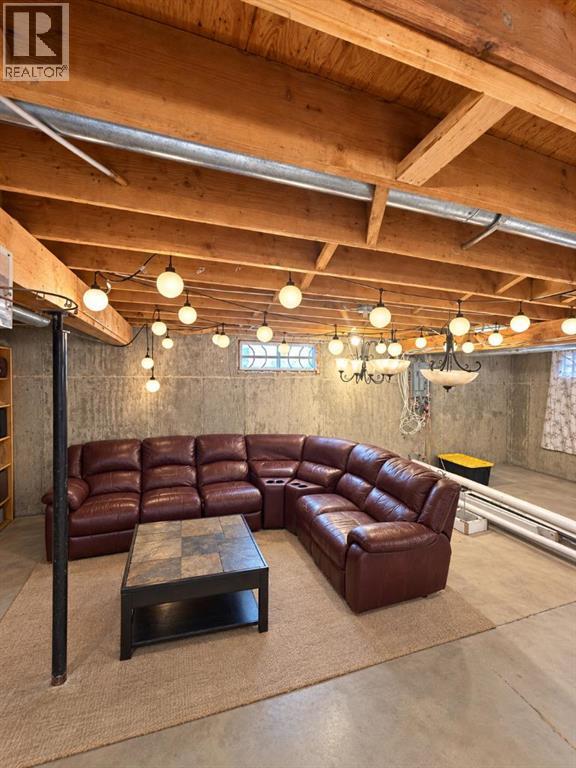
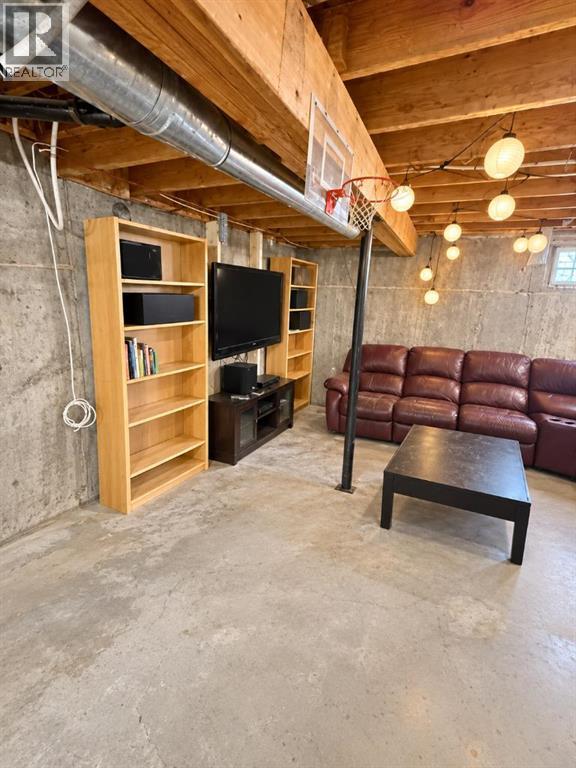
| BasementDevelopment | Unfinished | BasementType | Full (unfinished) |
| ConstructedDate | 1986 | ConstructionStyleAttachment | Detached |
| CoolingType | None | FireplacePresent | Yes |
| FireplaceTotal | 1 | FlooringType | Other |
| FoundationType | Poured Concrete | HalfBathTotal | 1 |
| HeatingType | Forced Air | StoriesTotal | 2 |
| SizeInterior | 1713 Sqft | TotalFinishedArea | 1713 Sqft |
| Type | House |
| Attached Garage | 2 |
| Acreage | No | FenceType | Fence, Partially Fenced |
| LandAmenities | Park, Playground, Schools | SizeDepth | 33 M |
| SizeFrontage | 12.2 M | SizeIrregular | 406.00 |
| SizeTotal | 406 M2|4,051 - 7,250 Sqft | SizeTotalText | 406 M2|4,051 - 7,250 Sqft |
| ZoningDescription | R-1 |
| Level | Type | Dimensions |
|---|---|---|
| Second Level | Bedroom | 9.50 Ft x 10.83 Ft |
| Second Level | Bedroom | 9.58 Ft x 10.92 Ft |
| Second Level | Primary Bedroom | 12.92 Ft x 15.67 Ft |
| Second Level | 4pc Bathroom | .00 Ft x .00 Ft |
| Second Level | 5pc Bathroom | Measurements not available |
| Main Level | 1pc Bathroom | .00 Ft x .00 Ft |
| Main Level | Breakfast | 10.42 Ft x 12.17 Ft |
| Main Level | Kitchen | 9.92 Ft x 10.08 Ft |