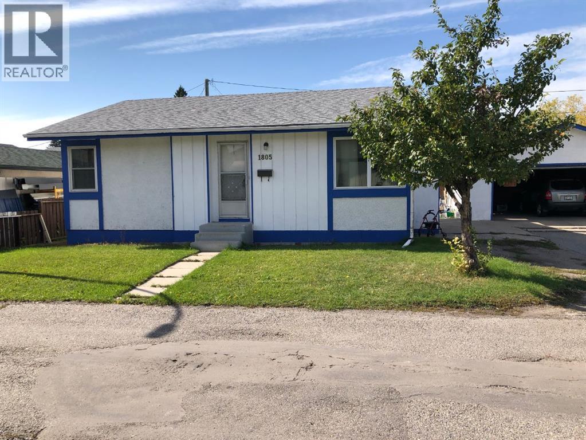
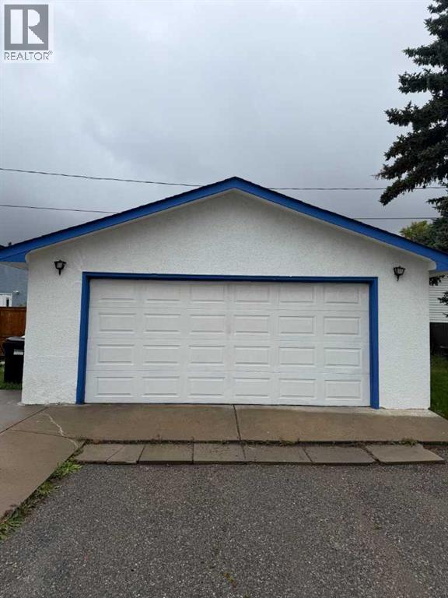
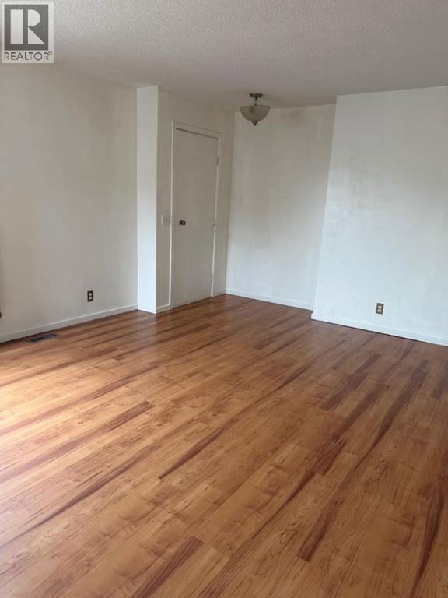
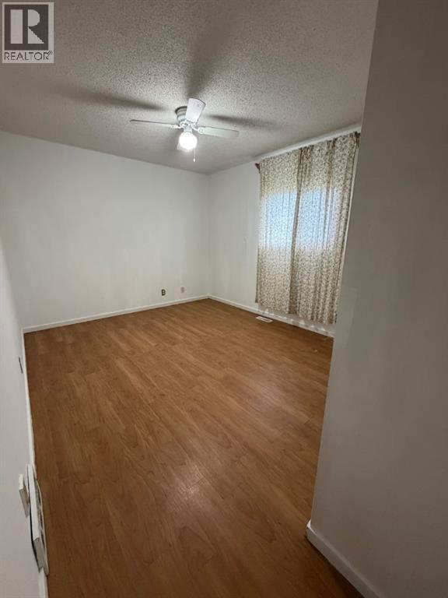
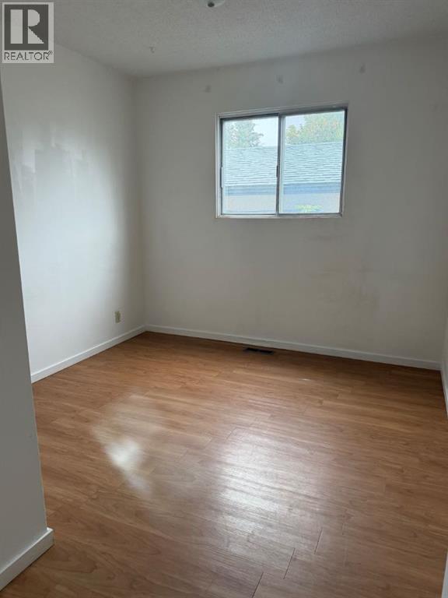
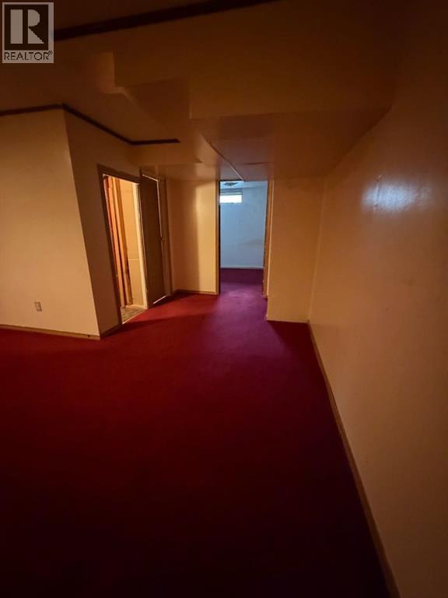
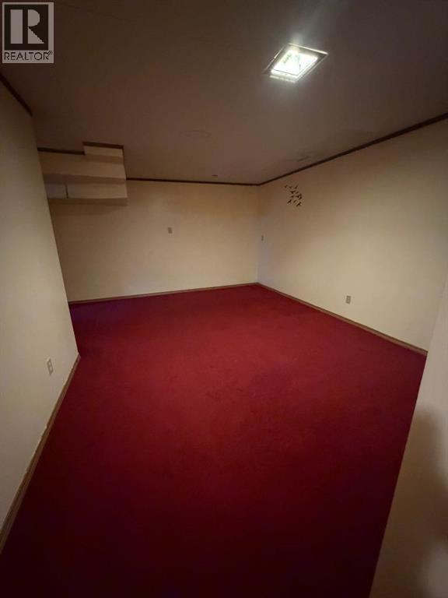
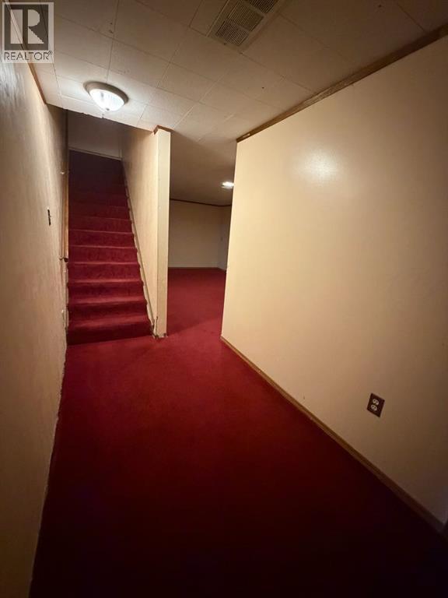
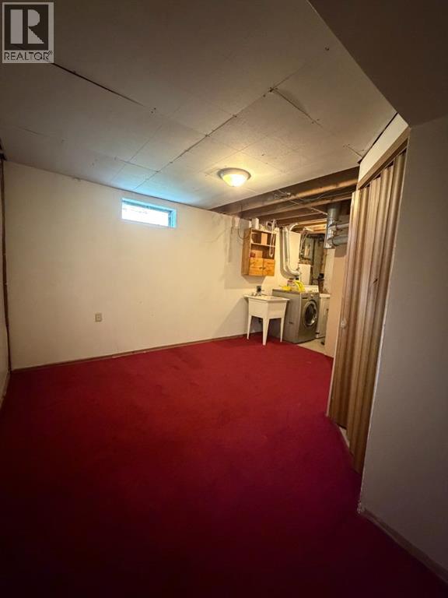
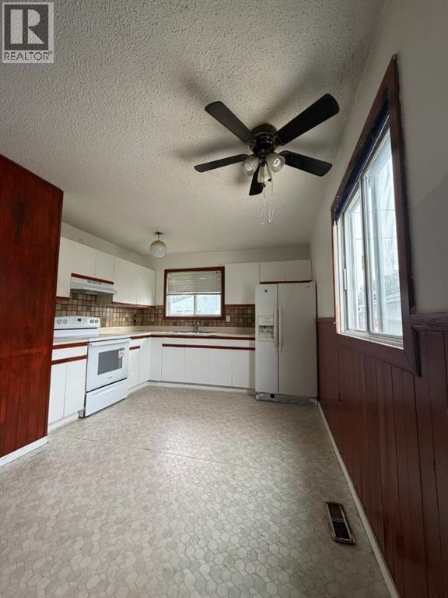
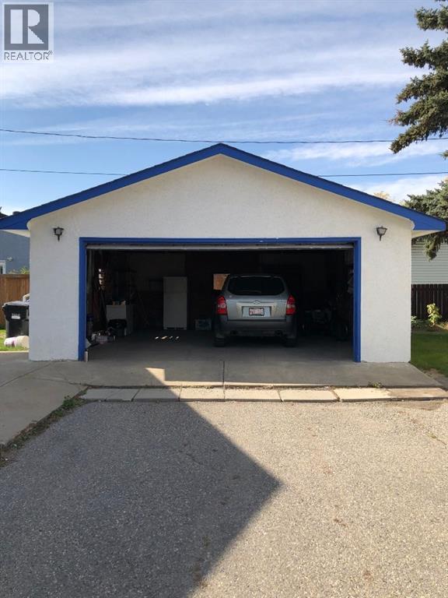
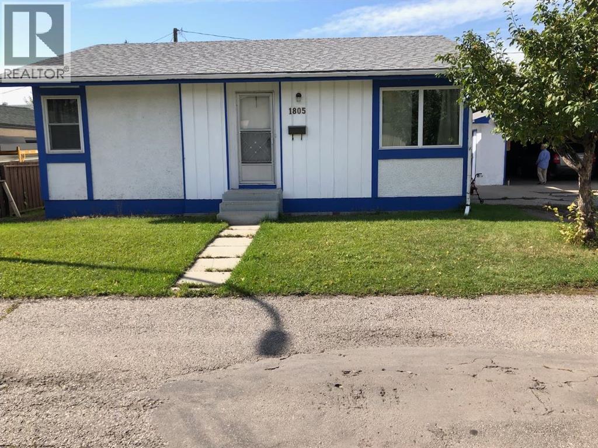
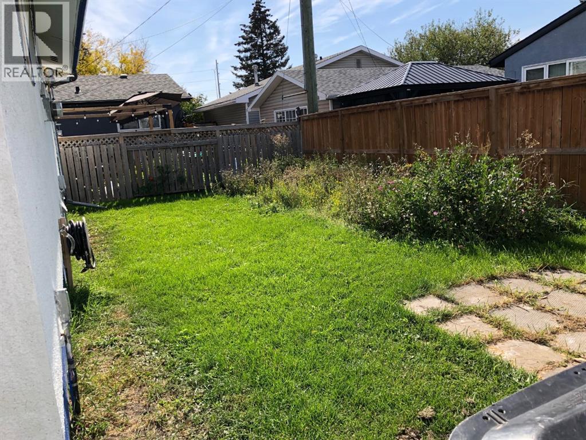
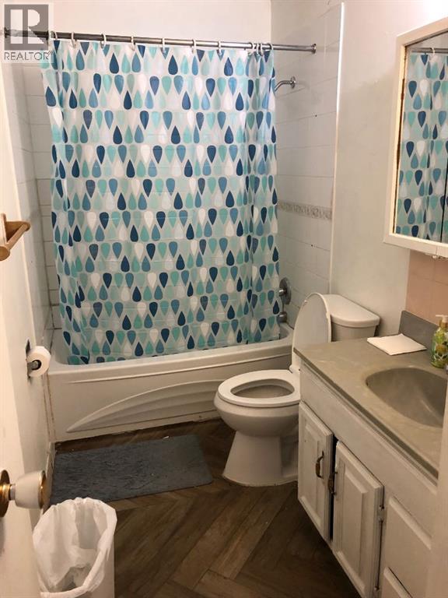
Do not miss your chance to see this nice, and clean single bungalow property, with double detached insulated garage, 3 bedrooms up, 1 bedroom at the basement plus 1 den , or game room the buyer can convert to the big second bedroom. 2 full bathrooms 4 pieces ; 1 up and 1 down . Closed to the playground, school , bus station, shopping, and restaurant. Seller is looking for the best investor who can upgrade this property will become the beautiful house for your big family. If you want to go downtown, just drive 8 to 10 minutes only. (id:51913)
 House
House 4 Bedrooms
 2 Bathrooms
 976 sqft
| BathroomTotal | 2 | BedroomsAboveGround | 3 |
| BedroomsBelowGround | 1 | BedroomsTotal | 4 |
| Appliances | Washer, Refrigerator, Stove, Dryer | ArchitecturalStyle | Bungalow |
| BasementDevelopment | Finished | BasementType | Full (finished) |
| ConstructedDate | 1972 | ConstructionMaterial | Wood Frame |
| ConstructionStyleAttachment | Detached | CoolingType | None |
| ExteriorFinish | Stucco, Wood Siding | FlooringType | Laminate |
| FoundationType | Poured Concrete | HeatingFuel | Natural Gas |
| HeatingType | Forced Air | StoriesTotal | 1 |
| SizeInterior | 976 Sqft | TotalFinishedArea | 976.08 Sqft |
| Type | House |
| Detached Garage | 2 |
| Gravel |
| Acreage | No | FenceType | Fence |
| LandAmenities | Park, Playground, Schools, Shopping | SizeFrontage | 21.3 M |
| SizeIrregular | 380.72 | SizeTotal | 380.72 M2|4,051 - 7,250 Sqft |
| SizeTotalText | 380.72 M2|4,051 - 7,250 Sqft | ZoningDescription | D |
| Level | Type | Dimensions |
|---|---|---|
| Basement | 4pc Bathroom | 2.38 M x 1.52 M |
| Basement | Laundry Room | 6.13 M x 2.17 M |
| Basement | Workshop | 1.86 M x 1.68 M |
| Basement | Foyer | 3.84 M x 1.71 M |
| Basement | Bedroom | 2.93 M x 2.65 M |
| Basement | Recreational, Games Room | 5.58 M x 3.38 M |
| Basement | Den | 3.41 M x 2.68 M |
| Main Level | 4pc Bathroom | 3.14 M x 1.25 M |
| Main Level | Other | 1.52 M x 1.25 M |
| Main Level | Other | 1.52 M x .94 M |
| Main Level | Living Room | 4.97 M x 3.93 M |
| Main Level | Other | 4.00 M x 3.08 M |
| Main Level | Primary Bedroom | 3.72 M x 3.17 M |
| Main Level | Bedroom | 3.41 M x 2.74 M |
| Main Level | Bedroom | 3.38 M x 2.87 M |
| Cable | Available | Electricity | Available |