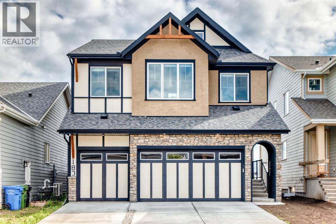
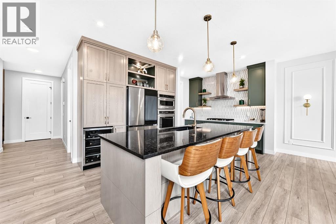
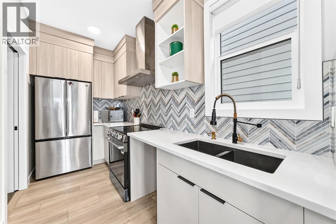
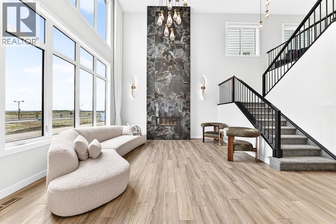
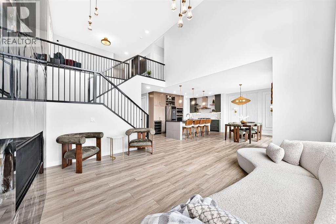
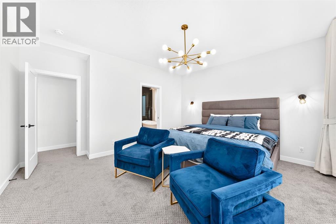
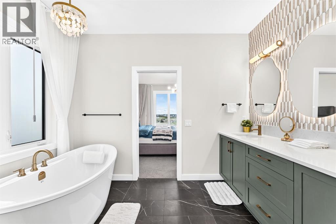
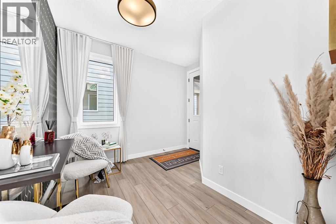
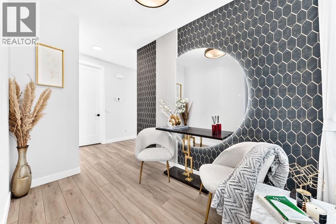
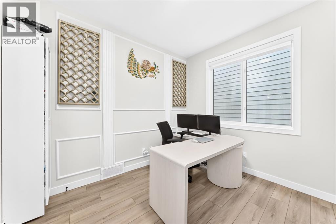
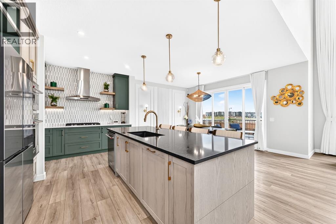
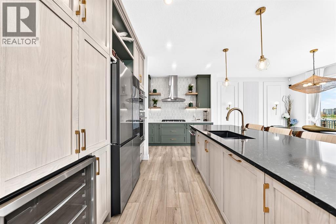
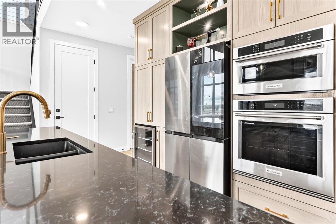
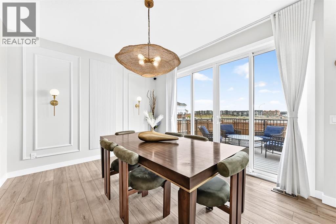
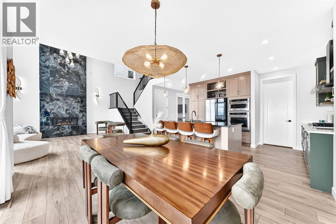
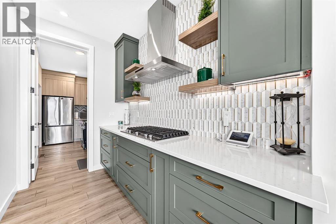
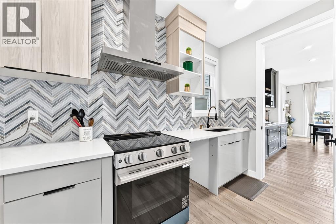
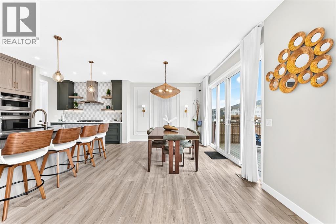
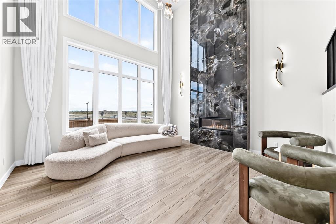
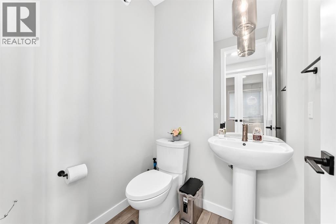
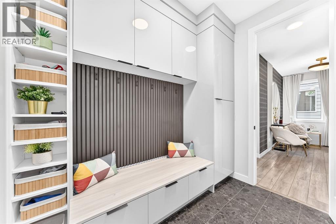
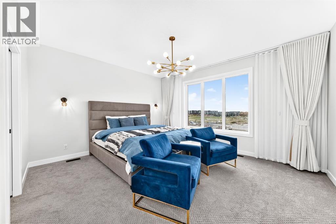
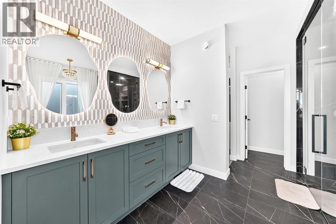
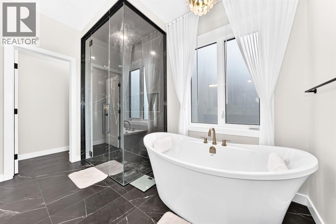
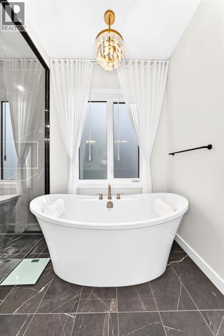
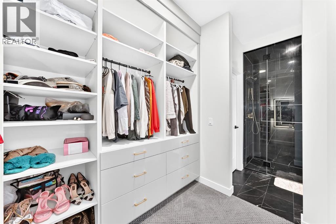
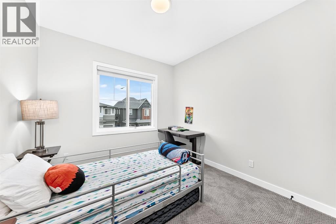
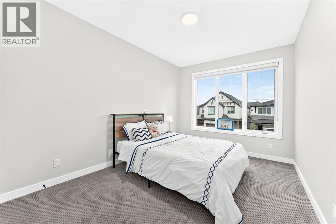
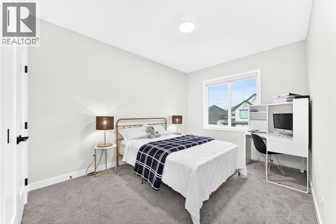
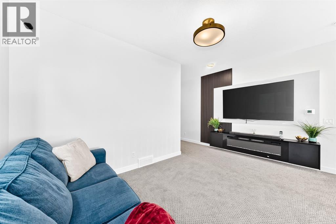
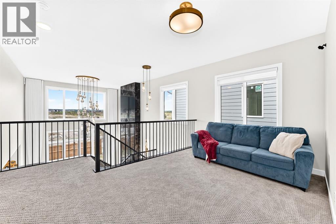
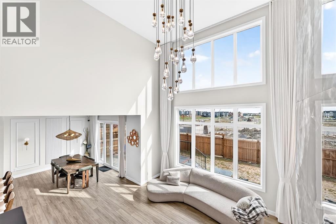
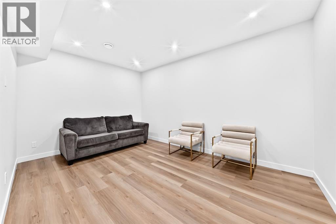
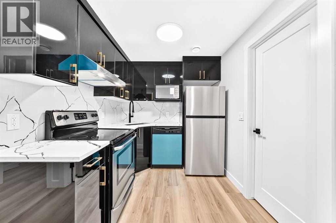
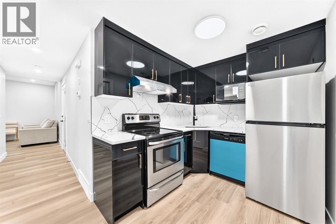
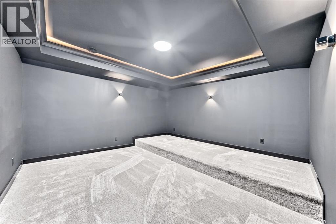
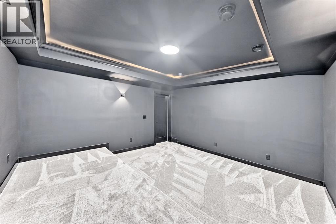
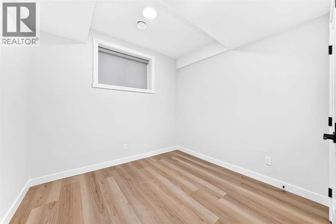
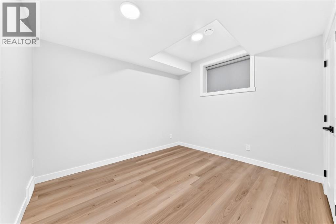
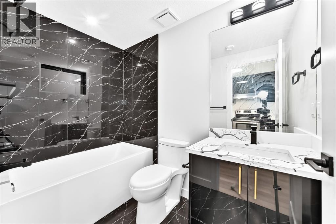
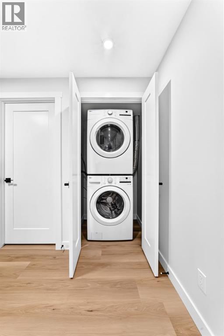
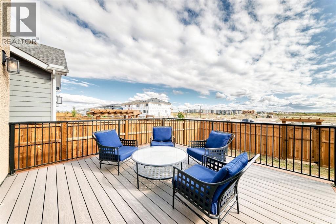
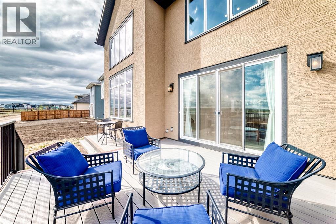
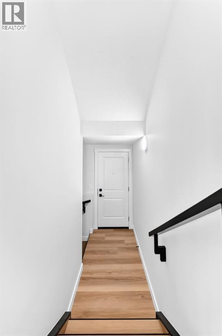
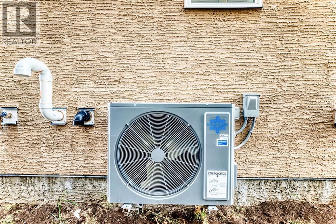
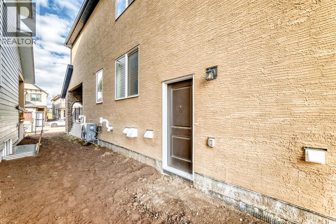
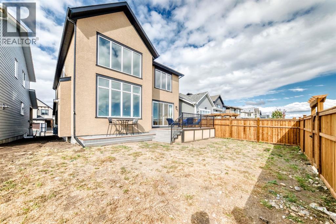
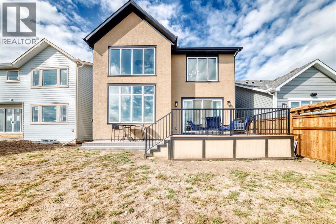
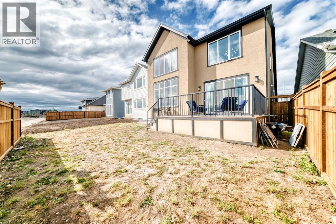
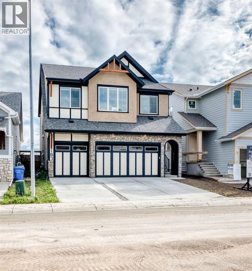
Some homes simply give you space. This one gives you the space to live beautifully. Set in the sought-after community of Mahogany, this impressive 2,797 sq. ft. home offers an additional 1,153 sq. ft. legal basement suite, creating an exceptional blend of luxury, flexibility, and everyday functionality.From the moment you step inside, soaring open-to-below ceilings in the living room and an expansive open-concept design create a striking first impression. The heart of the home is the gorgeous kitchen, complete with newer appliances, abundant cabinetry, and a large spice kitchen—perfect for busy family life and entertaining. Warm up beside one of the two fireplaces on cold days, and cool off with A/C on hot summer days. An impressive mud-room off from the garage provides ample storage for all the family's needs, a large office & half bathroom complete the main level. Upstairs, four generous bedrooms provide room for everyone, along with a spacious bonus room & full bathroom. The primary retreat features a beautiful 5-piece ensuite with a stunning soaker tub & large walk-in closet, while a second bedroom enjoys its own 4-piece ensuite, giving family or guests their own private space. The lower level takes versatility to another level. The fully legal 2-bedroom suite features its own entrance and separate laundry, 1 full bathroom and 1 half bathroom, while the remainder of the basement offers a massive theatre room and generous storage—perfect for movie nights, entertaining, hobbies, or simply having room to spread out.Outside, a 3-car garage and large driveway provide plenty of parking and storage. And with Mahogany’s incredible lake access, parks, pathways, and amenities just beyond your door, weekends can feel like a getaway without ever leaving home.Beautifully designed, incredibly spacious, and filled with possibilities, this is the kind of home where you can grow, gather, entertain, and make memories for years to come. (id:51913)
 House
 6 Bedrooms
 6 Bathrooms
 2798 sqft
| BathroomTotal | 6 | BedroomsAboveGround | 4 |
| BedroomsBelowGround | 2 | BedroomsTotal | 6 |
| Amenities | Clubhouse | Appliances | Refrigerator, Dishwasher, Stove, Microwave, Garage Door Opener, Washer & Dryer |
| BasementDevelopment | Finished | BasementFeatures | Separate Entrance, Suite |
| BasementType | Full (finished) | ConstructedDate | 2025 |
| ConstructionStyleAttachment | Detached | CoolingType | Central Air Conditioning |
| ExteriorFinish | Brick, Stucco | FireplacePresent | Yes |
| FireplaceTotal | 2 | FlooringType | Carpeted, Tile, Vinyl Plank |
| FoundationType | Poured Concrete | HalfBathTotal | 2 |
| HeatingType | Forced Air | StoriesTotal | 2 |
| SizeInterior | 2798 Sqft | TotalFinishedArea | 2797.5 Sqft |
| Type | House |
| Attached Garage | 3 |
| Acreage | No | FenceType | Partially Fenced |
| LandAmenities | Park, Playground, Schools, Shopping, Water Nearby | SizeDepth | 35.1 M |
| SizeFrontage | 12.03 M | SizeIrregular | 434.00 |
| SizeTotal | 434 M2|4,051 - 7,250 Sqft | SizeTotalText | 434 M2|4,051 - 7,250 Sqft |
| ZoningDescription | R-g |
| Level | Type | Dimensions |
|---|---|---|
| Basement | 2pc Bathroom | 4.25 Ft x 3.42 Ft |
| Basement | Furnace | 6.17 Ft x 20.42 Ft |
| Basement | Family Room | 10.67 Ft x 15.17 Ft |
| Basement | Media | 14.08 Ft x 14.08 Ft |
| Basement | Bedroom | 8.92 Ft x 9.58 Ft |
| Basement | Kitchen | 7.42 Ft x 11.75 Ft |
| Basement | 5pc Bathroom | 4.92 Ft x 8.17 Ft |
| Basement | Laundry Room | 2.83 Ft x 2.50 Ft |
| Basement | Bedroom | 11.00 Ft x 10.08 Ft |
| Main Level | Office | 10.33 Ft x 9.58 Ft |
| Main Level | Other | 3.42 Ft x 10.33 Ft |
| Main Level | Other | 10.17 Ft x 10.75 Ft |
| Main Level | 2pc Bathroom | 4.83 Ft x 5.25 Ft |
| Main Level | Other | 8.83 Ft x 6.67 Ft |
| Main Level | Other | 12.50 Ft x 5.75 Ft |
| Main Level | Kitchen | 9.75 Ft x 15.42 Ft |
| Main Level | Pantry | 5.25 Ft x 3.50 Ft |
| Main Level | Living Room | 15.42 Ft x 14.92 Ft |
| Main Level | Dining Room | 15.50 Ft x 12.67 Ft |
| Upper Level | 4pc Bathroom | 6.42 Ft x 11.17 Ft |
| Upper Level | Laundry Room | 5.08 Ft x 8.58 Ft |
| Upper Level | Bedroom | 13.83 Ft x 10.00 Ft |
| Upper Level | 4pc Bathroom | 10.08 Ft x 4.92 Ft |
| Upper Level | Bonus Room | 15.50 Ft x 9.75 Ft |
| Upper Level | Other | 7.83 Ft x 9.33 Ft |
| Upper Level | 5pc Bathroom | 14.58 Ft x 10.83 Ft |
| Upper Level | Primary Bedroom | 14.58 Ft x 13.75 Ft |
| Upper Level | Bedroom | 10.00 Ft x 10.75 Ft |
| Upper Level | Bedroom | 10.17 Ft x 13.25 Ft |