For sale

185 Silverado Plains Close Sw, Calgary, Alberta T2X 0G4

MLS® # A2354183

Price:

$725,000

Description

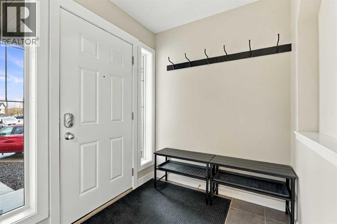
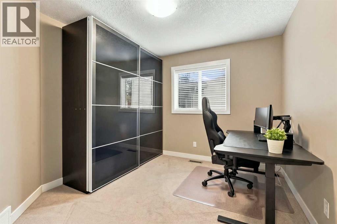
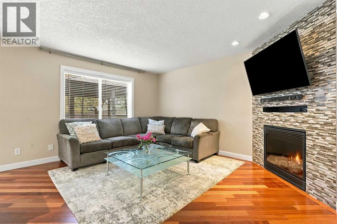
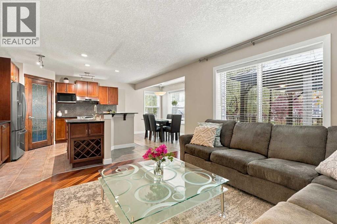
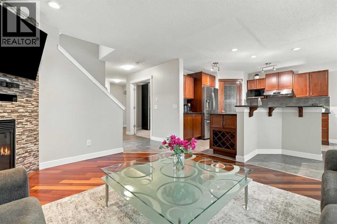
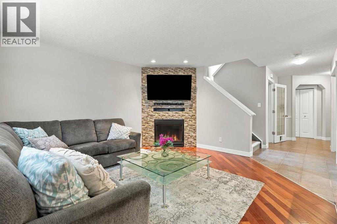
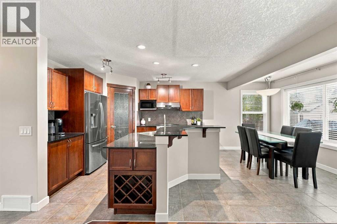
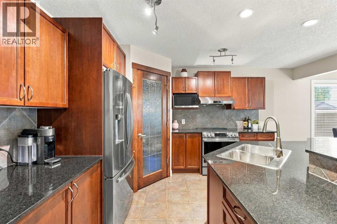
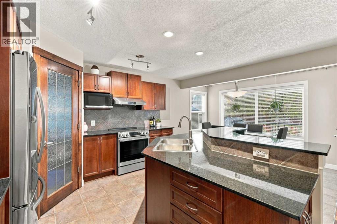
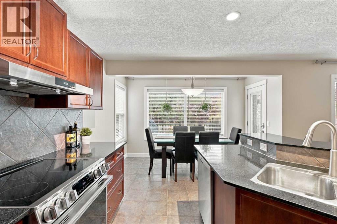
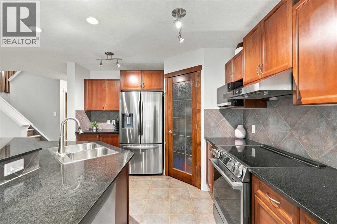
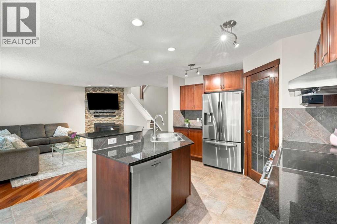
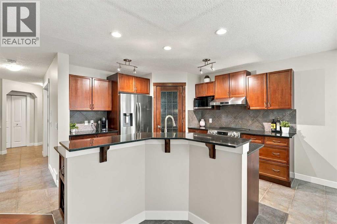
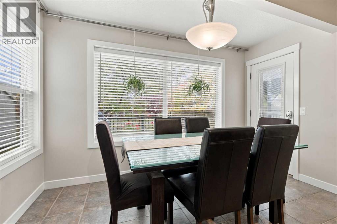
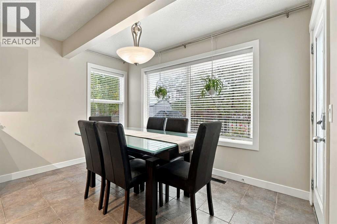
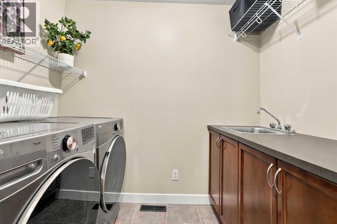
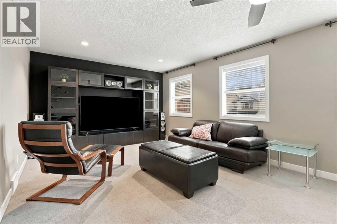
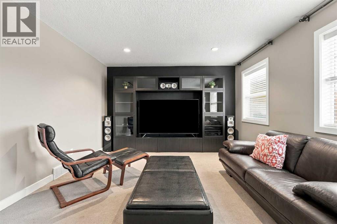
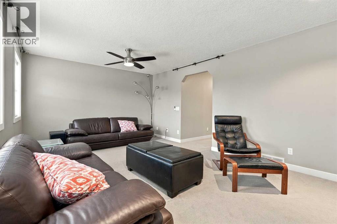
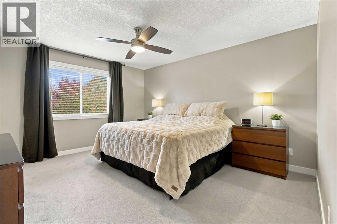
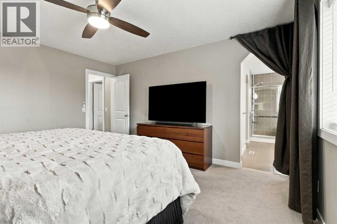
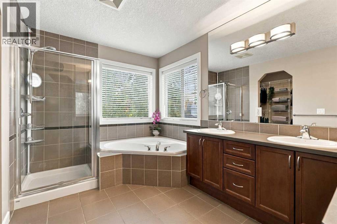
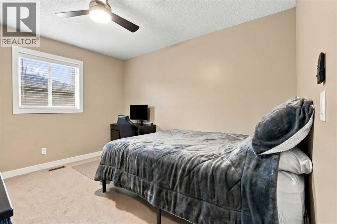
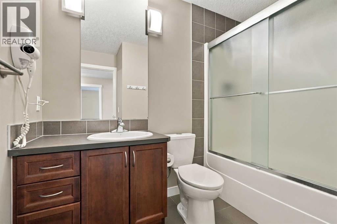
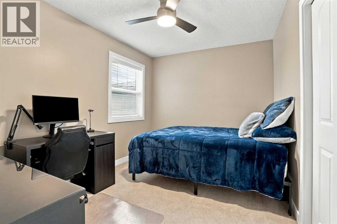
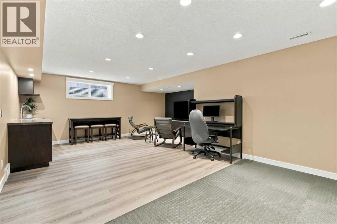
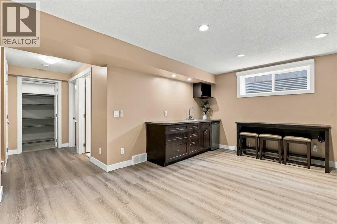
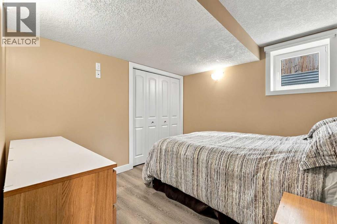
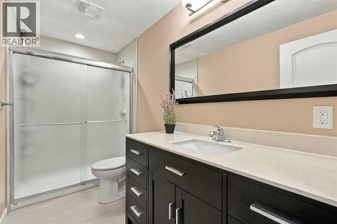
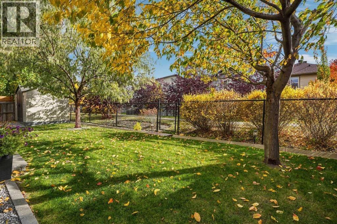
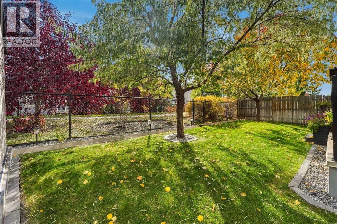
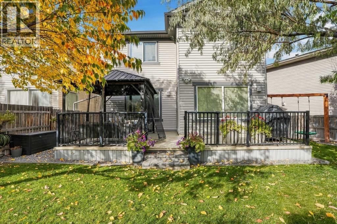
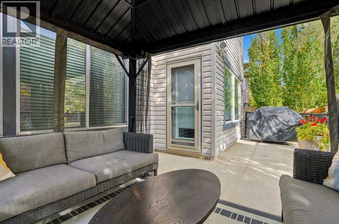
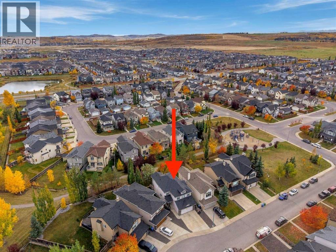
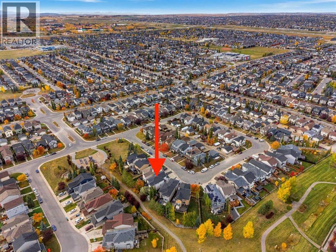
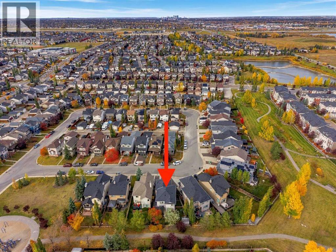
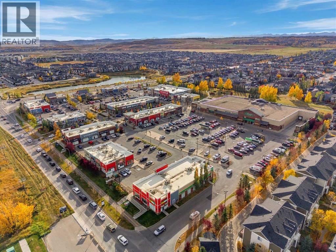
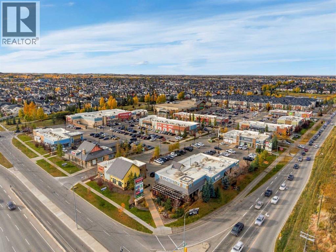
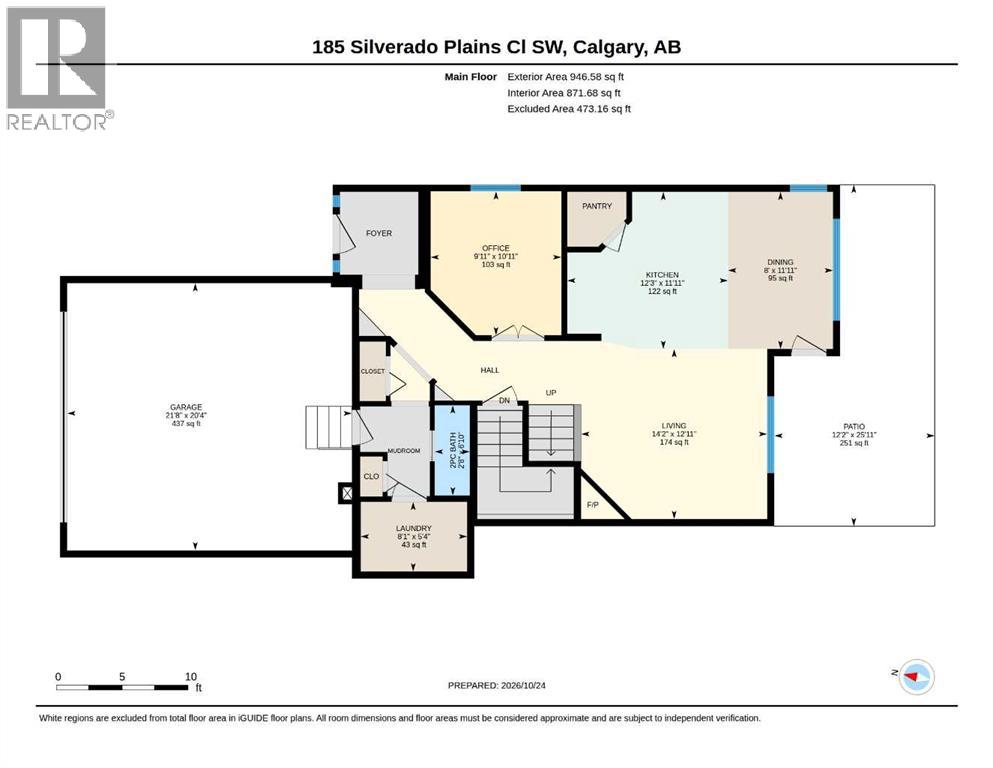
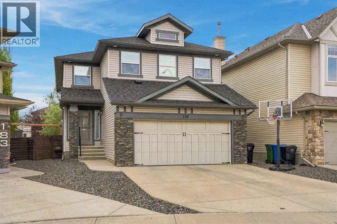
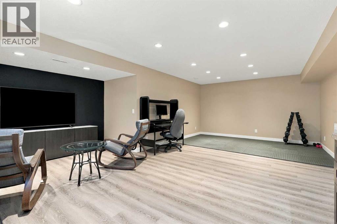
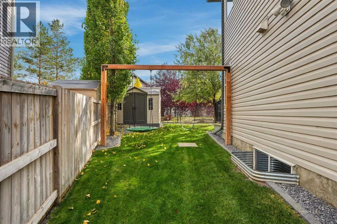
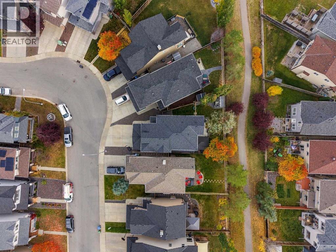
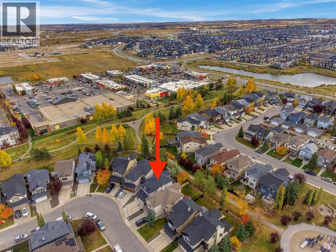
OPEN HOUSE SUNDAY, NOVEMBER 8, from 2:00-4:00PM! WOW, RARE OPPORTUNITY! Located in the highly sought-after community of Silverado, SW Calgary, this immaculate home offers 3,024 square feet of fully developed living space across all levels. Exceptionally well-maintained and in mint condition, this property balances space, functionality, and a premium location for growing families. The main floor is beautifully designed, featuring a private den/office, a convenient laundry room with a sink and built-in cabinetry, and a cozy living room anchored by a natural gas fireplace. The heart of the home is the chef’s kitchen, complete with granite countertops and top-of-the-line stainless steel appliances, which flows seamlessly into a spacious dining room brightened by oversized, south-facing windows. Upstairs, you will find a large family bonus room alongside spacious bedrooms equipped with ceiling fans, and 2 spa-inspired bathrooms. The fully finished basement, completed with all permits in 2014, adds incredible value with a large recreation room, a wet bar, an additional bedroom, a full bathroom, and ample utility storage. This turnkey home comes with upgrades including central air conditioning, Class 4 asphalt shingles, siding, and soft metals (all in 2022). A newer hot water tank was installed in 2023. The exterior is equally impressive, situated on a pie-shaped lot with a sunny, south-facing, professionally landscaped backyard that directly overlooks a greenspace with walking pathways. Outdoor living is a breeze with an expansive deck featuring a gas BBQ outlet, a gazebo, a children's swing set, a storage shed, and a full in-ground irrigation system. The double attached oversized garage is fully insulated and drywalled, including its own electrical subpanel and built-in shelving. Ideally located just steps away from a playground and a short walk to nearby retail and commercial amenities, Silverado offers an excellent lifestyle with an abundance of schools, parks, pathway s, community gardens, shopping, and transit services. This is a rare opportunity to own a move-in ready home in a prime location. Don’t miss out, call now to schedule your tour! (id:51913)


Property Details

  House
 4 Bedrooms
 4 Bathrooms
 2154 sqft
Key Details

STATUS
For sale
TYPE
House
BUILT IN
2007
BEDROOM COUNT
4
BATHROOM COUNT
4
PARKING SPACES
4

Amenities

Park, Playground, Schools, Shopping

Property Features

  • MLS® Number A2354183
  • Price $725,000
  • Bedrooms: 4
  • Bathrooms: 4
  • Square Footage: 2154 sqft
  • Property Type: House
  • Community Name: Silverado
  • AmenitiesNearBy Park, Playground, Schools, Shopping
  • Features See Remarks, Other, Wet Bar, Pvc Window, Level, Gas Bbq Hookup, Parking
  • ParkingSpaceTotal 4
  • Plan 0713071
  • Structure Deck, See Remarks

Buildings

BathroomTotal 4 BedroomsAboveGround 3
BedroomsBelowGround 1 BedroomsTotal 4
Appliances Refrigerator, Dishwasher, Oven, Microwave, Garburator, Hood Fan, Window Coverings, Garage Door Opener, Washer & Dryer, Cooktop - Induction BasementDevelopment Finished
BasementType Full (finished) ConstructedDate 2007
ConstructionMaterial Wood Frame ConstructionStyleAttachment Detached
CoolingType Central Air Conditioning, Fully Air Conditioned FireplacePresent Yes
FireplaceTotal 1 FlooringType Carpeted, Hardwood, Tile, Vinyl Plank
FoundationType Poured Concrete HalfBathTotal 1
HeatingType Central Heating, Forced Air StoriesTotal 2
SizeInterior 2154 Sqft TotalFinishedArea 2154 Sqft
Type House

Parking

Attached Garage 2
See Remarks

Land

Acreage No FenceType Fence
LandAmenities Park, Playground, Schools, Shopping LandscapeFeatures Landscaped, Lawn, Underground Sprinkler
SizeDepth 33.86 M SizeFrontage 7.72 M
SizeIrregular 394.00 SizeTotal 394 M2|4,051 - 7,250 Sqft
SizeTotalText 394 M2|4,051 - 7,250 Sqft ZoningDescription R-1n

Rooms

LevelTypeDimensions
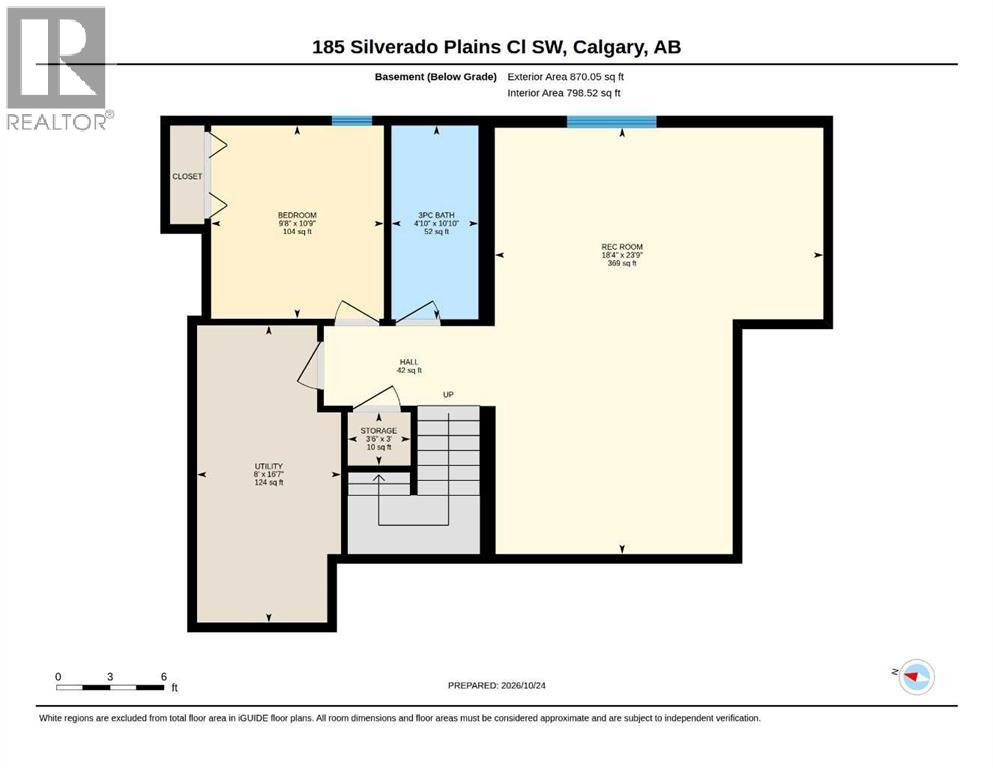
Lower Level 3pc Bathroom 10.83 Ft x 4.83 Ft
Lower Level Bedroom 10.75 Ft x 9.67 Ft
Lower Level Recreational, Games Room 23.75 Ft x 18.33 Ft
Lower Level Storage 3.00 Ft x 3.50 Ft
Lower Level Furnace 16.58 Ft x 8.00 Ft
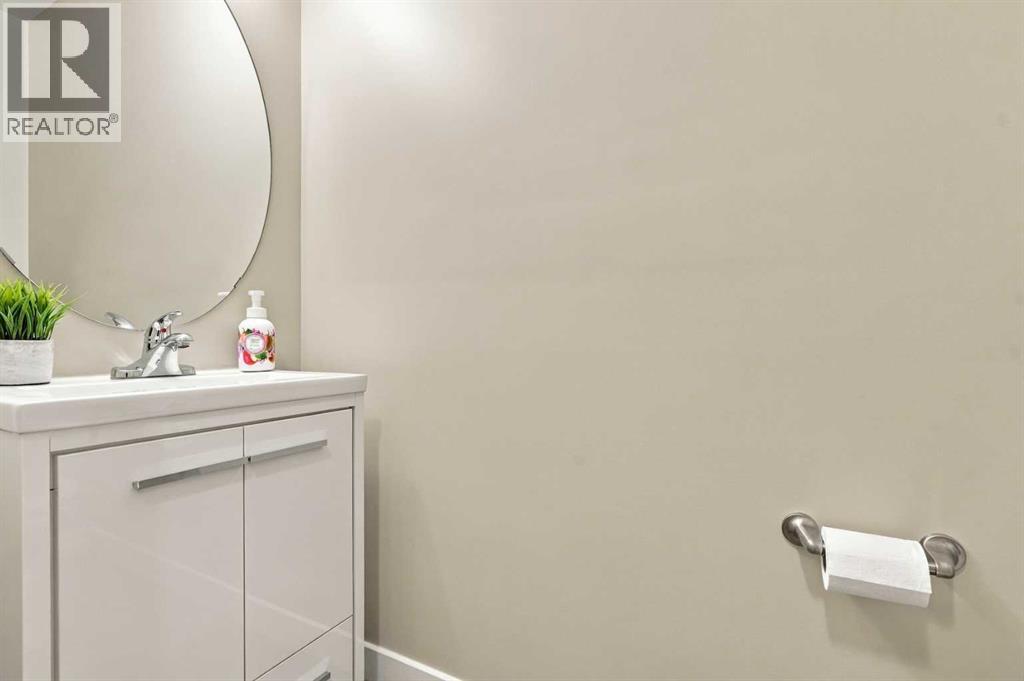
Main Level 2pc Bathroom 6.83 Ft x 2.67 Ft
Main Level Dining Room 11.92 Ft x 8.00 Ft
Main Level Kitchen 11.92 Ft x 12.25 Ft
Main Level Laundry Room 5.33 Ft x 8.08 Ft
Main Level Living Room 12.92 Ft x 14.17 Ft
Main Level Office 10.92 Ft x 9.92 Ft
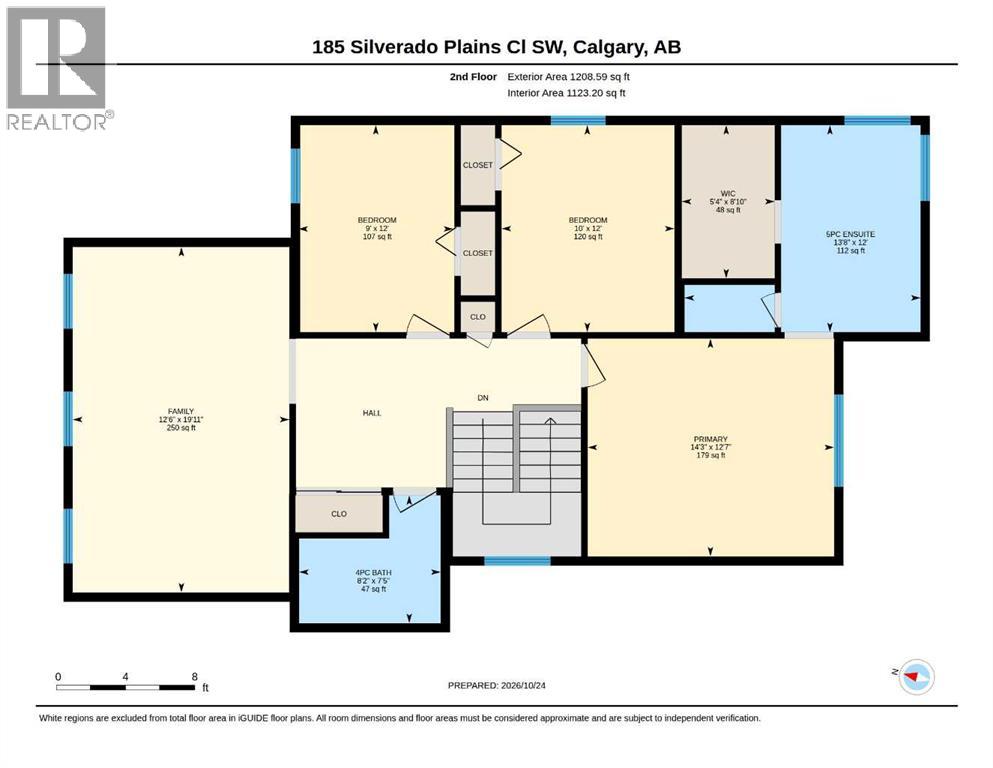
Upper Level 4pc Bathroom 7.42 Ft x 8.17 Ft
Upper Level 5pc Bathroom 12.00 Ft x 13.67 Ft
Upper Level Bedroom 12.00 Ft x 9.00 Ft
Upper Level Bedroom 12.00 Ft x 10.00 Ft
Upper Level Family Room 19.92 Ft x 12.50 Ft
Upper Level Primary Bedroom 12.58 Ft x 14.25 Ft
Upper Level Other 8.83 Ft x 5.33 Ft

Agents and Offices

  • Jamie Giszas
  • Office: Maxwell Capital Realty
Address
?>