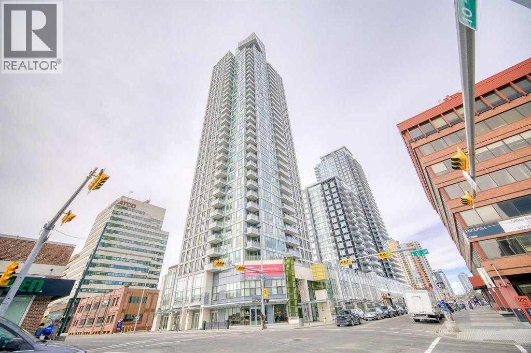
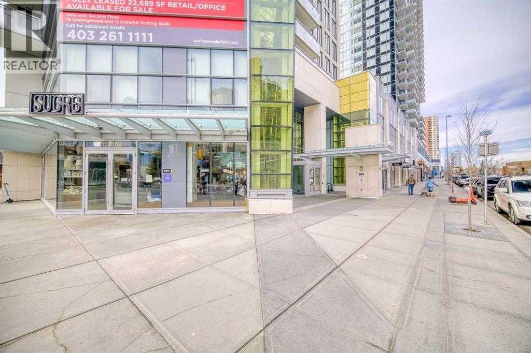
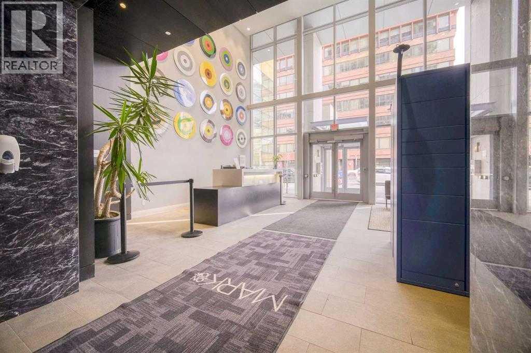
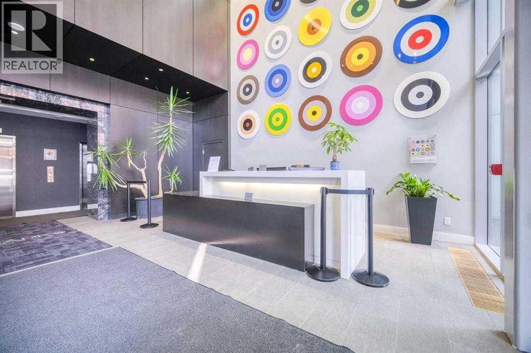
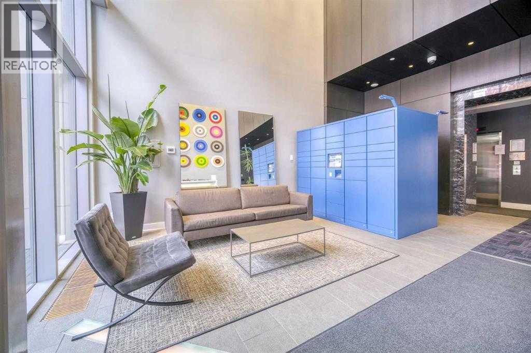
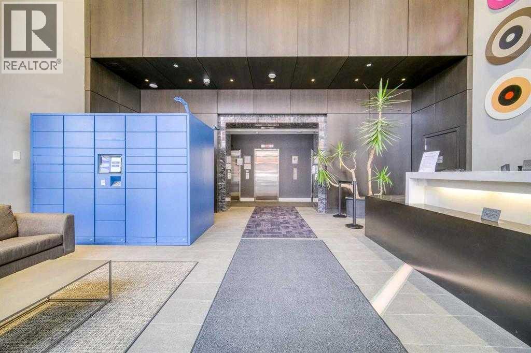
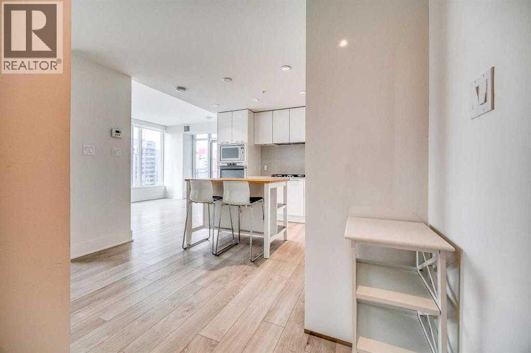
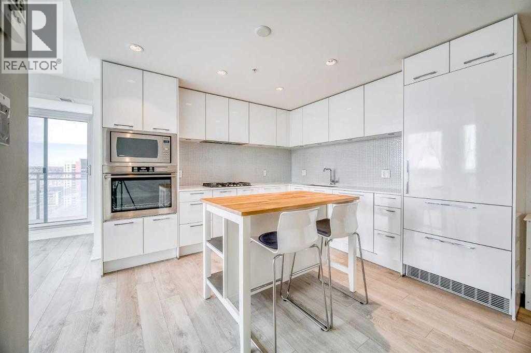
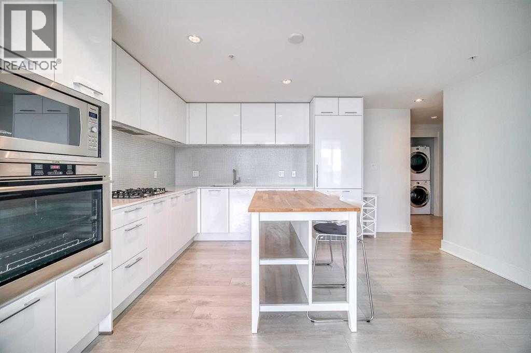
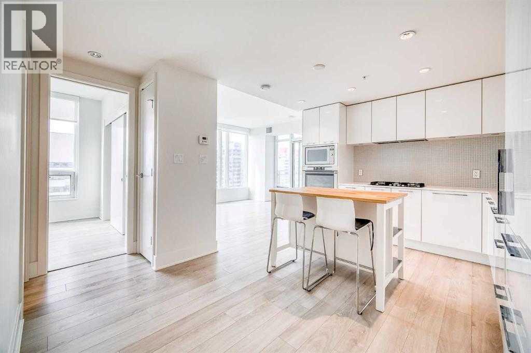
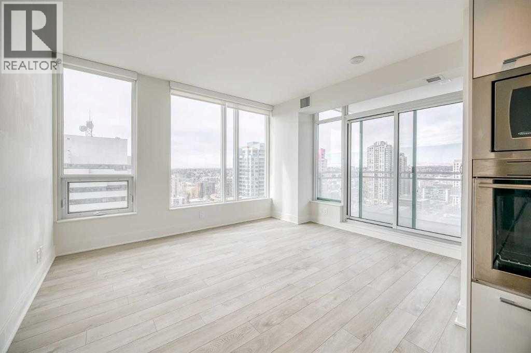
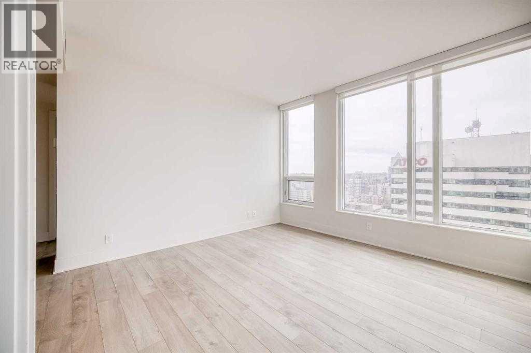
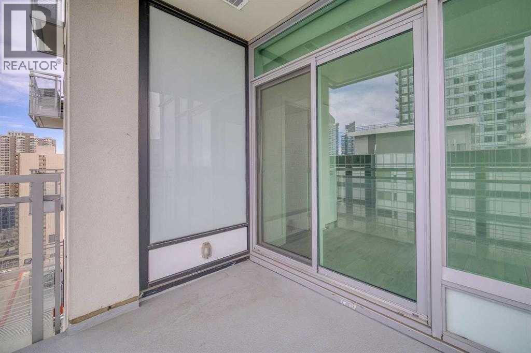
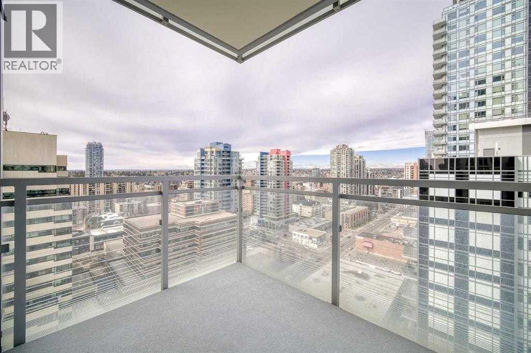
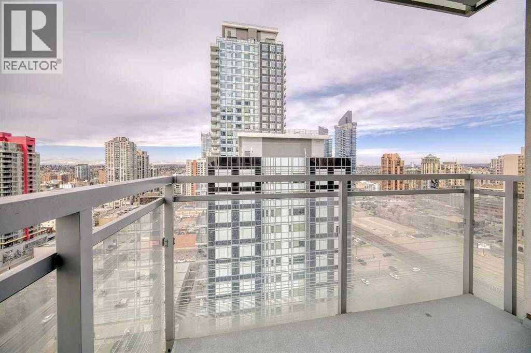
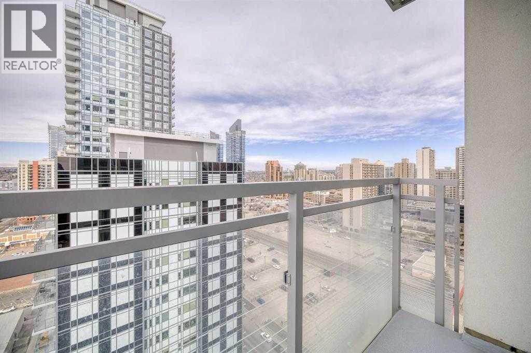
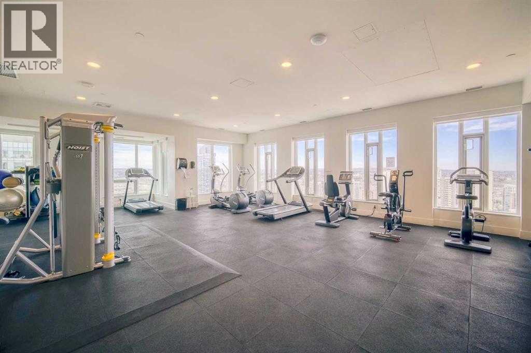
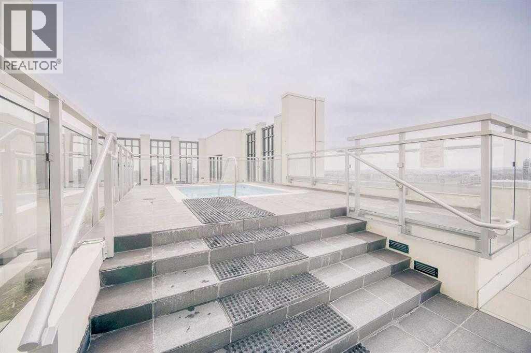
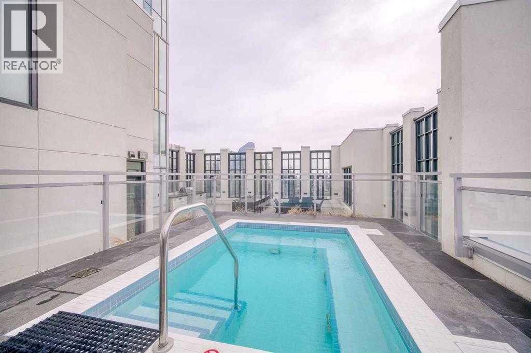
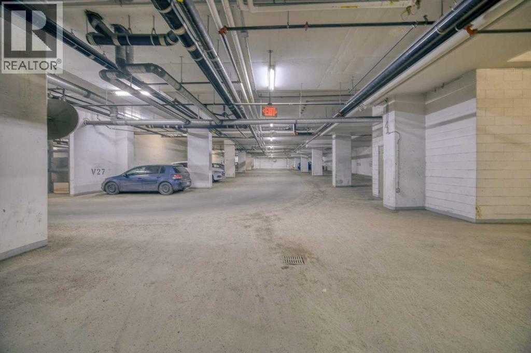
The amenities are on the 34th floor (lounge, gym, hot tub, sauna, patio, etc.) + guest lounge & garden are on the 3rd floor. Thank you for showing! (id:51913)
 Apartment
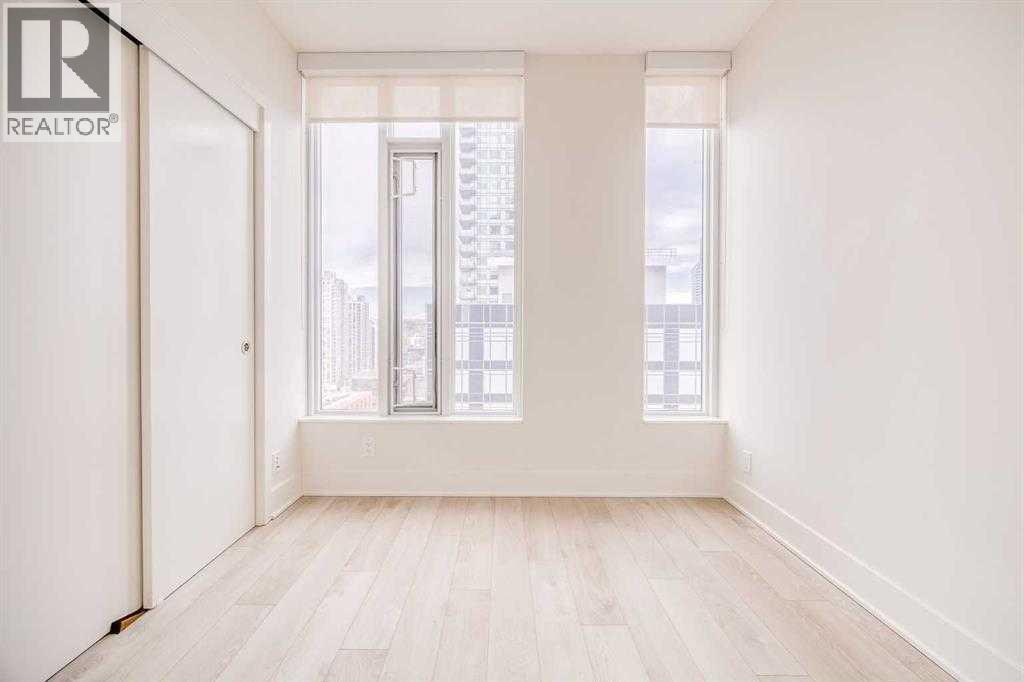
 2 Bedrooms
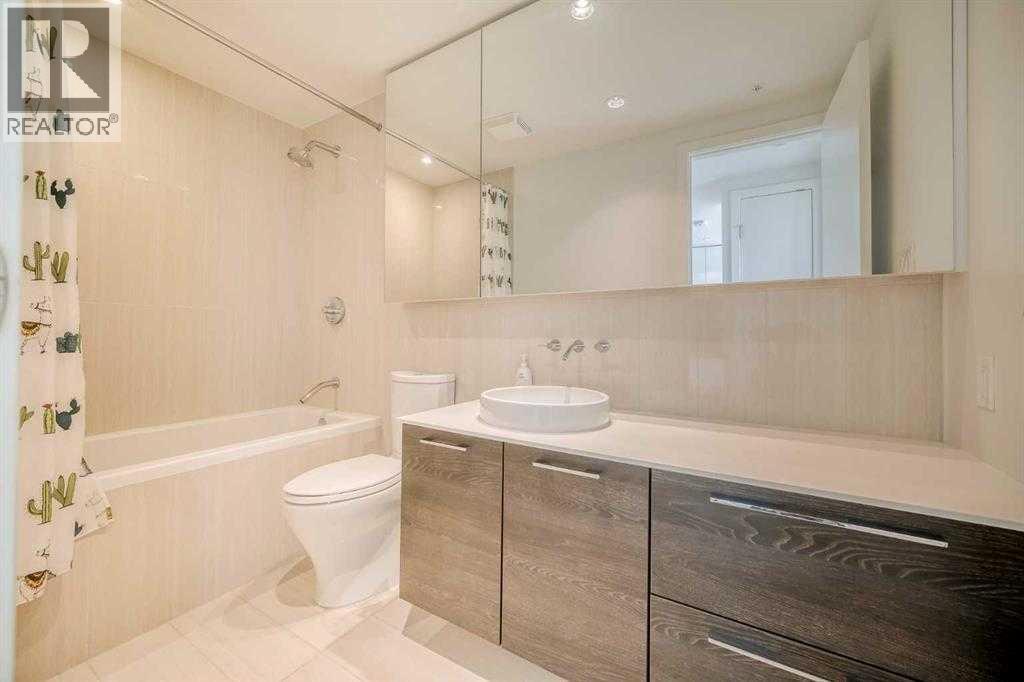
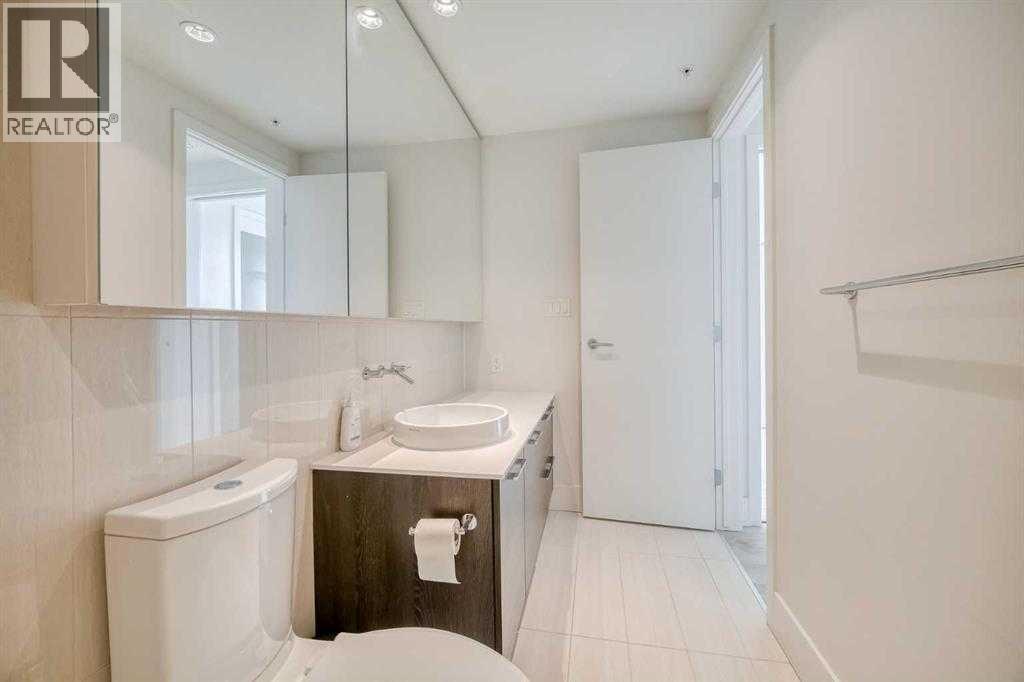
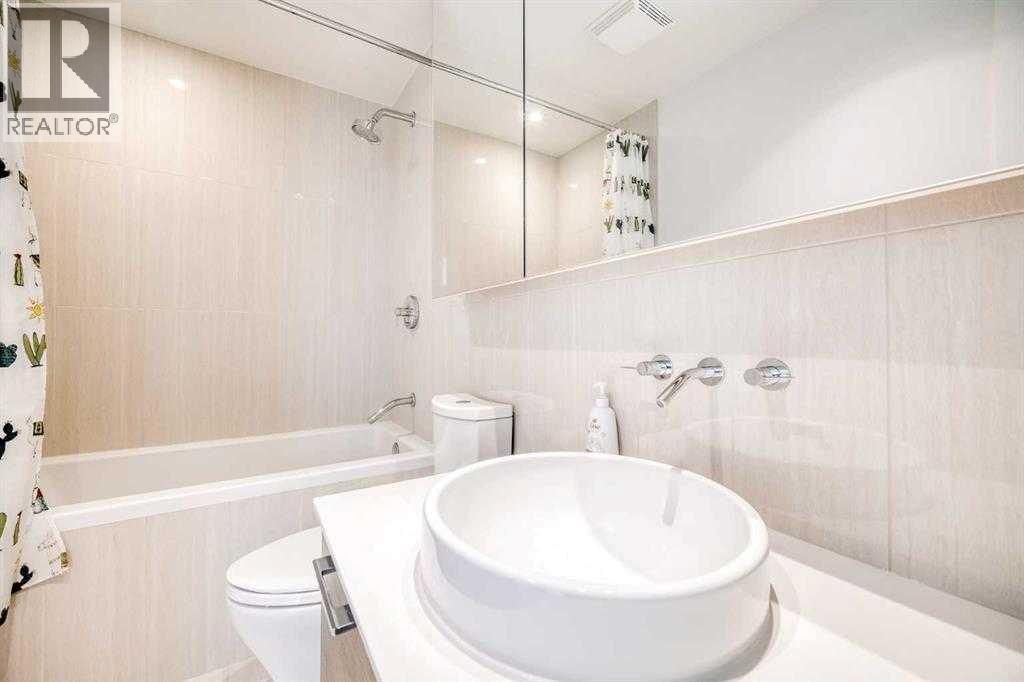
 1 Bathrooms
 677 sqft
Maintenance, Heat, Insurance, Property Management, Reserve Fund Contributions, Security, Sewer, Water
$590 Monthly| BathroomTotal | 1 | BedroomsAboveGround | 2 |
| BedroomsTotal | 2 | Amenities | Party Room, Recreation Centre, Sauna |
| Appliances | Refrigerator, Cooktop - Gas, Dishwasher, Microwave, Oven - Built-in, Washer & Dryer | ConstructedDate | 2016 |
| ConstructionMaterial | Poured Concrete | ConstructionStyleAttachment | Attached |
| CoolingType | Central Air Conditioning | ExteriorFinish | Concrete, Metal, Stucco |
| FlooringType | Laminate, Tile | HeatingFuel | Natural Gas |
| StoriesTotal | 34 | SizeInterior | 677 Sqft |
| TotalFinishedArea | 677 Sqft | Type | Apartment |
| Acreage | No | SizeTotalText | Unknown |
| ZoningDescription | Cc-x |
| Level | Type | Dimensions |
|---|---|---|
| Main Level | Other | 4.34 M x 3.33 M |
| Main Level | Laundry Room | 1.73 M x 9.00 M |
| Main Level | 4pc Bathroom | 3.00 M x 1.22 M |
| Main Level | Living Room | 4.14 M x 3.68 M |
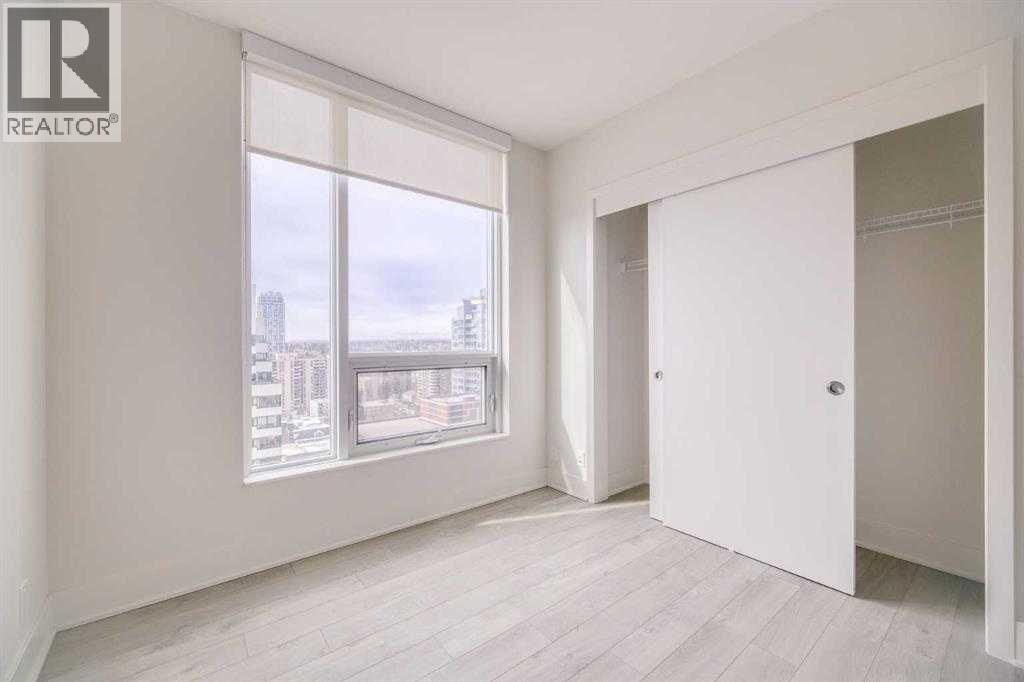
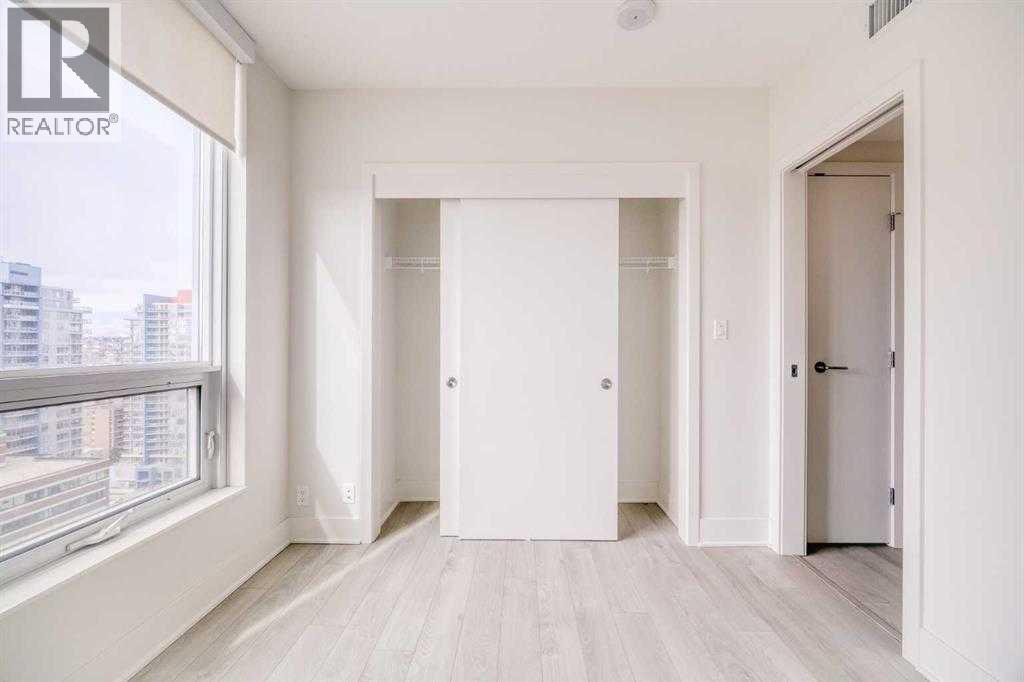
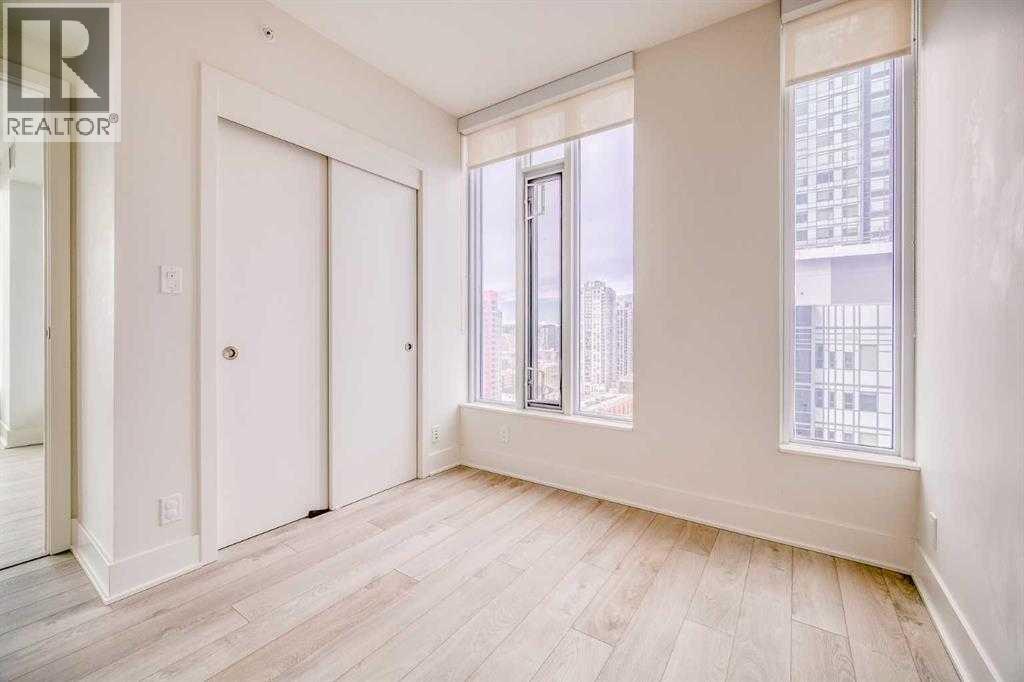
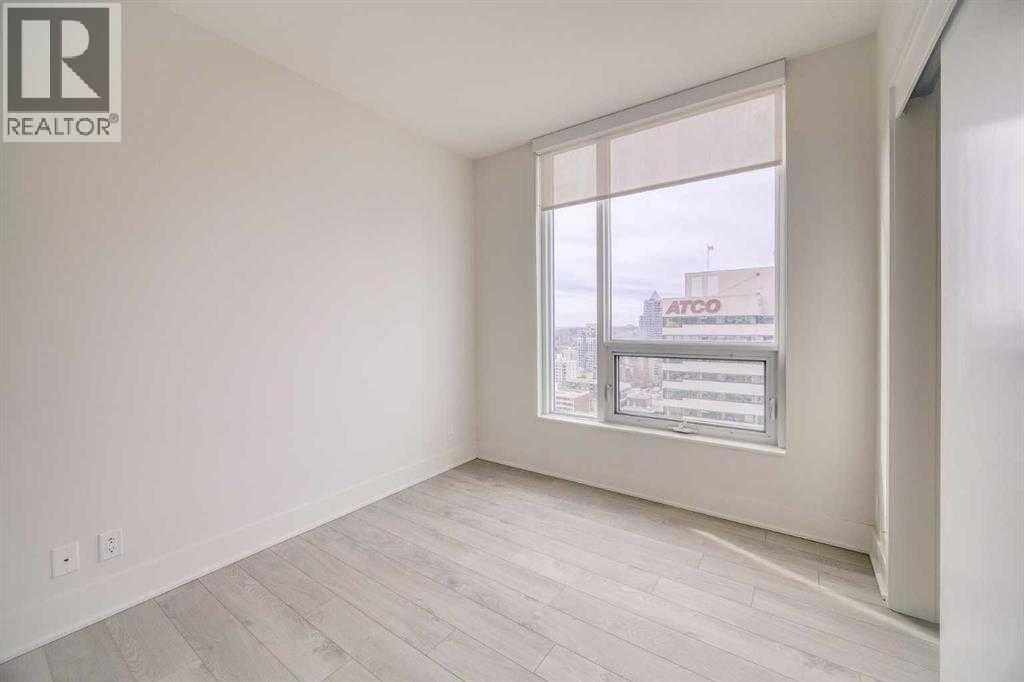
| Main Level | Primary Bedroom | 2.90 M x 2.59 M |
| Main Level | Bedroom | 2.79 M x 2.69 M |