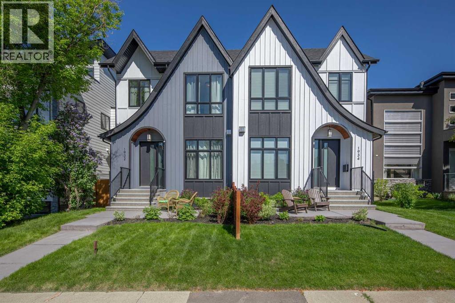
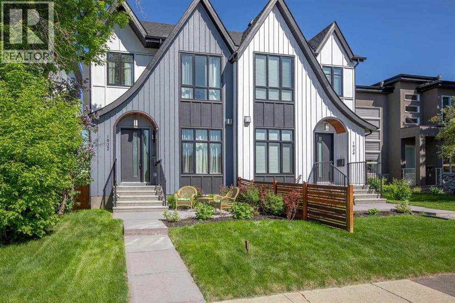
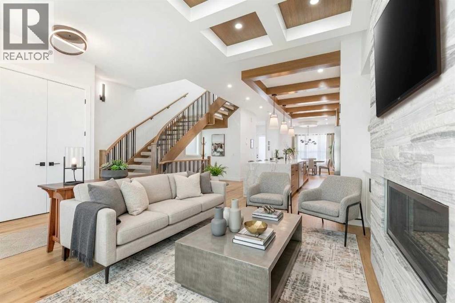
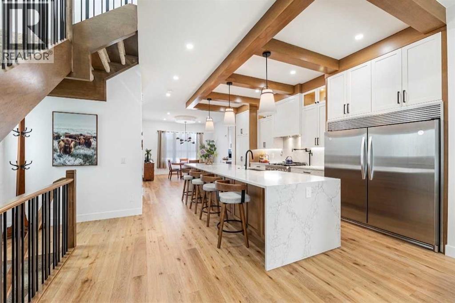
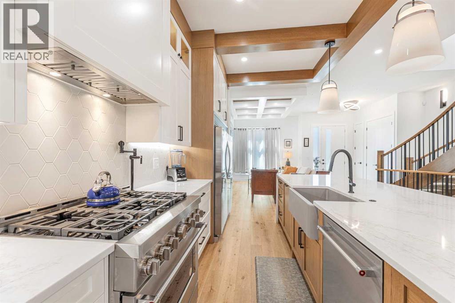
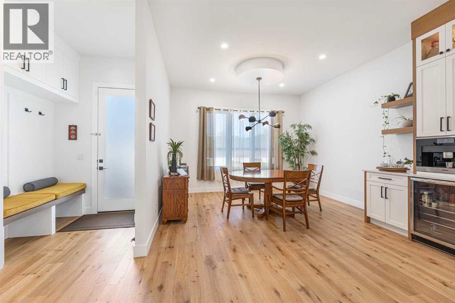
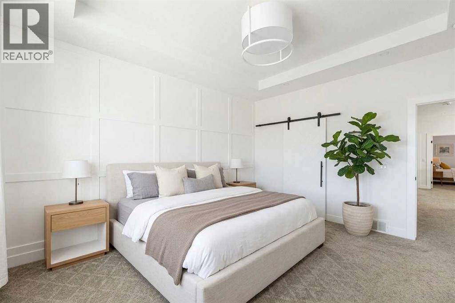
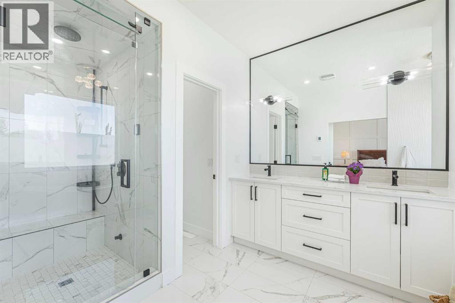
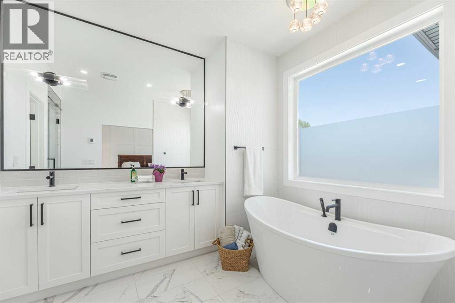
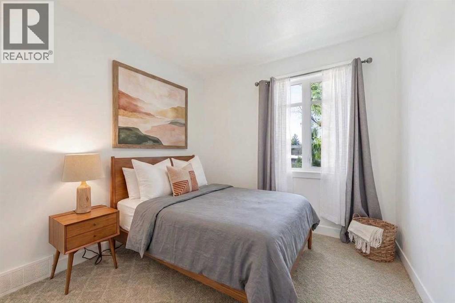
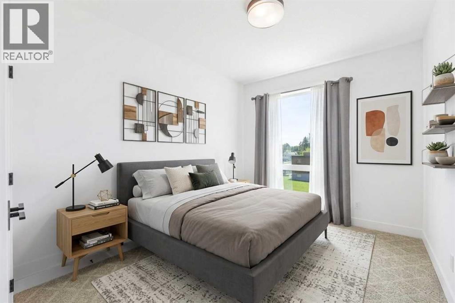
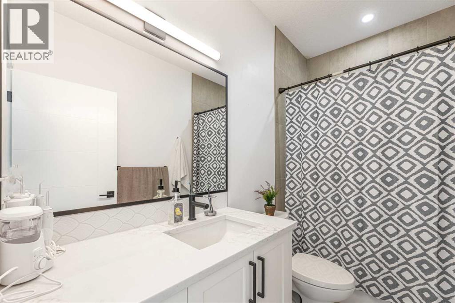
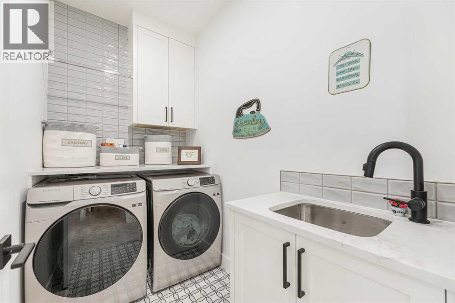
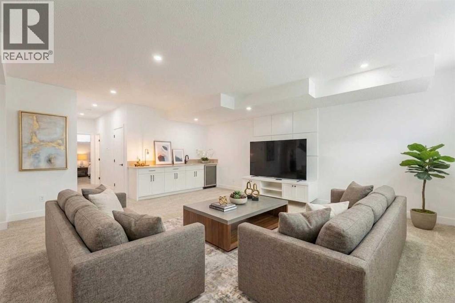
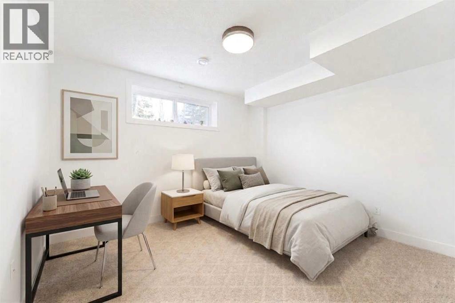
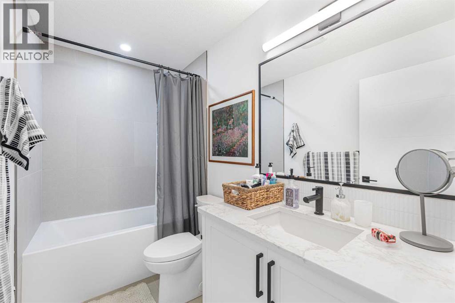
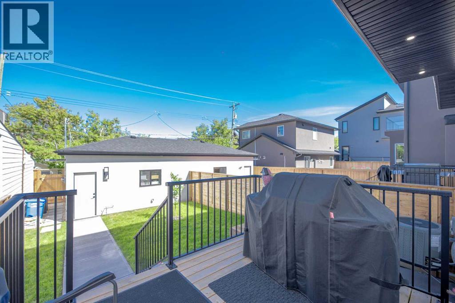
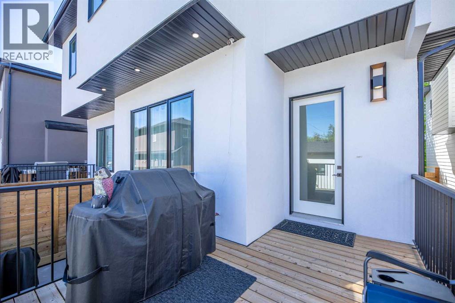
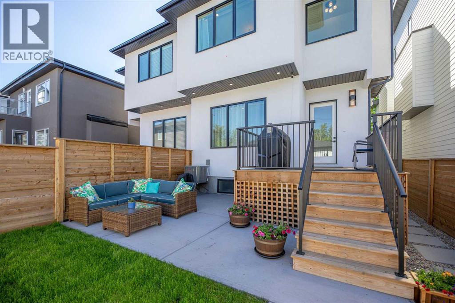
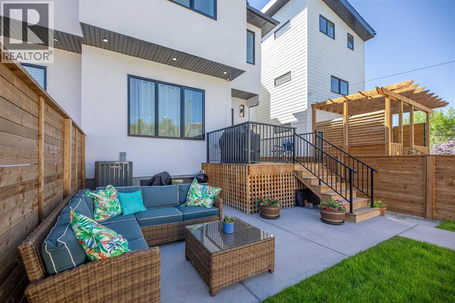
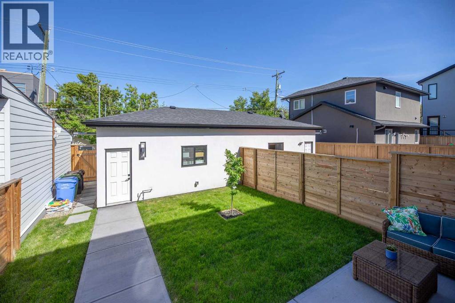
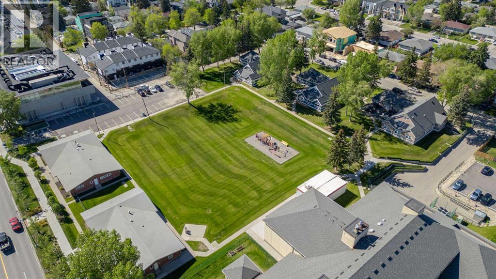
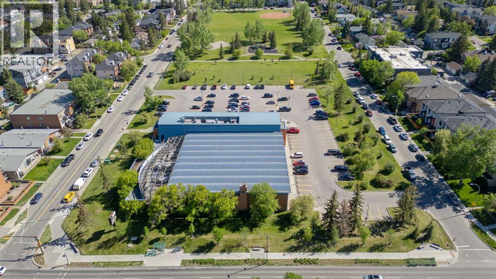
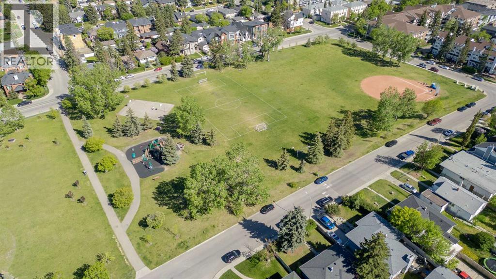
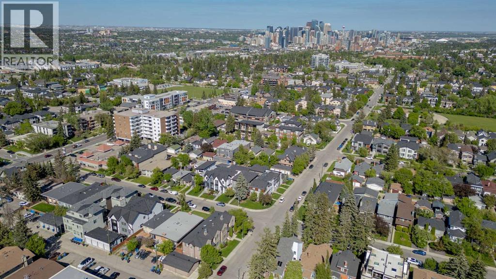
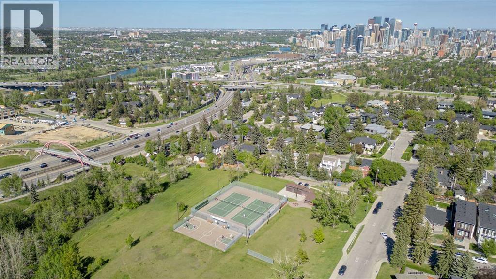
Welcome to this beautifully designed home on a quiet street in the sought after community of Killarney. Offering over 2,800 sq. ft. of luxurious living space, this air-conditioned 4 bedroom, 3.5 bathroom residence showcases exceptional craftsmanship and timeless style. The bright main floor features coffered ceilings, rich hardwood floors, a dramatic curved staircase, and a custom stone fireplace. The chef-inspired kitchen is equipped with full height cabinetry, quartz countertops, premium stainless steel appliances including a commercial-style gas range, a built-in coffee maker, farmhouse sink, and an impressive 12-foot island. The dining area offers seamless access to a landscaped backyard with deck and patio perfect for entertaining.Upstairs, the primary suite offers a walk-in closet and a spa like 5-piece ensuite with heated floors, soaker tub, steam shower, and dual vanities. Two additional bedrooms, a full bath, and convenient laundry complete the level. The fully finished basement features in-floor heating, a spacious family room with wet bar, fourth bedroom, and another full bathroom.Enjoy a heated double detached garage and easy access to parks, schools, the Killarney Aquatic & Recreation Centre, and downtown Calgary. Exceptional inner-city living awaits! (id:51913)
 Duplex
 4 Bedrooms
 4 Bathrooms
 2078 sqft
| BathroomTotal | 4 | BedroomsAboveGround | 3 |
| BedroomsBelowGround | 1 | BedroomsTotal | 4 |
| Appliances | Washer, Refrigerator, Range - Gas, Dishwasher, Dryer, Microwave, Garburator, Humidifier, See Remarks, Window Coverings, Garage Door Opener | BasementDevelopment | Finished |
| BasementType | Full (finished) | ConstructedDate | 2023 |
| ConstructionMaterial | Wood Frame | ConstructionStyleAttachment | Semi-detached |
| CoolingType | Central Air Conditioning | ExteriorFinish | Brick, Composite Siding |
| FireplacePresent | Yes | FireplaceTotal | 1 |
| FlooringType | Carpeted, Ceramic Tile, Hardwood | FoundationType | Poured Concrete |
| HalfBathTotal | 1 | HeatingFuel | Natural Gas |
| HeatingType | Forced Air | StoriesTotal | 2 |
| SizeInterior | 2078 Sqft | TotalFinishedArea | 2078.13 Sqft |
| Type | Duplex |
| Detached Garage | 2 |
| Garage | |
| Heated Garage |
| Acreage | No | FenceType | Fence |
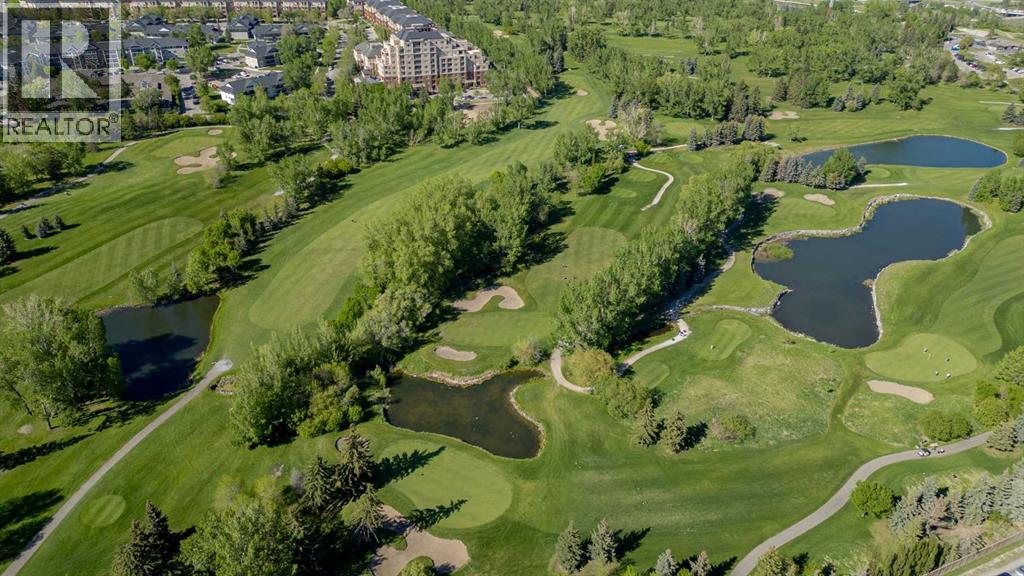
| LandAmenities | Golf Course, Park, Playground, Recreation Nearby, Schools, Shopping | LandscapeFeatures | Lawn |
| SizeFrontage | 7.62 M | SizeIrregular | 3010.00 |
| SizeTotal | 3010 Sqft|0-4,050 Sqft | SizeTotalText | 3010 Sqft|0-4,050 Sqft |
| ZoningDescription | M-c1 |
| Level | Type | Dimensions |
|---|---|---|
| Basement | 4pc Bathroom | 9.17 Ft x 4.92 Ft |
| Basement | Bedroom | 13.08 Ft x 11.83 Ft |
| Basement | Recreational, Games Room | 19.75 Ft x 22.67 Ft |
| Basement | Storage | 6.25 Ft x 13.67 Ft |
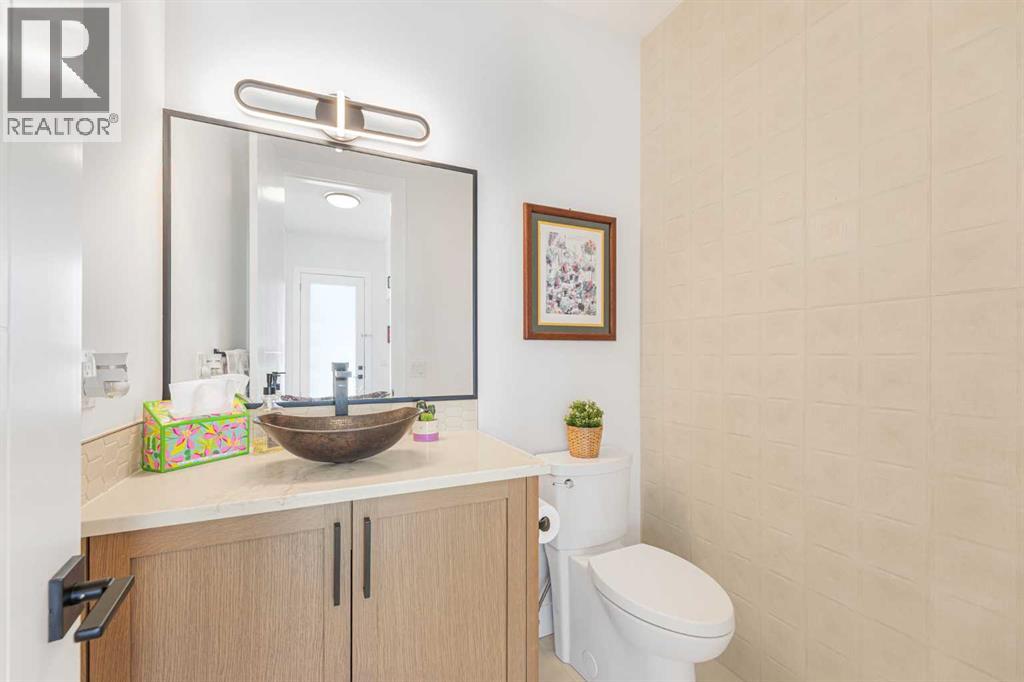
| Main Level | 2pc Bathroom | 6.08 Ft x 5.33 Ft |
| Main Level | Dining Room | 13.50 Ft x 13.75 Ft |
| Main Level | Kitchen | 20.08 Ft x 19.67 Ft |
| Main Level | Living Room | 20.08 Ft x 15.00 Ft |
| Main Level | Other | 6.42 Ft x 11.75 Ft |
| Upper Level | 4pc Bathroom | 9.33 Ft x 4.92 Ft |
| Upper Level | 5pc Bathroom | 8.58 Ft x 15.33 Ft |
| Upper Level | Bedroom | 9.92 Ft x 14.17 Ft |
| Upper Level | Bedroom | 9.92 Ft x 12.17 Ft |
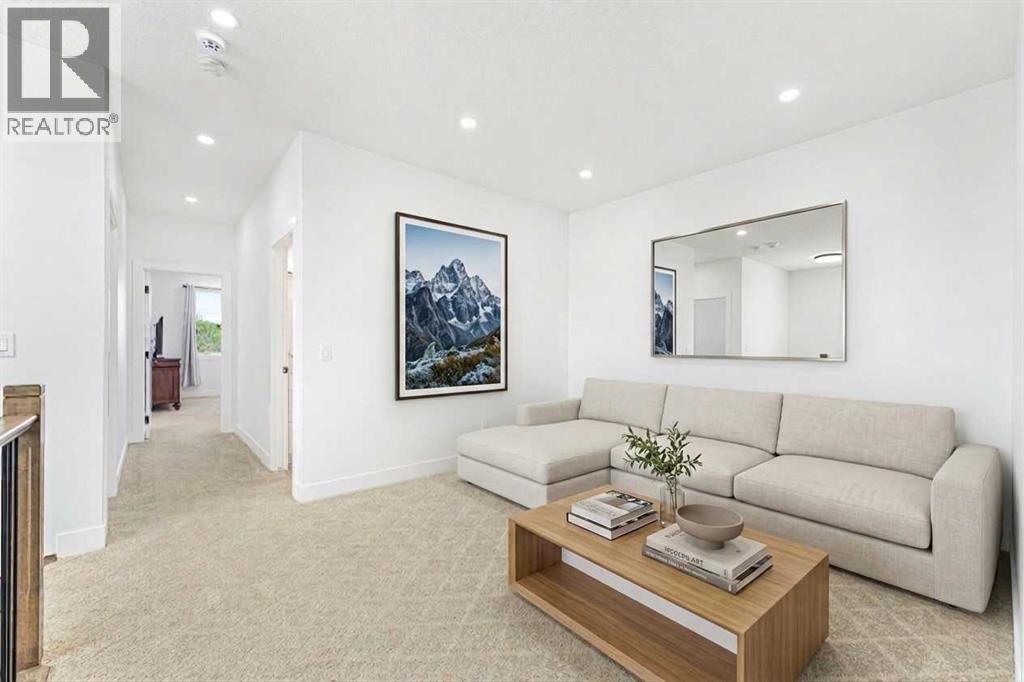
| Upper Level | Bonus Room | 13.67 Ft x 11.17 Ft |
| Upper Level | Laundry Room | 8.25 Ft x 4.92 Ft |
| Upper Level | Primary Bedroom | 13.17 Ft x 15.00 Ft |
| Upper Level | Other | 9.42 Ft x 4.92 Ft |