Description
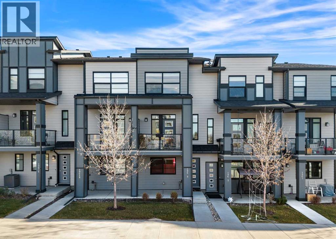
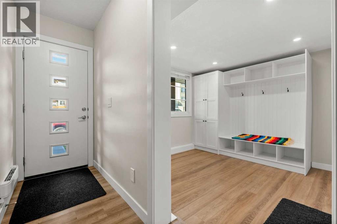
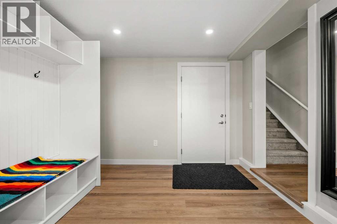
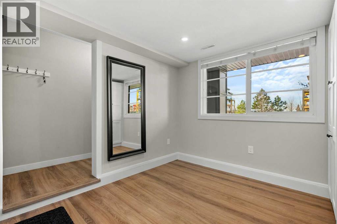
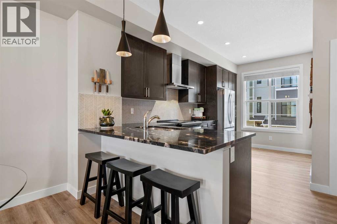
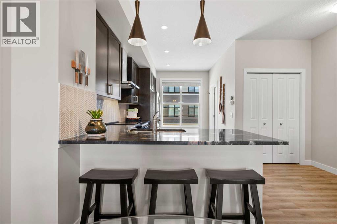
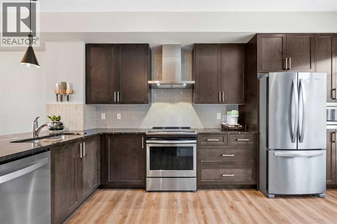
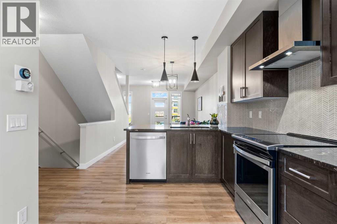
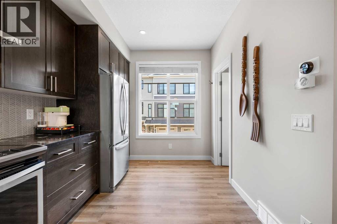
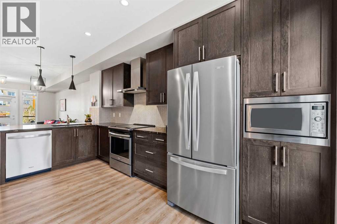
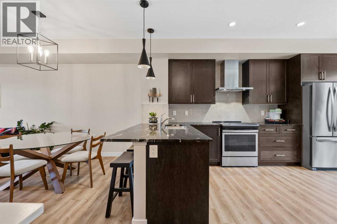
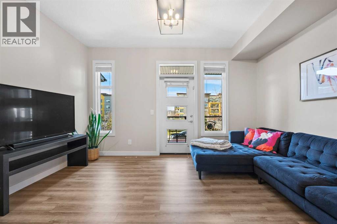
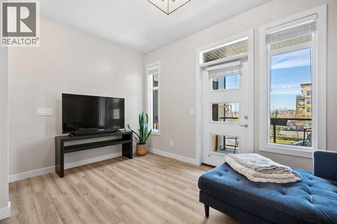
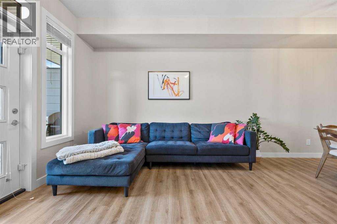
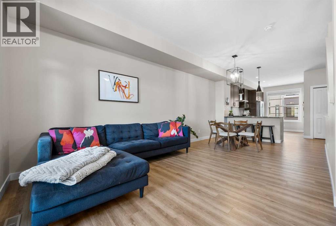
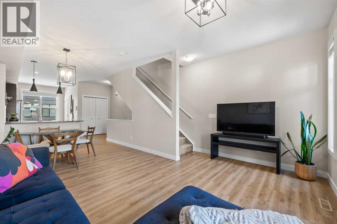
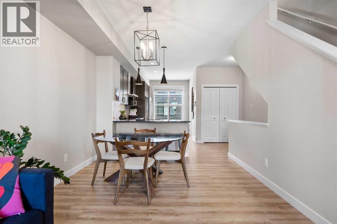
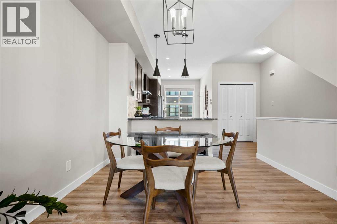
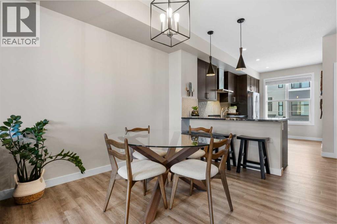
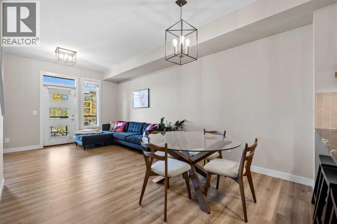
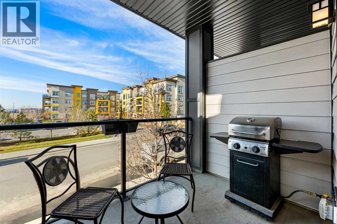
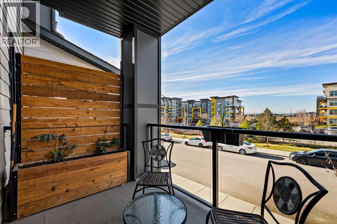
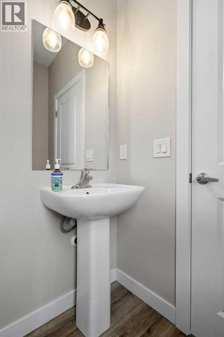
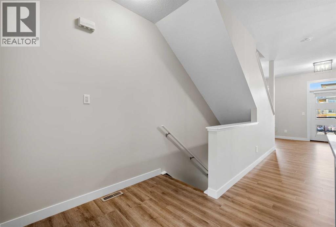
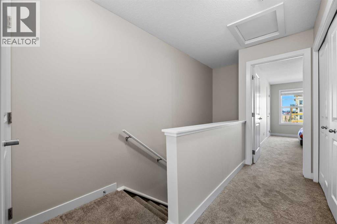
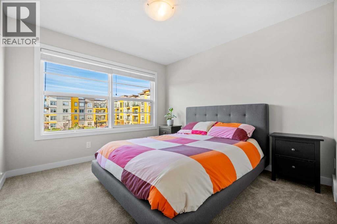
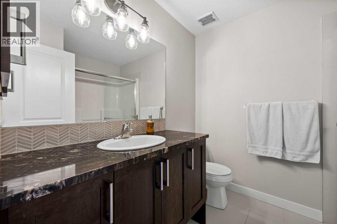
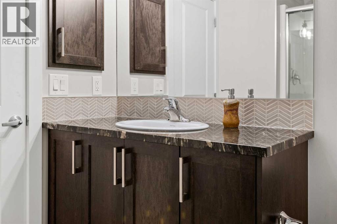
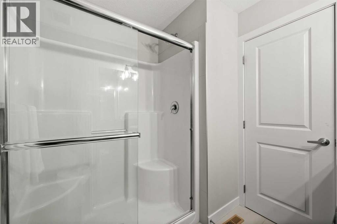
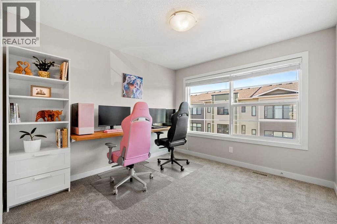
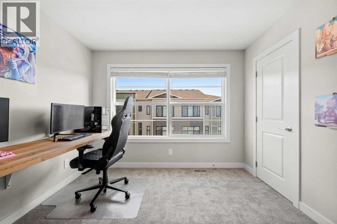
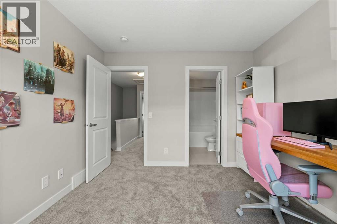
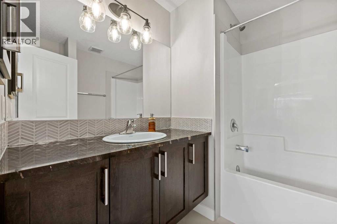
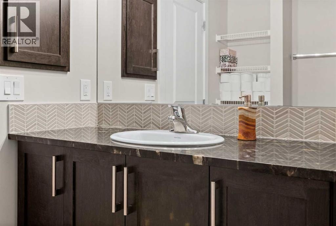
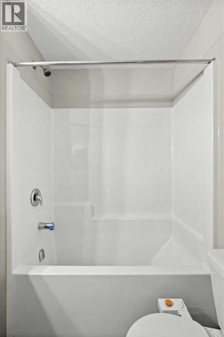
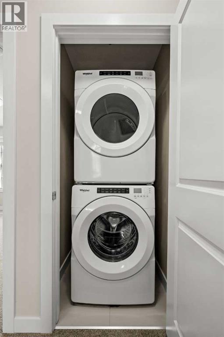
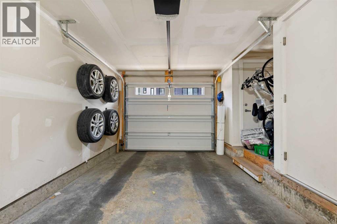
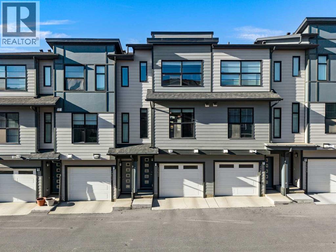
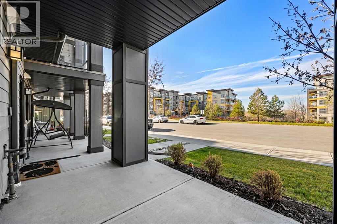
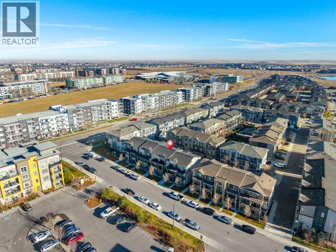
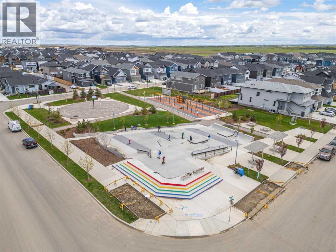
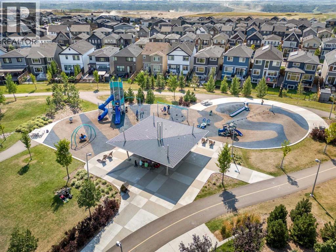
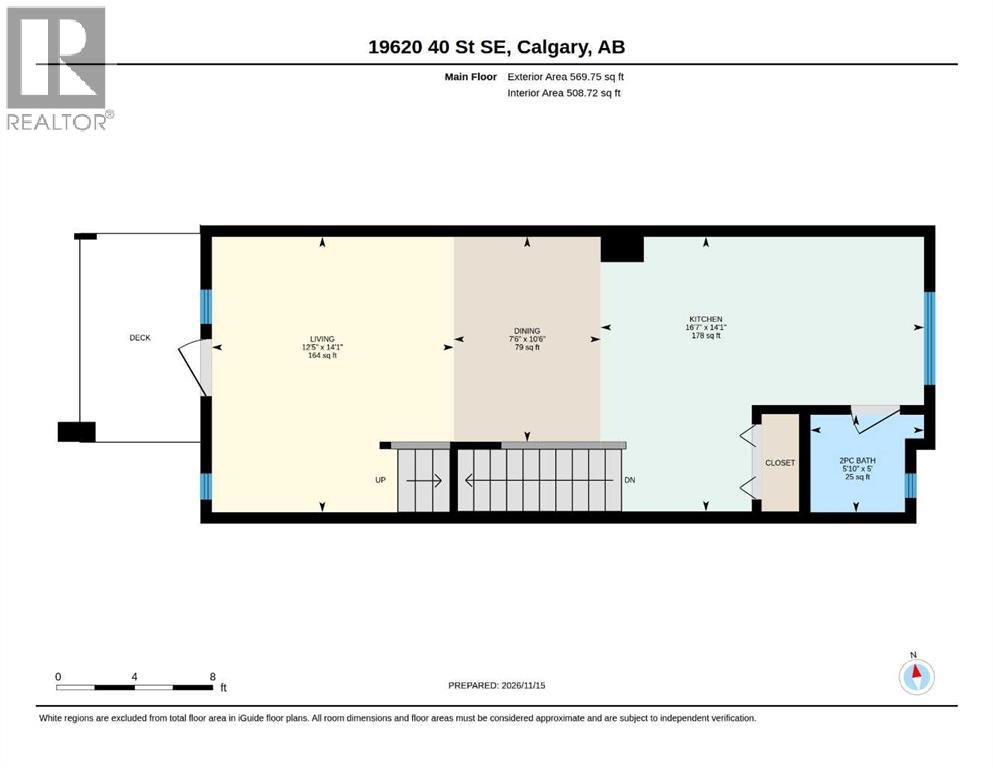
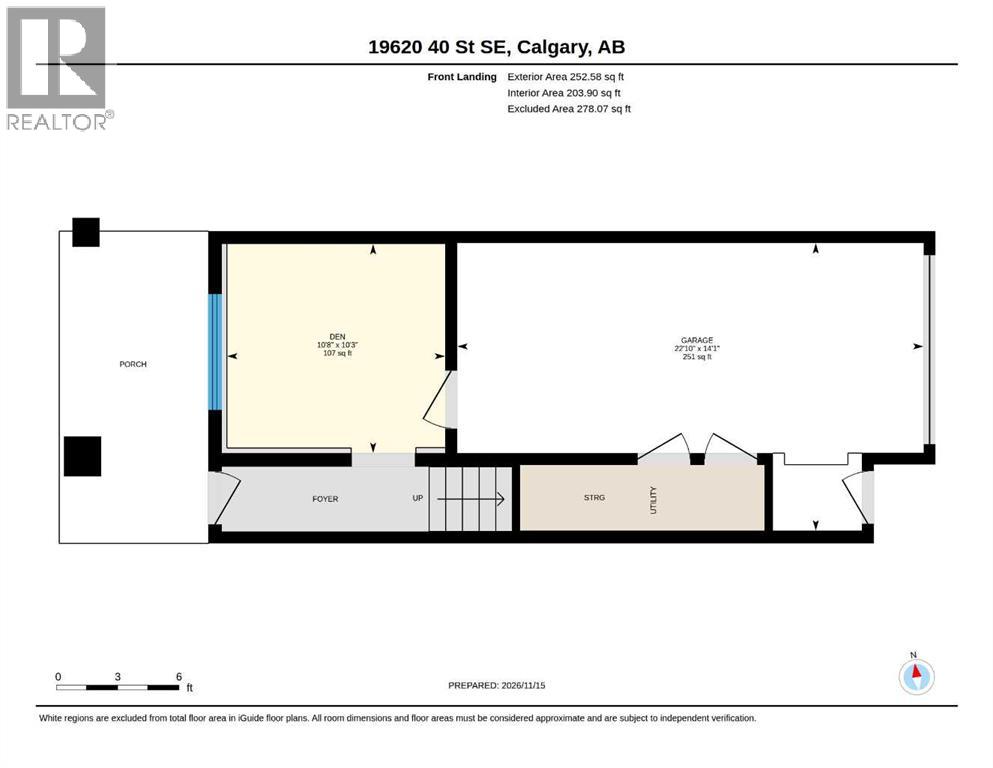
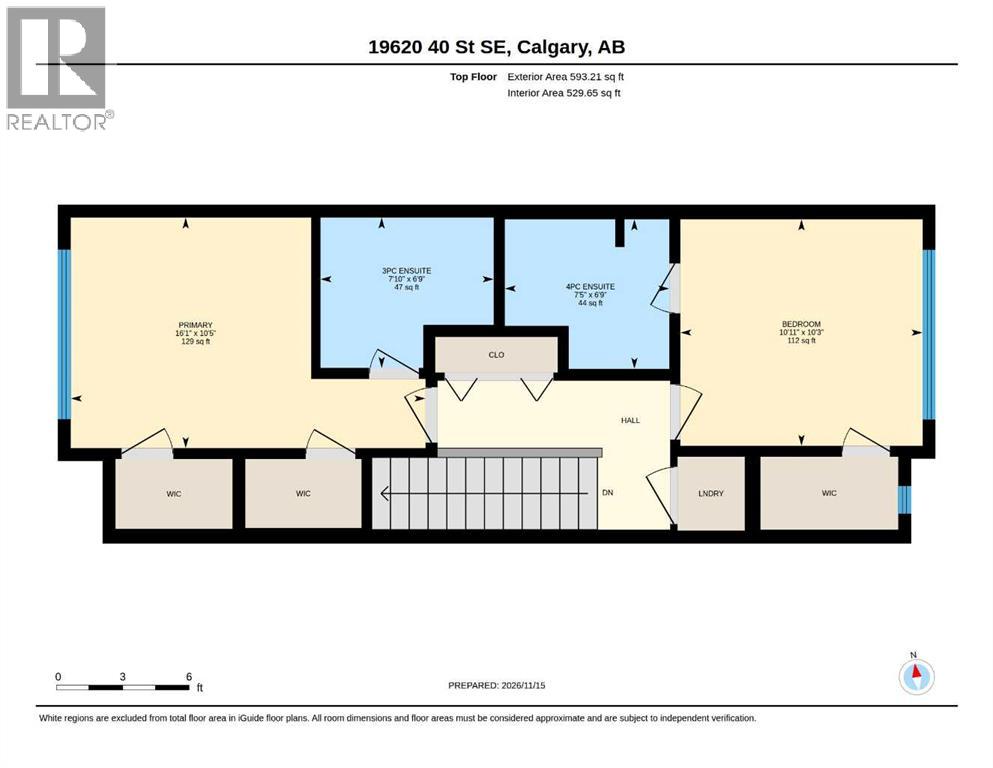
Welcome to 19620 40 Street SE, a beautifully designed three-level townhome in Calgary’s vibrant community of Seton. Offering approximately 1,415 sq. ft. of thoughtfully designed living space, this inviting home features TWO SPACIOUS BEDROOMS, TWO PRIVATE ENSUITES, A VERSATILE DEN, AN ATTACHED GARAGE, AND A PRIVATE DECK. Combining modern comfort with everyday functionality, this residence is ideal for professionals, first-time buyers, or anyone seeking a convenient, low-maintenance lifestyle.Step inside to a welcoming foyer that leads to a versatile MAIN-LEVEL DEN, perfect for a home office, fitness area, or additional living space. This level also provides convenient access to the ATTACHED GARAGE, along with additional storage and utility space.Upstairs, the bright and inviting OPEN-CONCEPT MAIN FLOOR seamlessly connects the spacious living room, dining area, and kitchen, creating an ideal setting for both everyday living and entertaining. The thoughtfully designed kitchen offers a functional layout with plenty of space for meal preparation, while the adjoining dining area provides a comfortable place to gather with family and friends. The generous living room creates a welcoming atmosphere for relaxing or hosting guests. Step outside onto your PRIVATE DECK, perfect for enjoying your morning coffee or unwinding after a busy day. A convenient TWO-PIECE BATHROOM completes this level.The upper floor offers TWO GENEROUSLY SIZED BEDROOMS, EACH WITH ITS OWN PRIVATE ENSUITE AND WALK-IN CLOSET, providing exceptional comfort and privacy. The spacious primary retreat features a THREE-PIECE ENSUITE and walk-in closet, while the second bedroom includes its own FOUR-PIECE ENSUITE and walk-in closet, making it ideal for guests, family members, or roommates. Convenient UPPER-LEVEL LAUNDRY completes this thoughtfully designed floor.Imagine living in the heart of SETON, one of Calgary’s most exciting and amenity-rich communities! Enjoy exceptional convenience with shopping, restaurants, cafés, and entertainment just minutes away. Spend your weekends exploring Seton Urban District, catching a movie at Cineplex VIP Cinemas, or enjoying the impressive recreational facilities at the Brookfield Residential YMCA. With the South Health Campus, public library, schools, parks, and walking pathways nearby, everything you need is within easy reach. Convenient access to Deerfoot Trail and Stoney Trail makes commuting throughout Calgary effortless. Experience the perfect combination of modern living, community connection, and everyday convenience in Seton! (id:51913)


 Row / Townhouse
 2 Bedrooms
 3 Bathrooms
 1416 sqft