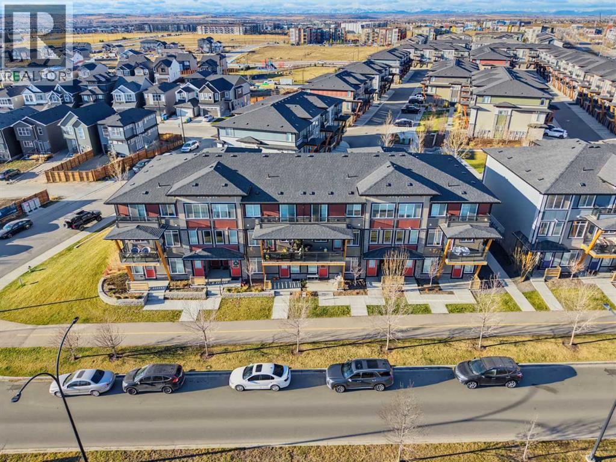
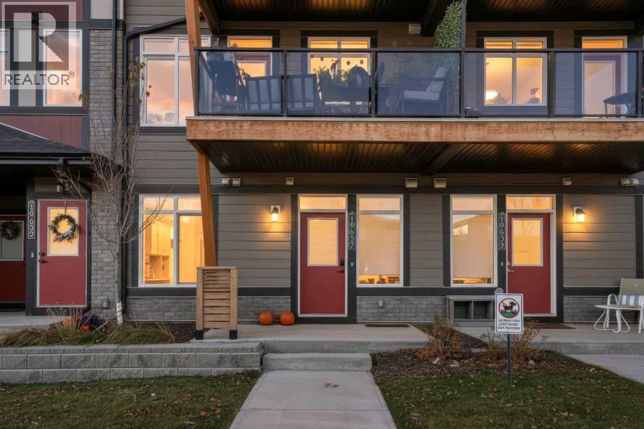
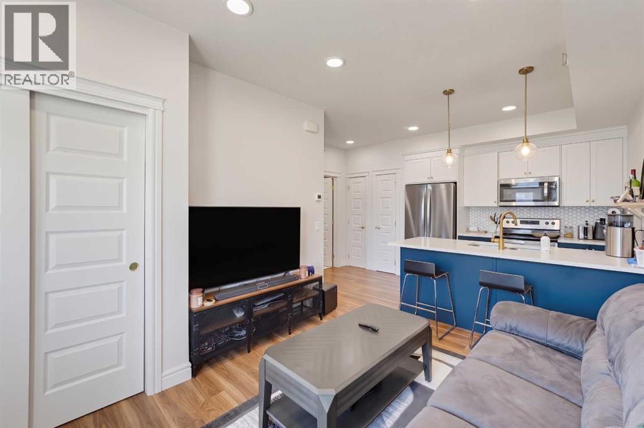
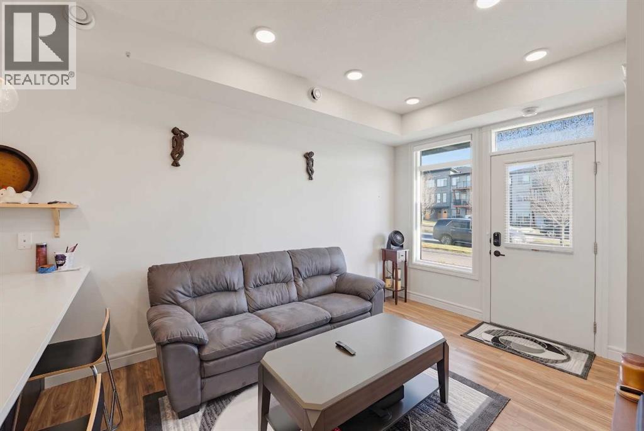
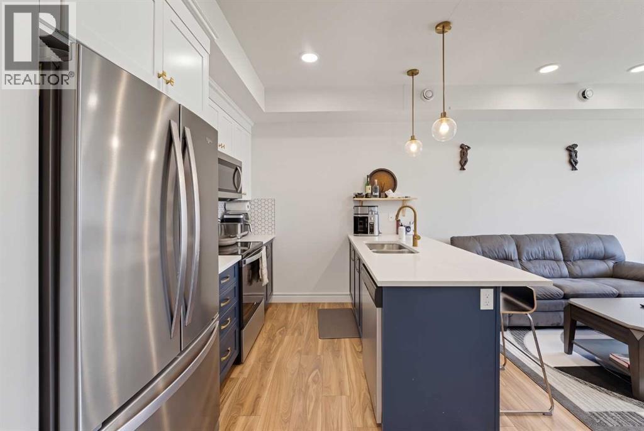
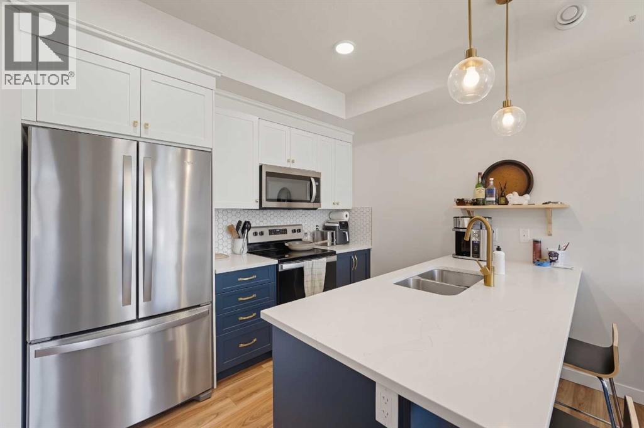
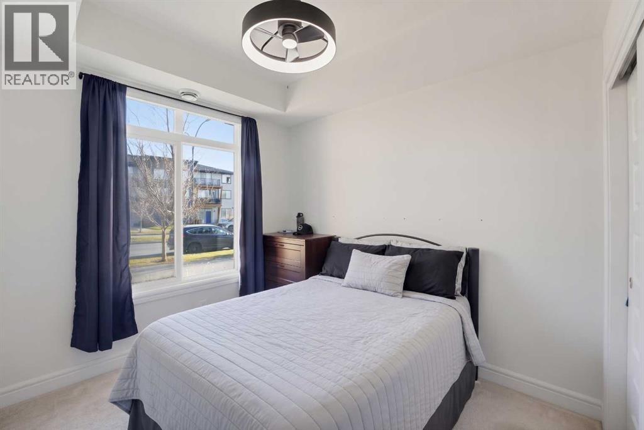
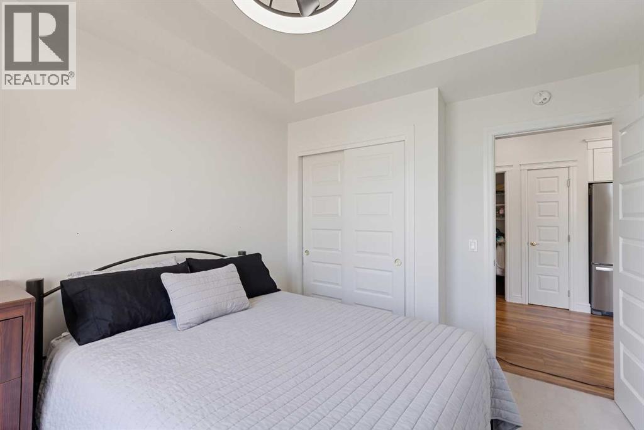
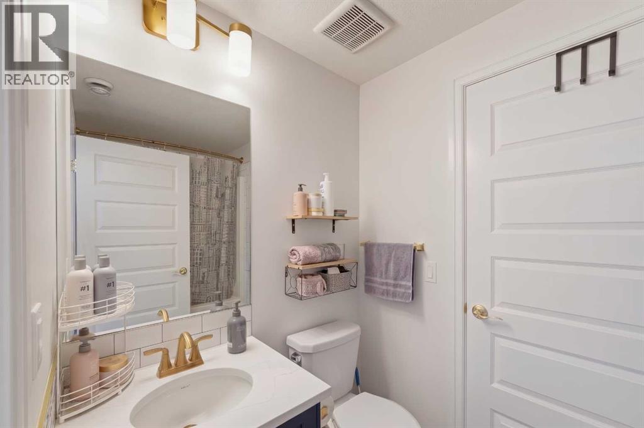
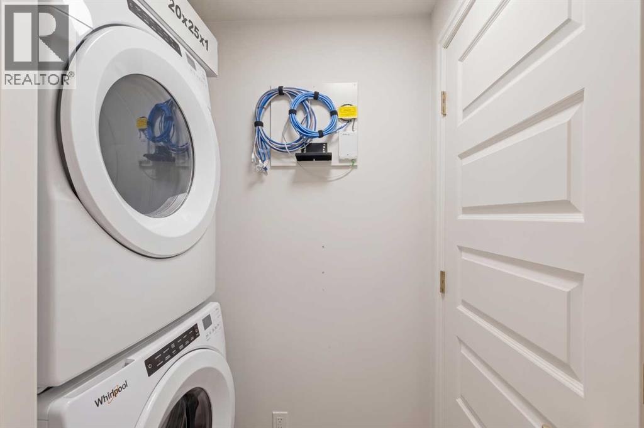
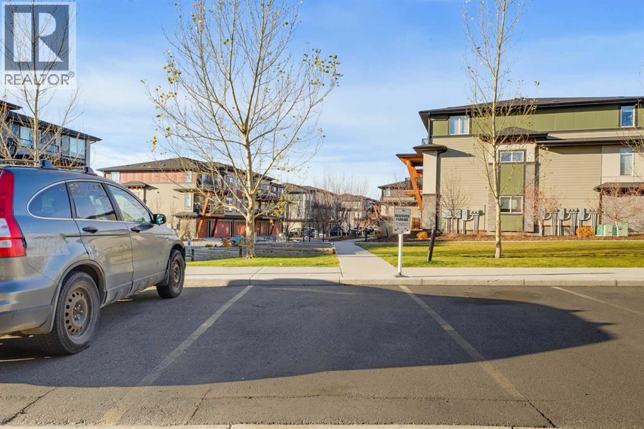
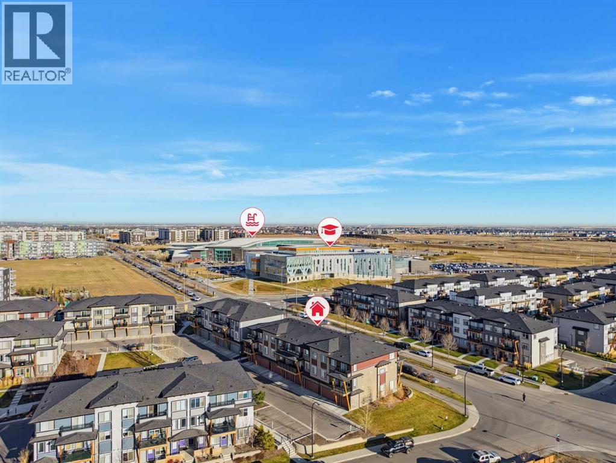
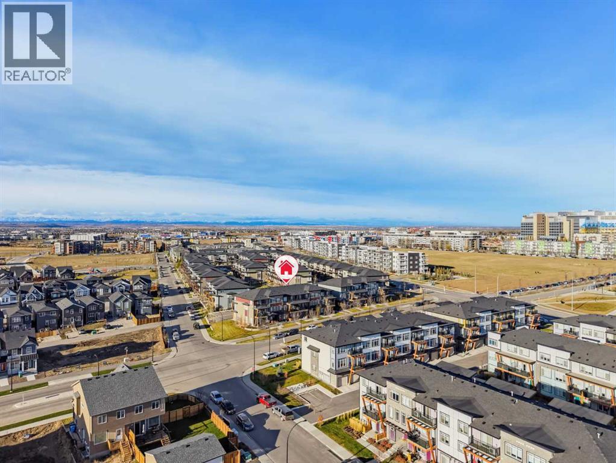
Imagine leaving your car parked all weekend because your morning coffee spot, grocery store, favourite local restaurant, the world's largest YMCA, and the South Health Campus are all just a short walk down the sidewalk. Situated right in the heart of Seton's urban district, this ground-level 1-bedroom, 1-bathroom townhome delivers all the energy of one of Southeast Calgary's most walkable communities without the typical condo headaches. Because your front door opens directly to the street, you never have to wait on a slow elevator, haul heavy grocery bags down endless hallways, or navigate a lobby just to take your dog out for a quick walk. Step inside and you are greeted by an open, inviting layout filled with warm morning sun from its East-facing exposure, pairing durable vinyl plank flooring with upgraded designer lighting throughout. The kitchen is thoughtfully designed for real cooking and storage, featuring sleek quartz countertops, plenty of cabinetry, a dedicated formal pantry, and an eat-in island that overlooks the living room so you stay connected while hosting or relaxing. Tucked away for privacy, the bedroom features a large window that pulls in plenty of natural light alongside a great closet with generous storage. The sleek 4-piece bathroom showcases clean, modern finishings, and a dedicated laundry room with in-suite laundry adds everyday practicality and extra storage space. Complete with your own designated titled parking stall right outside and quick access to both Deerfoot Trail and Stoney Trail for an easy drive downtown, to the airport, or out to the mountains, this Seton townhome is an effortless place to call home, whether you work nearby at the hospital, are buying your very first place, or want a smart, low-maintenance home base! (id:51913)
 Row / Townhouse
 1 Bedrooms
 1 Bathrooms
 495 sqft
Maintenance, Insurance, Property Management, Reserve Fund Contributions, Waste Removal
$146.45 Monthly| BathroomTotal | 1 | BedroomsAboveGround | 1 |
| BedroomsTotal | 1 | Appliances | Refrigerator, Dishwasher, Stove, Microwave Range Hood Combo, Window Coverings, Washer/dryer Stack-up |
| ArchitecturalStyle | Bungalow | BasementType | None |
| ConstructedDate | 2021 | ConstructionMaterial | Wood Frame |
| ConstructionStyleAttachment | Attached | CoolingType | None |
| FlooringType | Carpeted, Vinyl | FoundationType | Poured Concrete |
| HeatingType | Forced Air | StoriesTotal | 1 |
| SizeInterior | 495 Sqft | TotalFinishedArea | 495 Sqft |
| Type | Row / Townhouse |
| Acreage | No | FenceType | Not Fenced |
| LandAmenities | Park, Playground, Schools, Shopping | SizeTotalText | Unknown |
| ZoningDescription | M-1 |
| Level | Type | Dimensions |
|---|---|---|
| Main Level | 4pc Bathroom | 5.00 Ft x 9.25 Ft |
| Main Level | Bedroom | 9.00 Ft x 11.08 Ft |
| Main Level | Kitchen | 14.42 Ft x 8.50 Ft |
| Main Level | Laundry Room | 3.83 Ft x 6.17 Ft |
| Main Level | Pantry | 4.08 Ft x 2.50 Ft |
| Main Level | Furnace | 3.83 Ft x 2.58 Ft |