For sale

2, 601 4th Street, Canmore, Alberta T1W 2G7

MLS® # A2285792

Price:

$899,000

Description

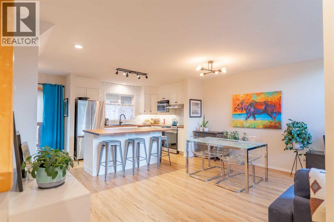
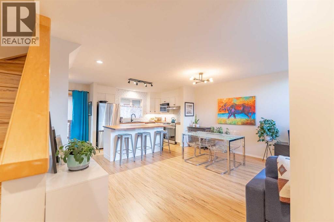
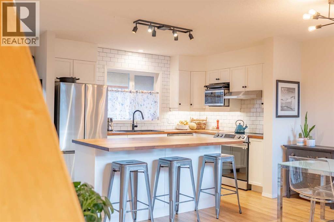
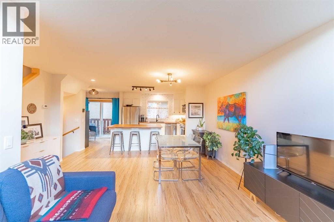
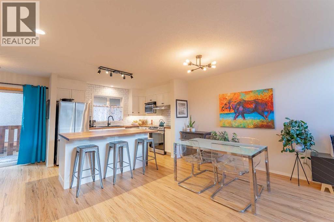
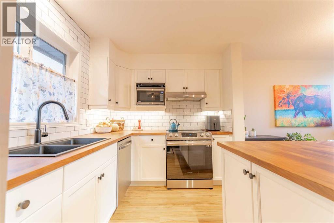
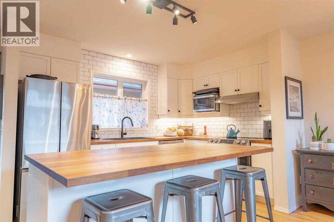
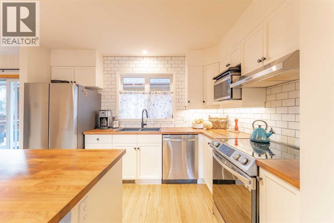
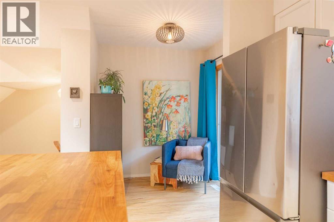
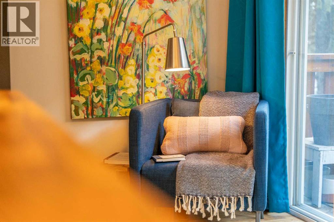
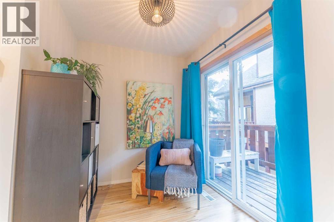
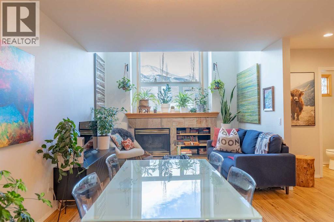
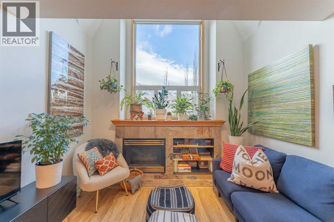
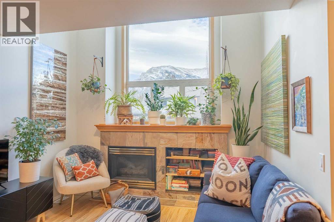
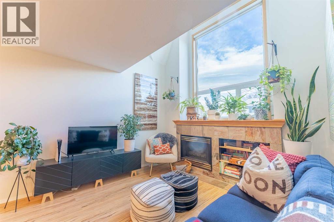
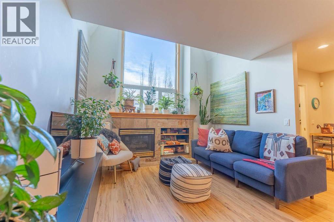
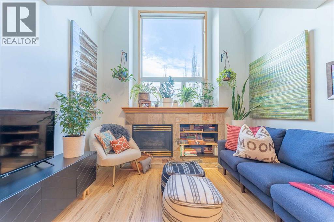
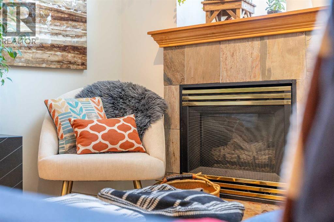
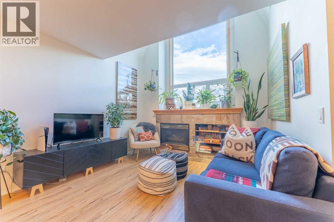
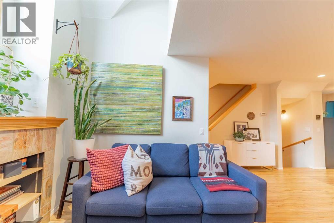
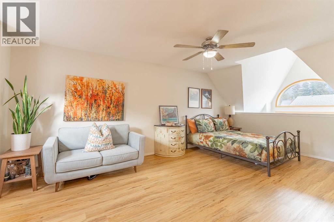
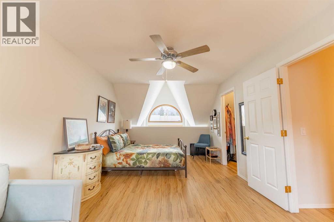
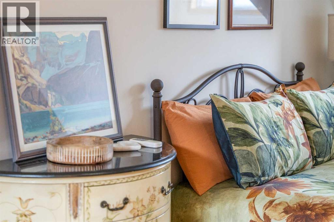
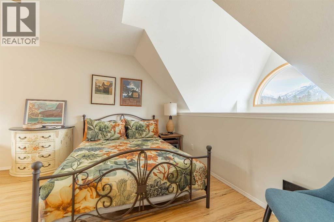
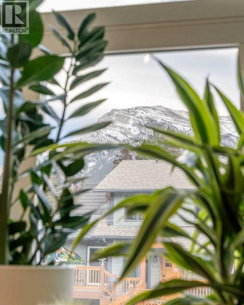
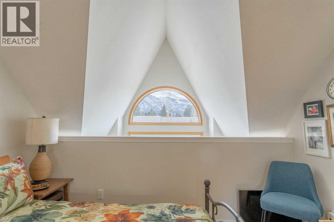
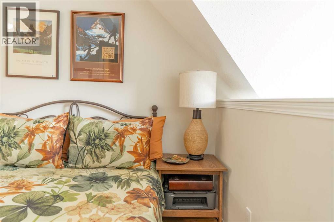
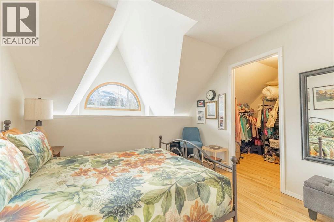
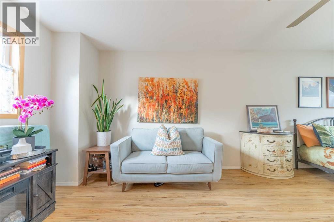
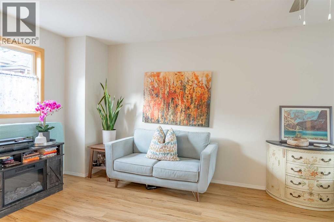
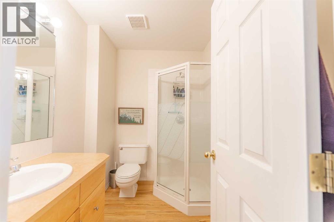
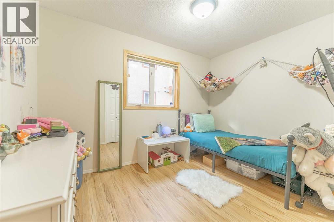
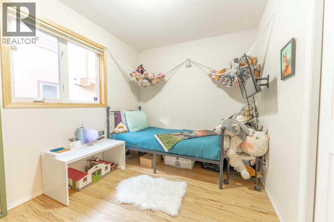
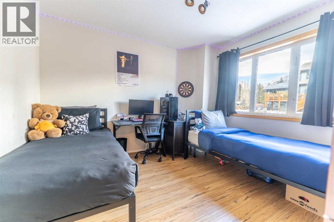
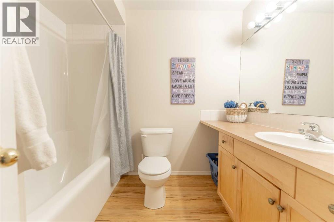
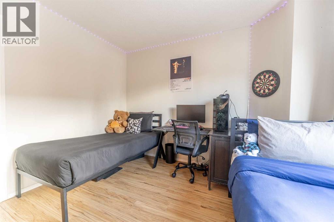
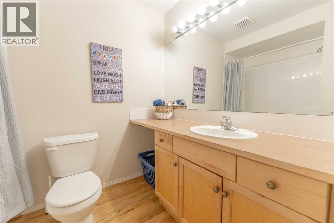
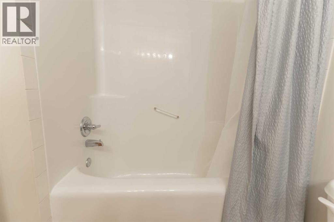
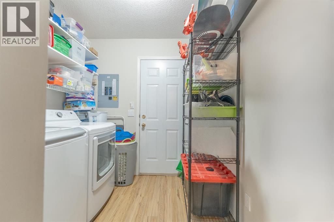
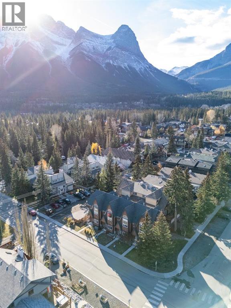
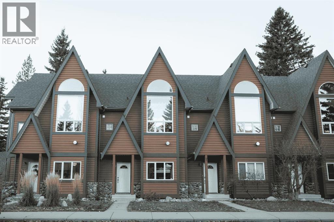
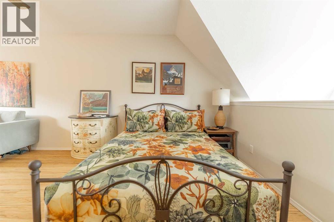
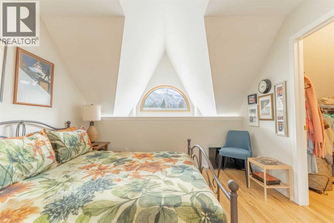
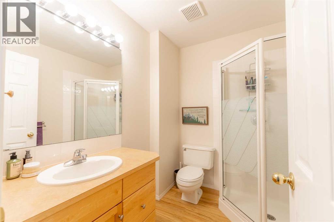
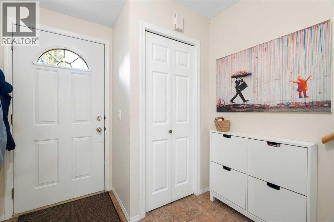
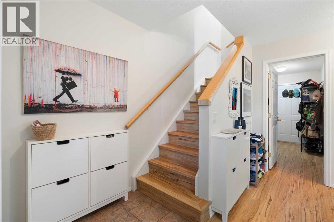
Welcome to 2, 601 4th Street, a beautifully updated townhome offering over 1,500 sq. ft. of bright, functional living space in the heart of South Canmore. Just blocks from Main Street, grocery stores, parks, Policeman’s Creek trails, and the Bow River, this highly walkable location lets you enjoy downtown living without the hassle of traffic or parking, while still providing quick access to Quarry Lake, the Nordic Centre, and highway routes.The thoughtful three-level layout is rarely found at this price point. The entry level features two full bedrooms, a full bathroom, laundry, and additional storage, ideal for families, guests, or rental use. The main living floor is filled with natural light from expansive windows and vaulted ceilings, showcasing mountain views and a cozy gas fireplace. The renovated kitchen offers stainless steel appliances, modern finishes, a large island, and space for a full dining area, along with a versatile nook perfect for a home office or seating area.The top floor is dedicated to a spacious loft-style primary suite with excellent closet space and a private ensuite, creating a true retreat separate from the additional bedrooms.Additional features include a detached storage unit, front lawn space, and a back patio ideal for outdoor relaxation.True three-bedroom townhomes in South Canmore under $1M are exceptionally rare. With its renovated interior, abundant natural light, smart layout, and unbeatable central location, this home is a standout opportunity for full-time living, weekend use, or a high-demand long-term rental. (id:51913)


Property Details

  Row / Townhouse
 3 Bedrooms
 3 Bathrooms
 1556 sqft
Key Details

STATUS
For sale
TYPE
Row / Townhouse
BUILT IN
1997
BEDROOM COUNT
3
BATHROOM COUNT
3
PARKING SPACES
1

Amenities

Schools, Shopping

Property Features

  • MLS® Number A2285792
  • Price $899,000

    Maintenance, Insurance, Reserve Fund Contributions

    $525 Monthly
  • Bedrooms: 3
  • Bathrooms: 3
  • Square Footage: 1556 sqft
  • Property Type: Row / Townhouse
  • Community Name: South Canmore
  • AmenitiesNearBy Schools, Shopping
  • Features See Remarks, Other
  • ParkingSpaceTotal 1
  • Plan 9612431
  • Structure Deck

Buildings

BathroomTotal 3 BedroomsAboveGround 3
BedroomsTotal 3 Appliances Refrigerator, Dishwasher, Stove, Window Coverings, Washer & Dryer
BasementType None ConstructedDate 1997
ConstructionMaterial Wood Frame ConstructionStyleAttachment Attached
CoolingType None ExteriorFinish Wood Siding
FireplacePresent Yes FireplaceTotal 1
FlooringType Carpeted, Vinyl FoundationType Poured Concrete
HalfBathTotal 1 HeatingFuel Natural Gas
HeatingType Forced Air StoriesTotal 3
SizeInterior 1556 Sqft TotalFinishedArea 1556.12 Sqft
Type Row / Townhouse

Parking

Parking Pad

Land

Acreage No FenceType Not Fenced
LandAmenities Schools, Shopping SizeTotalText Unknown
ZoningDescription R4

Rooms

LevelTypeDimensions
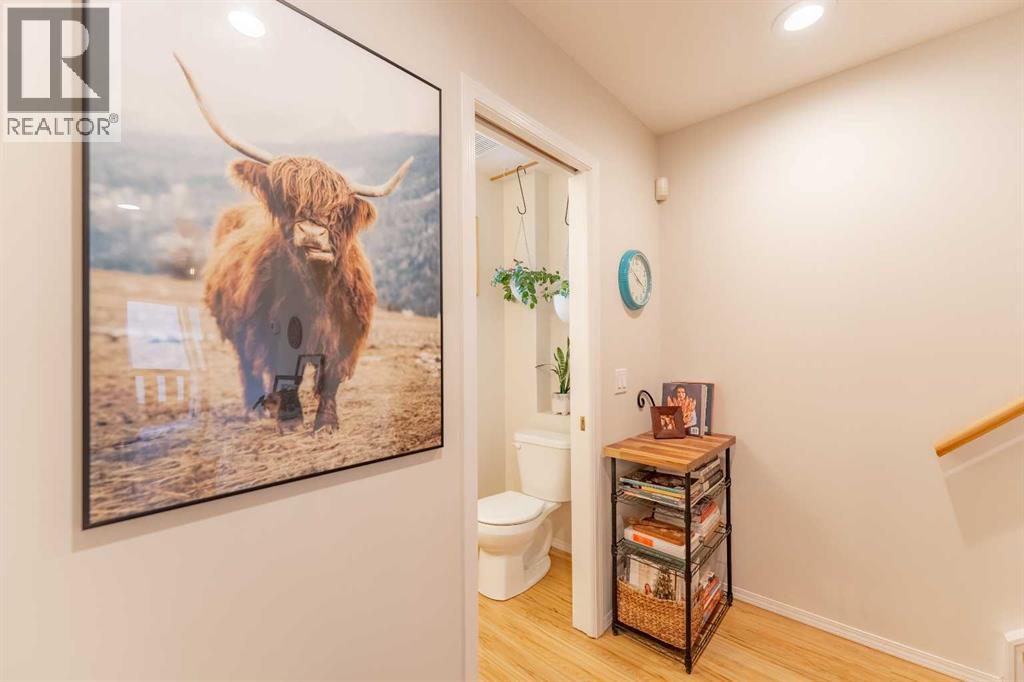
Second Level 2pc Bathroom 7.17 Ft x 8.33 Ft
Second Level Den 7.83 Ft x 7.83 Ft
Second Level Dining Room 15.58 Ft x 9.42 Ft
Second Level Kitchen 11.33 Ft x 7.83 Ft
Second Level Living Room 10.92 Ft x 11.08 Ft
Third Level 3pc Bathroom 7.50 Ft x 5.92 Ft
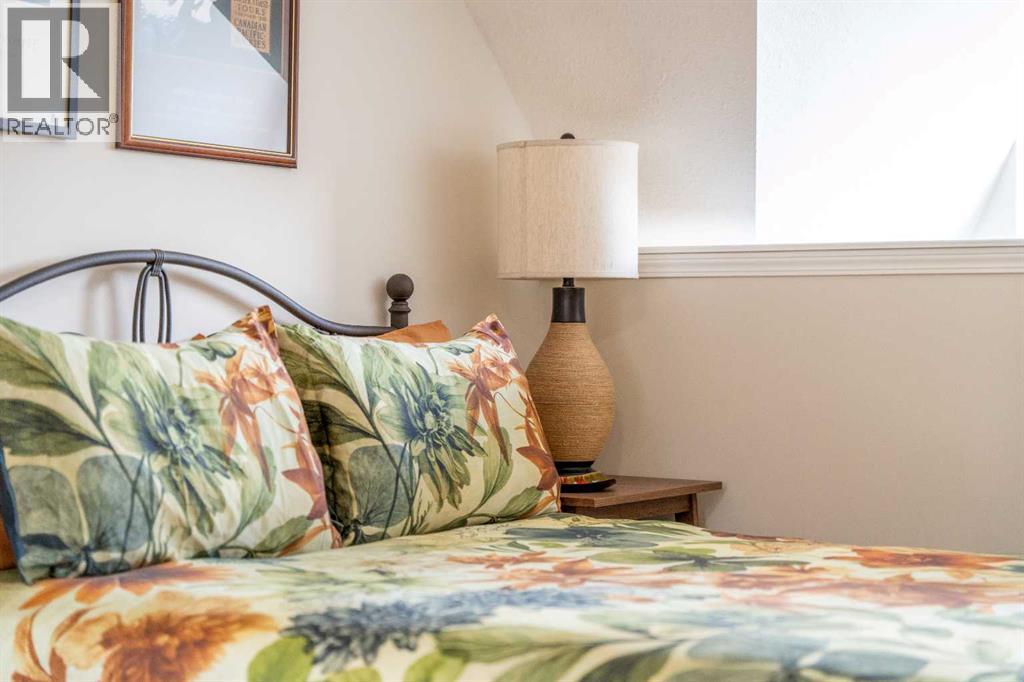
Third Level Primary Bedroom 10.92 Ft x 22.08 Ft
Third Level Other 7.83 Ft x 9.50 Ft
Main Level 4pc Bathroom 7.92 Ft x 8.33 Ft
Main Level Bedroom 10.92 Ft x 11.08 Ft
Main Level Bedroom 11.33 Ft x 11.08 Ft
Main Level Laundry Room 7.42 Ft x 10.92 Ft

Agents and Offices

  • Jonas J. Gordon
  • Office: Maxwell Capital Realty
Address
?>