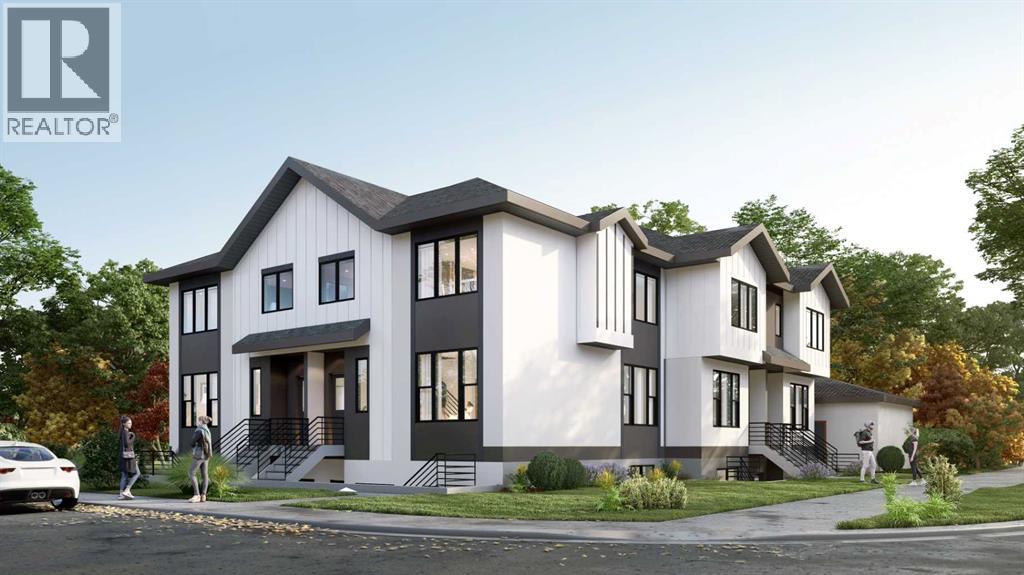
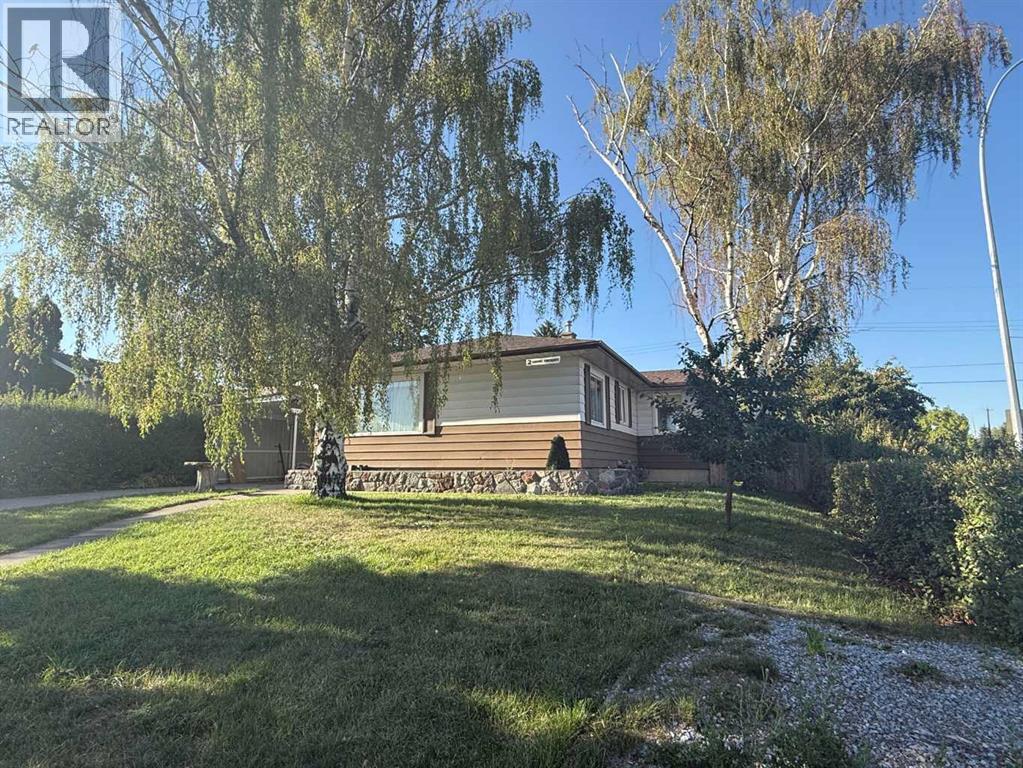
DEVELOPER ATTENTION! 4+4 PLEX DP APPROVED, DSSP Paid, HVAC Design Drawing Paid, Structural Engineering Services Paid ! Ready for your development ! This 4 + 4 Plex (4 Upper Units + 4 Lower Unit) is a rare design with 4x Single Car Garage plus 2 ADDITIONAL PARKING STALLS thanks to GREAT size corner lot. Each Upper Unit is designed with 3 Beds, 2.5 Baths. Each Lower Unit designed with 2 Beds 1 Bath. Amazing Location, right on 4 St and just a few steps from the Bus Stop, Close to all necessary amenities and school ! Close to Colonel Sanders School Grades 1-4 & Sir John A McDonald Middle School John G Diefenbaker High School or Highwood School (Chinese/Mandarin) Bilingual program Grades 1-6 North Haven School Elementary Close to Nose Hill Park & West Nose Creek/ Confluence Park & Confederation Park and all the amenities you will need.Property itself is a large bungalow over 1,400 sqft above grade with 4 Beds 2 Full Bath on Main Floor. Basement also has a side entrance. Roof Shingles about 2 years, Hot Water Tank less than 6 years old. Home is currently rented to great tenants paying $2,800 per month plus utilities, lease End Dec 31, 2026. Property and appliances are sold as-is, where-is. (id:51913)
 House
House 6 Bedrooms
 3 Bathrooms
 1424 sqft
| BathroomTotal | 3 | BedroomsAboveGround | 4 |
| BedroomsBelowGround | 2 | BedroomsTotal | 6 |
| Appliances | Washer, Refrigerator, Range - Electric, Dishwasher, Dryer | ArchitecturalStyle | Bungalow |
| BasementDevelopment | Finished | BasementFeatures | Separate Entrance |
| BasementType | Full (finished) | ConstructedDate | 1956 |
| ConstructionMaterial | Wood Frame | ConstructionStyleAttachment | Detached |
| CoolingType | None | FlooringType | Hardwood |
| FoundationType | Poured Concrete | HeatingType | Forced Air |
| StoriesTotal | 1 | SizeInterior | 1424 Sqft |
| TotalFinishedArea | 1424 Sqft | Type | House |
| Carport | |
| Attached Garage | 1 |
| Acreage | No | FenceType | Fence |
| LandAmenities | Playground, Schools, Shopping | SizeFrontage | 30.48 M |
| SizeIrregular | 591.00 | SizeTotal | 591 M2|4,051 - 7,250 Sqft |
| SizeTotalText | 591 M2|4,051 - 7,250 Sqft | ZoningDescription | R-cg |
| Level | Type | Dimensions |
|---|---|---|
| Basement | Bedroom | 12.83 Ft x 10.67 Ft |
| Basement | Bedroom | 12.58 Ft x 10.42 Ft |
| Basement | 3pc Bathroom | 5.25 Ft x 7.92 Ft |
| Main Level | Bedroom | 10.08 Ft x 8.00 Ft |
| Main Level | Primary Bedroom | 9.92 Ft x 14.08 Ft |
| Main Level | Bedroom | 9.92 Ft x 10.75 Ft |
| Main Level | Bedroom | 9.75 Ft x 11.00 Ft |
| Main Level | 4pc Bathroom | 6.92 Ft x 7.33 Ft |
| Main Level | 3pc Bathroom | 4.08 Ft x 8.92 Ft |