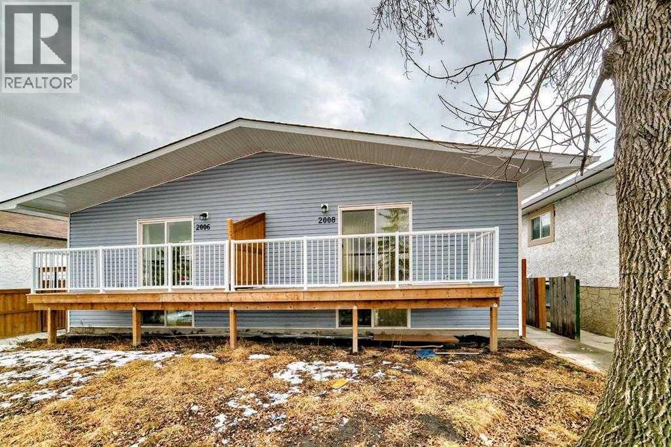
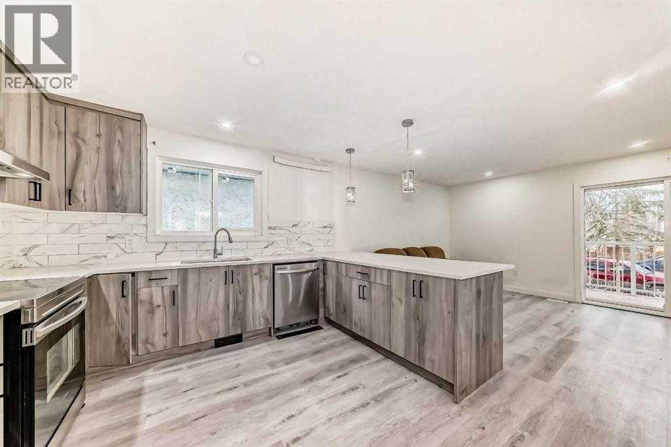
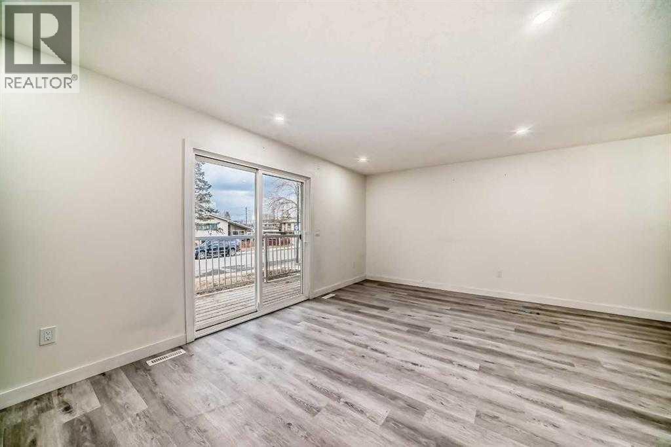
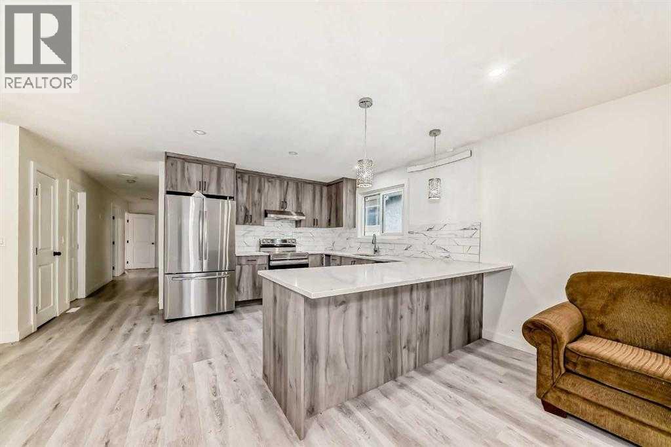
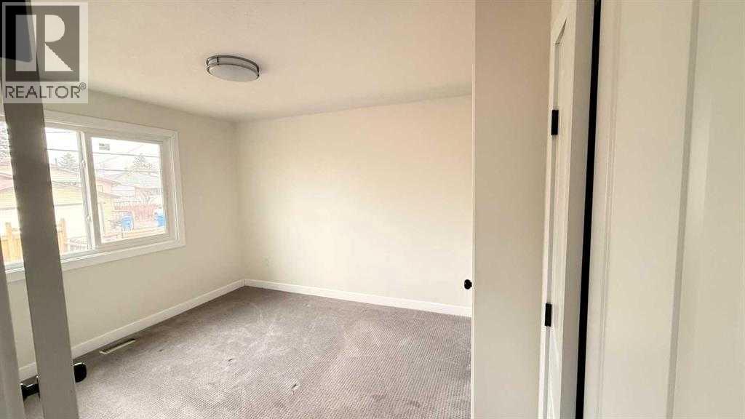
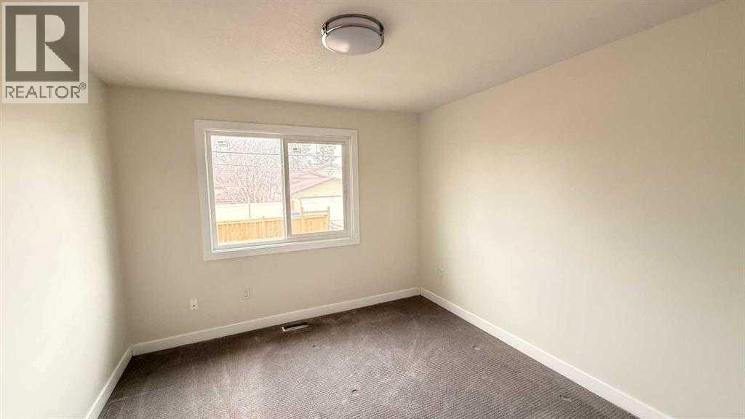
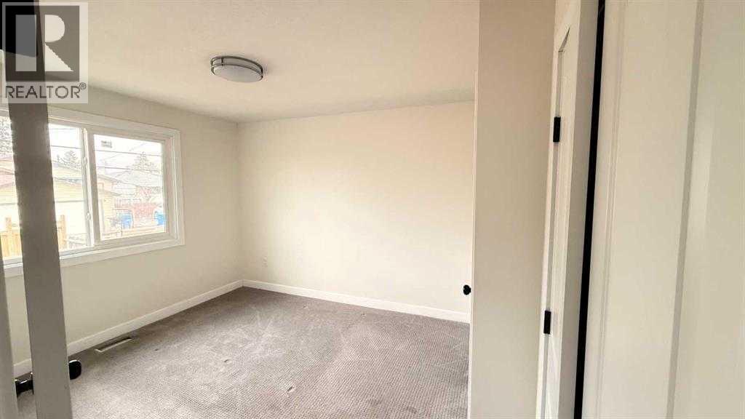
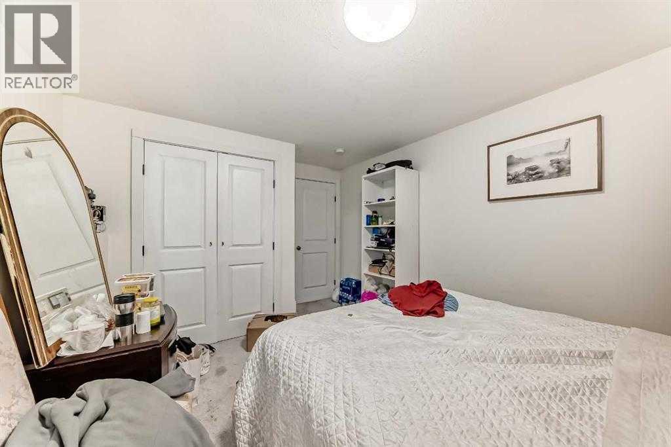
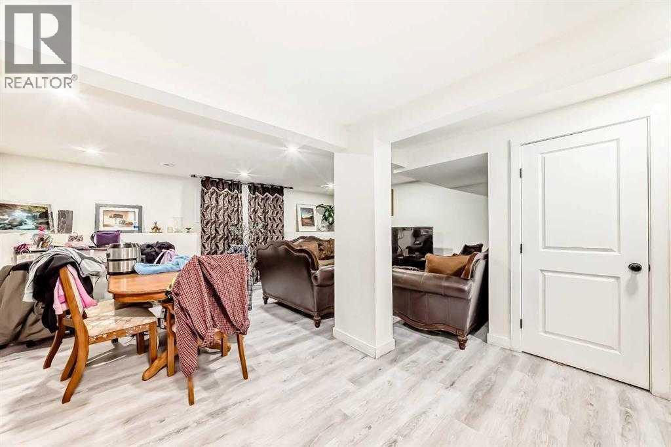
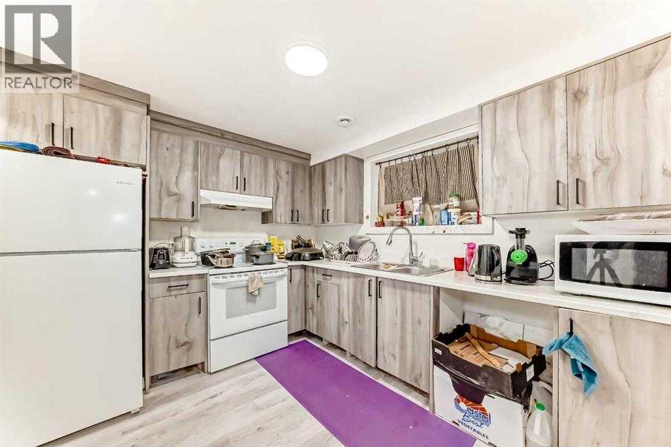
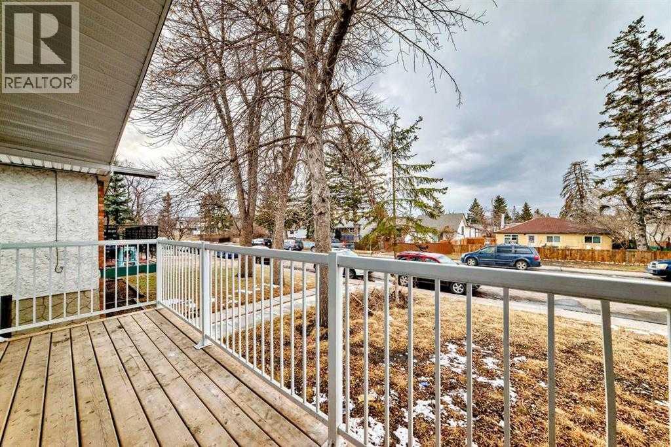
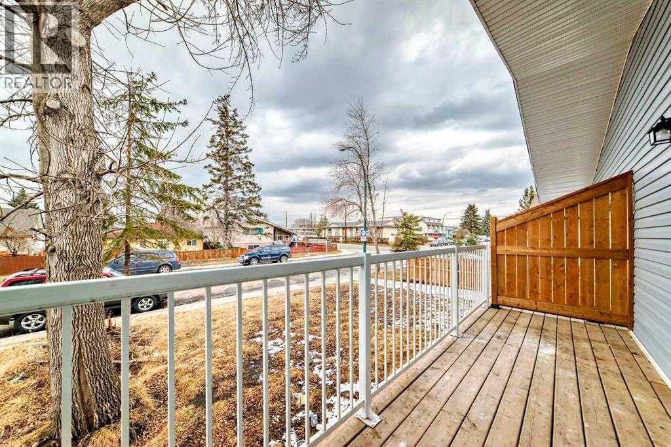
This half duplex is fully renovated /remodled IN 2023 AND HAVING LEGAL SUITE . It has new furnaces , hot water Tank , all electric , new roof , new appliances with legal suite . The main level & legal suite is rented out which will be a big time mortgage helper and mortgage qualification . It has own independent entry and privacy . The community is getting vibrant with all around new construction projects going on for rental units potential . The property is close to all amenities like bus route , no frills , KFC and many more close to International Avenue and 10 minutes drive to down town to join a work force and enjoy the down town life . Do not miss to occupy to merge in a vibrant community . The 2006-41 Street SE is not listed but buyer can buy AS A full plex . The RMS are taken from last listing , There is no alteration after the last listing . (id:51913)
 Duplex
 5 Bedrooms
 3 Bathrooms
 1140 sqft
| BathroomTotal | 3 | BedroomsAboveGround | 3 |
| BedroomsBelowGround | 2 | BedroomsTotal | 5 |
| Amperage | 100 Amp Service | Appliances | Refrigerator, Range - Electric, Dishwasher, Dryer |
| ArchitecturalStyle | Bi-level | BasementDevelopment | Finished |
| BasementFeatures | Separate Entrance, Suite | BasementType | Full (finished) |
| ConstructedDate | 1977 | ConstructionMaterial | Poured Concrete, Wood Frame |
| ConstructionStyleAttachment | Semi-detached | CoolingType | Central Air Conditioning |
| ExteriorFinish | Concrete, Vinyl Siding | FireProtection | Alarm System |
| FlooringType | Carpeted, Vinyl | FoundationType | Poured Concrete |
| HalfBathTotal | 1 | HeatingFuel | Natural Gas |
| HeatingType | Central Heating | SizeInterior | 1140 Sqft |
| TotalFinishedArea | 1140.5 Sqft | Type | Duplex |
| UtilityPower | 100 Amp Service | UtilityWater | Municipal Water |
| Other |
| Acreage | No | FenceType | Fence |
| Sewer | Municipal Sewage System | SizeDepth | 9.75 M |
| SizeFrontage | 9.75 M | SizeIrregular | 3200.00 |
| SizeTotal | 3200 Sqft|0-4,050 Sqft | SizeTotalText | 3200 Sqft|0-4,050 Sqft |
| ZoningDescription | Rcg |
| Level | Type | Dimensions |
|---|---|---|
| Basement | Bedroom | 12.00 Ft x 9.17 Ft |
| Basement | Bedroom | 12.17 Ft x 9.58 Ft |
| Basement | Office | 7.00 Ft x 7.00 Ft |
| Basement | 4pc Bathroom | 5.67 Ft x 7.00 Ft |
| Basement | Laundry Room | 3.83 Ft x 5.67 Ft |
| Basement | Kitchen | 9.92 Ft x 10.50 Ft |
| Basement | Dining Room | 9.00 Ft x 11.67 Ft |
| Basement | Other | 14.75 Ft x 10.83 Ft |
| Main Level | Primary Bedroom | 10.50 Ft x 11.08 Ft |
| Main Level | 2pc Bathroom | 3.17 Ft x 5.67 Ft |
| Main Level | Bedroom | 9.42 Ft x 8.75 Ft |
| Main Level | Bedroom | 8.08 Ft x 10.42 Ft |
| Main Level | 4pc Bathroom | 4.83 Ft x 9.42 Ft |
| Main Level | Laundry Room | 4.83 Ft x 7.42 Ft |
| Main Level | Other | 3.33 Ft x 3.92 Ft |
| Main Level | Kitchen | 12.42 Ft x 11.00 Ft |
| Main Level | Dining Room | 9.75 Ft x 10.25 Ft |
| Main Level | Kitchen | 20.25 Ft x 10.42 Ft |
| Main Level | Other | 17.08 Ft x 5.33 Ft |
| Cable | Available |