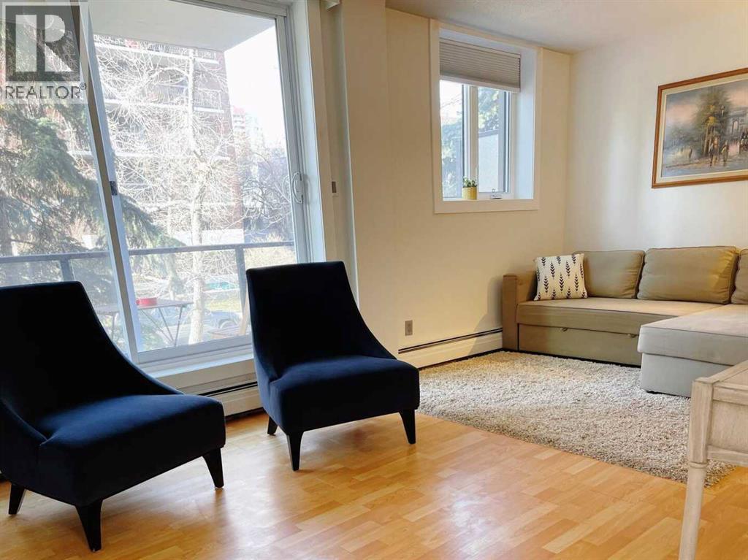
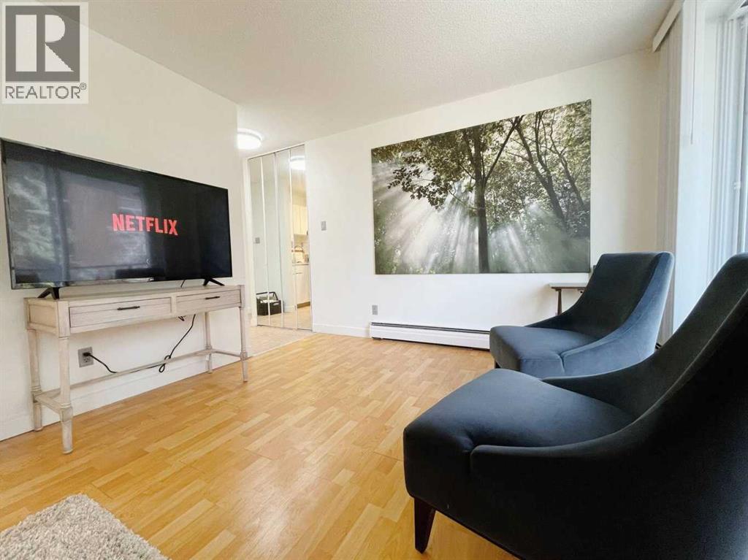
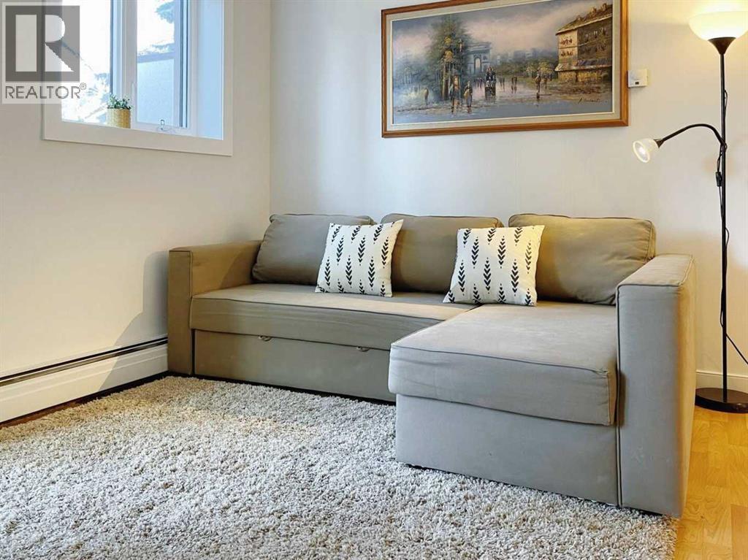
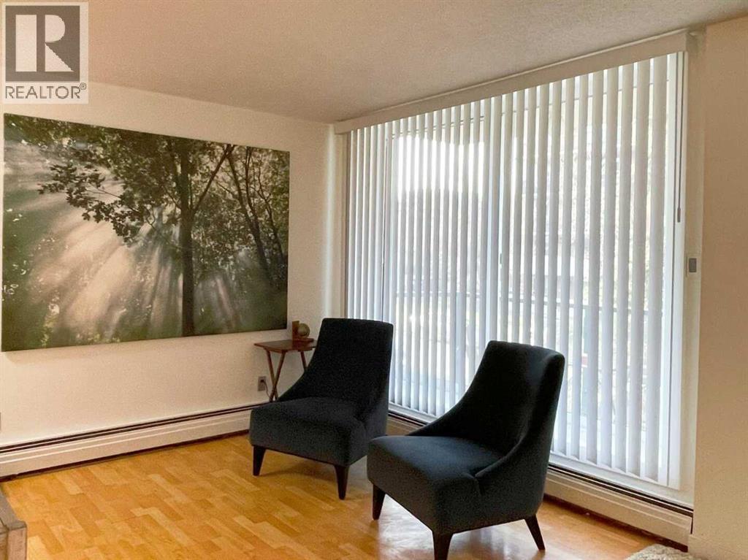
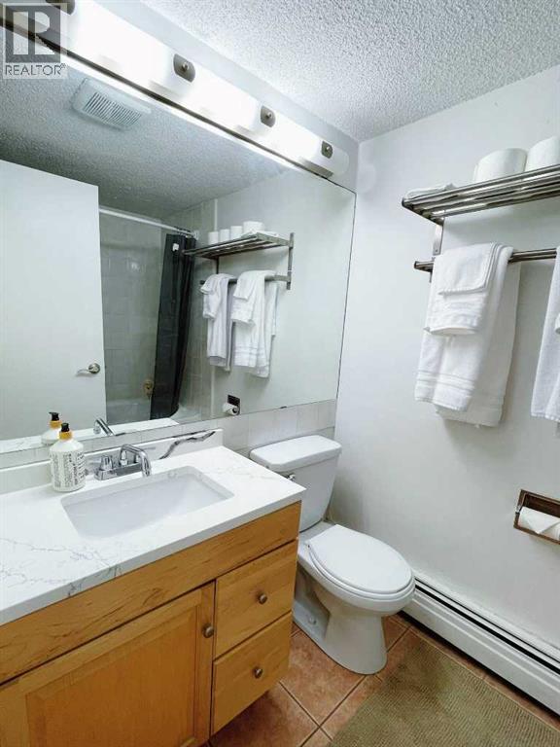
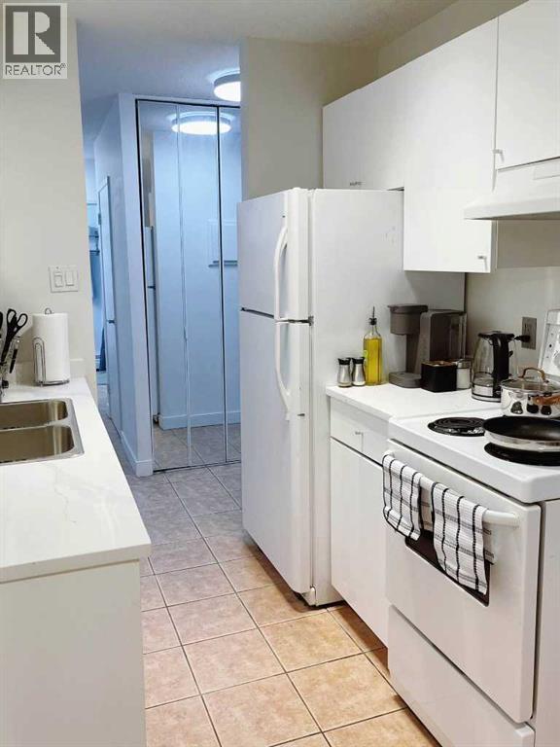
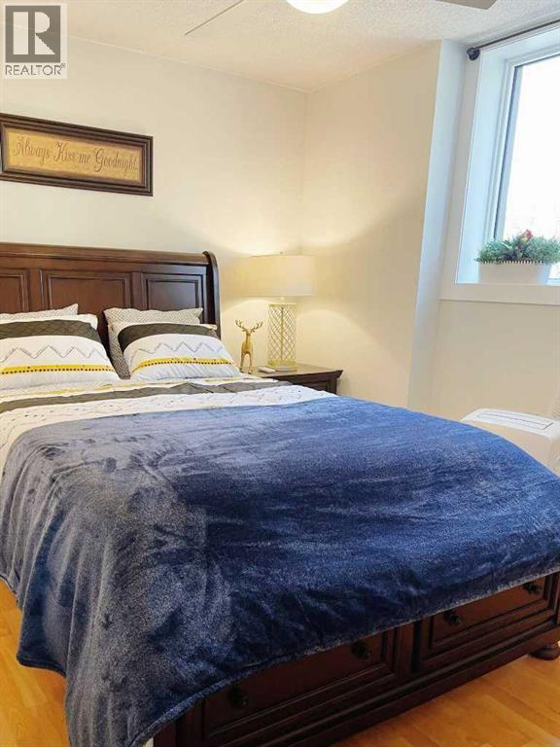
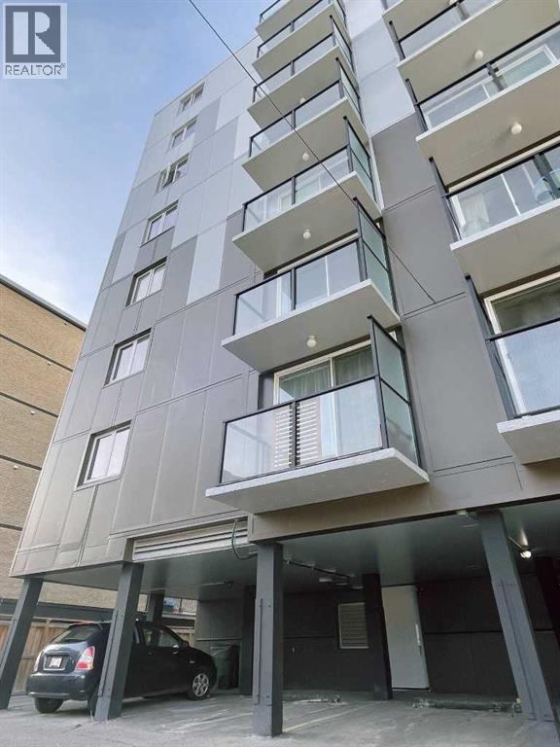
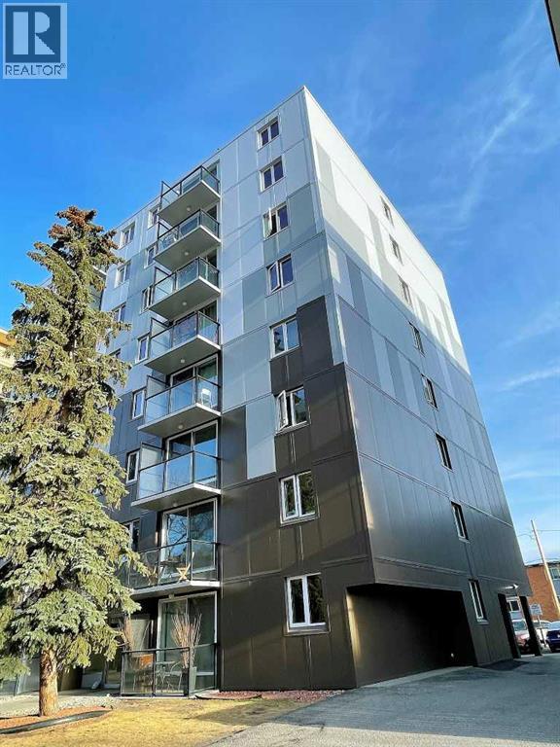
Prime Location Condo! Welcome to The Shylui — a stylish corner unit perfectly situated in the vibrant Beltline area, right by 17th Avenue SW. This home is ideal for first-time buyers or investors alike.The one-bedroom layout is thoughtfully designed to provide excellent privacy. The spacious bedroom easily accommodates a king-size bed and features a large wall-to-wall closet. There’s also a generous storage closet in the hallway, plus an additional private storage locker located on the lower level of the building for extra convenience. Window unit A/C keeps the hot summer away! This unit includes a covered assigned parking stall, and the building offers coin-operated laundry facilities in the basement — practical and easy to use.The location is unbeatable — surrounded by trendy restaurants, cafés, and shops, with all essential amenities just steps away. The area also boasts several highly rated schools, including Western Canada High School, only a few minutes’ walk from the property.Recent upgrades to the building exterior, brand new windows, and balconies add modern appeal. Enjoy relaxing on your street-facing balcony, where you can take in the vibrant energy of city living at its best. Furnitures can stay with the unit if needed. (id:51913)
 Apartment
 1 Bedrooms
 1 Bathrooms
 585 sqft
Maintenance, Common Area Maintenance, Heat, Insurance, Parking, Property Management, Reserve Fund Contributions, Sewer, Waste Removal, Water
$637.91 Monthly| BathroomTotal | 1 | BedroomsAboveGround | 1 |
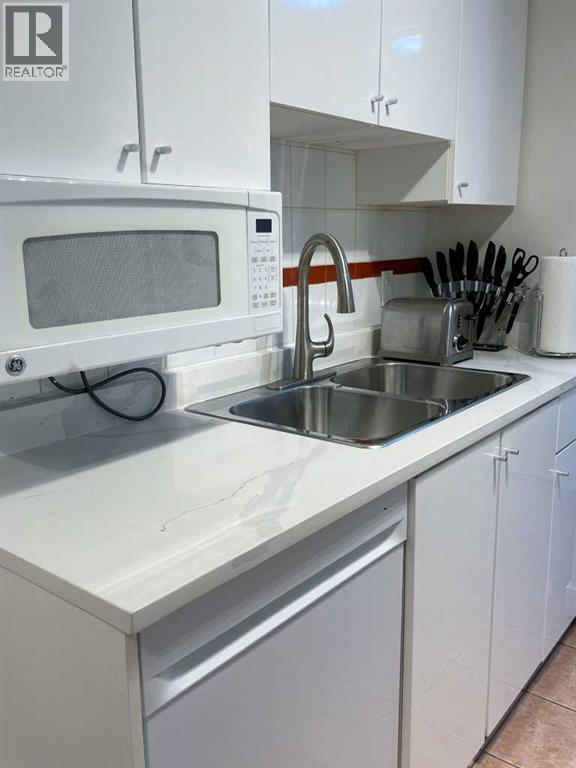
| BedroomsTotal | 1 | Appliances | Window/sleeve Air Conditioner, Dishwasher, Stove, Range, Oven, Microwave |
| ConstructedDate | 1969 | ConstructionMaterial | Poured Concrete |
| ConstructionStyleAttachment | Attached | CoolingType | Window Air Conditioner |
| ExteriorFinish | Brick, Concrete | FlooringType | Ceramic Tile, Laminate |
| FoundationType | Poured Concrete | HeatingFuel | Natural Gas |
| HeatingType | Baseboard Heaters | StoriesTotal | 8 |
| SizeInterior | 585 Sqft | TotalFinishedArea | 585 Sqft |
| Type | Apartment |
| Acreage | No | LandAmenities | Park, Playground, Schools, Shopping |
| SizeTotalText | Unknown | ZoningDescription | Cc-mh |
| Level | Type | Dimensions |
|---|---|---|
| Main Level | 4pc Bathroom | 6.83 Ft x 5.00 Ft |
| Main Level | Kitchen | 6.83 Ft x 6.92 Ft |
| Main Level | Living Room | 17.42 Ft x 10.42 Ft |
| Main Level | Other | 8.33 Ft x 3.50 Ft |
| Main Level | Other | 2.00 Ft x 9.75 Ft |
| Main Level | Dining Room | 7.58 Ft x 6.92 Ft |
| Main Level | Primary Bedroom | 11.00 Ft x 11.83 Ft |