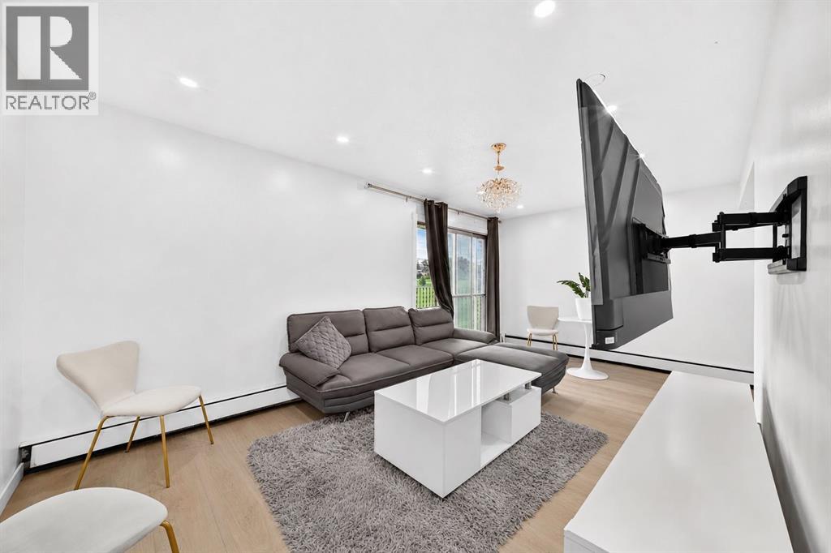
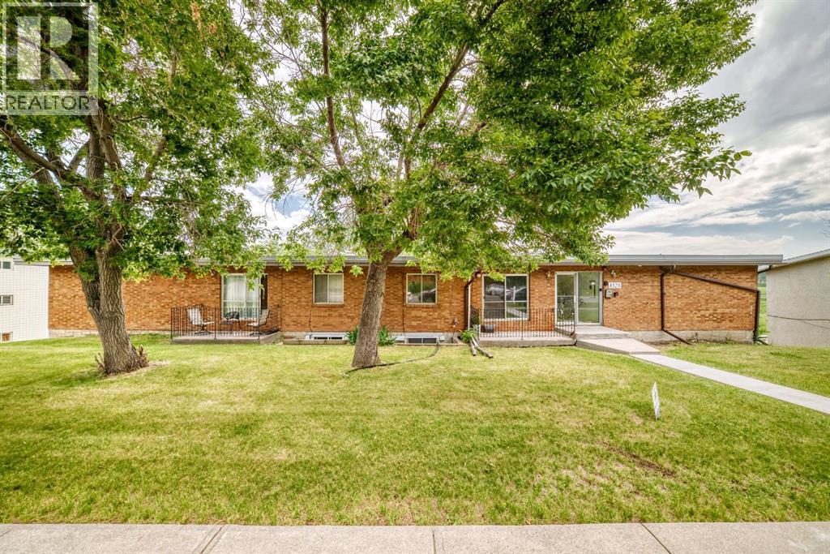
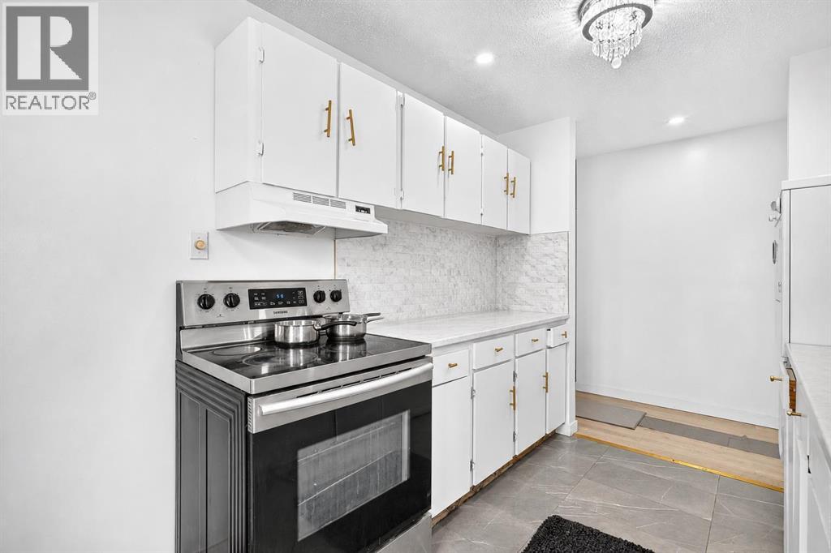
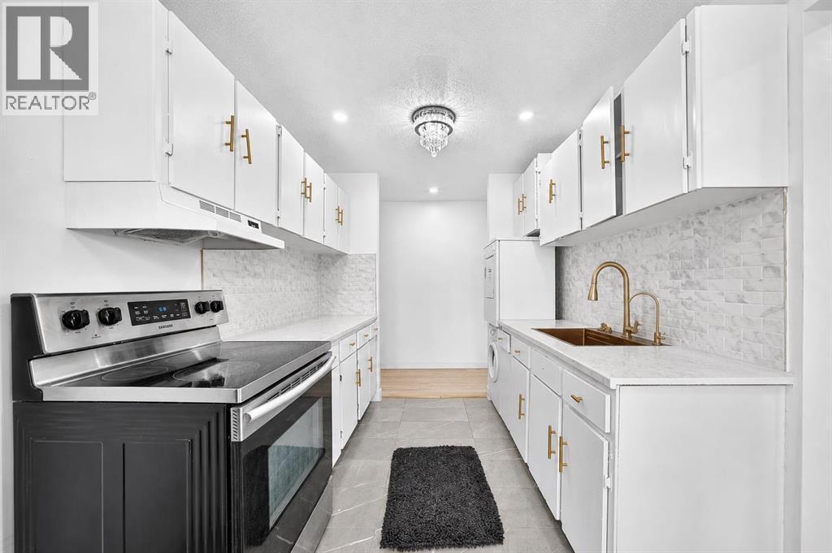
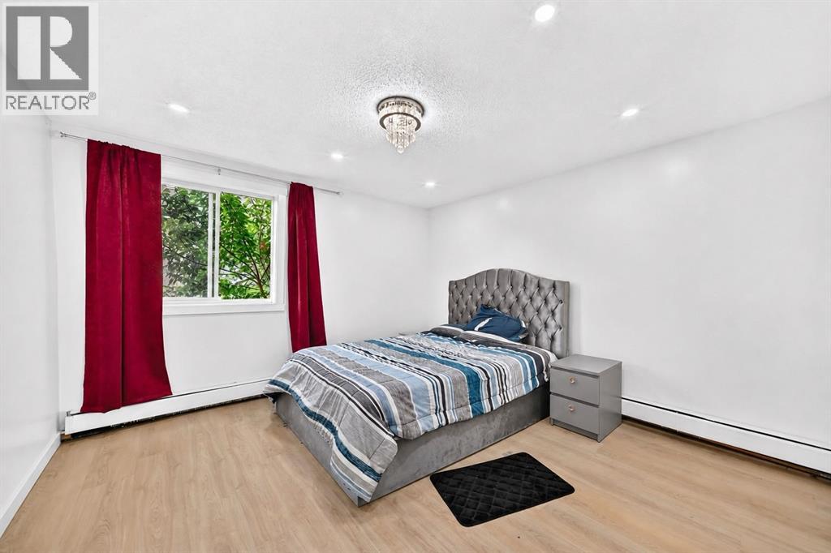
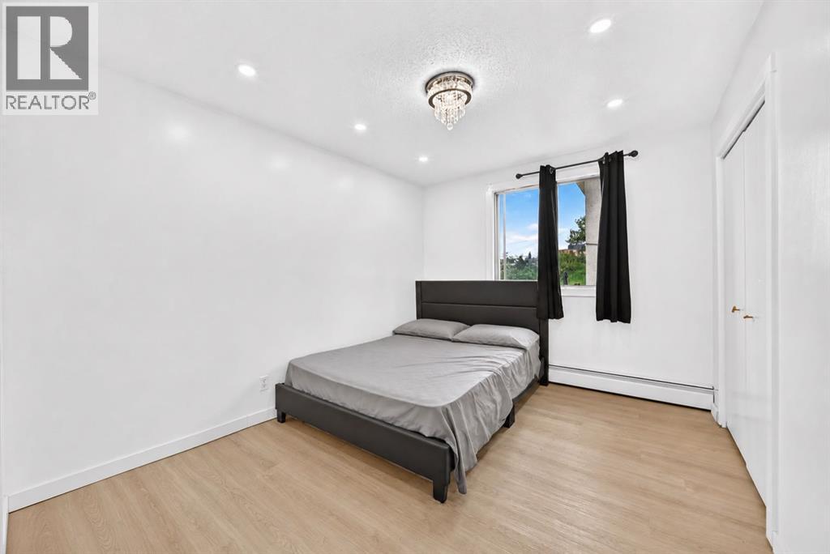
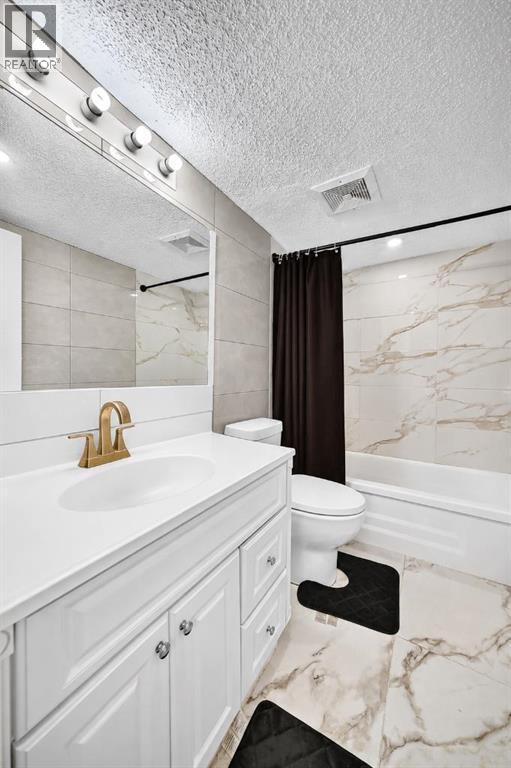
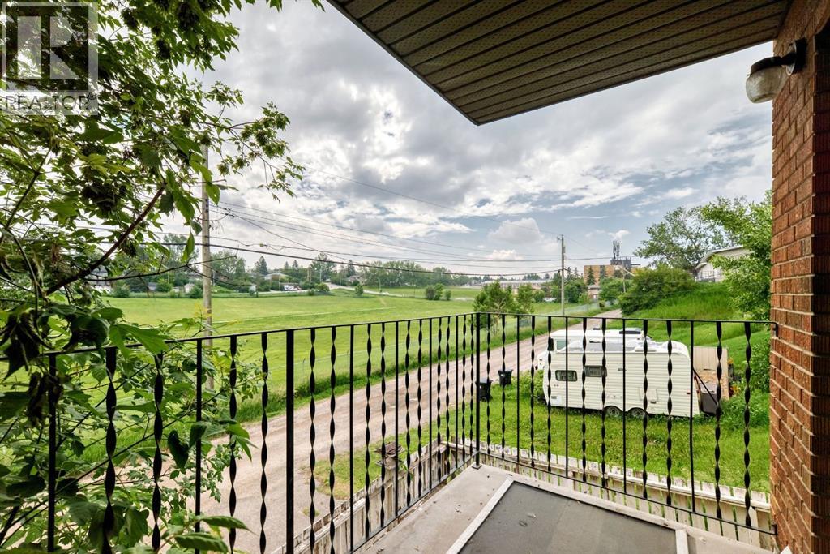
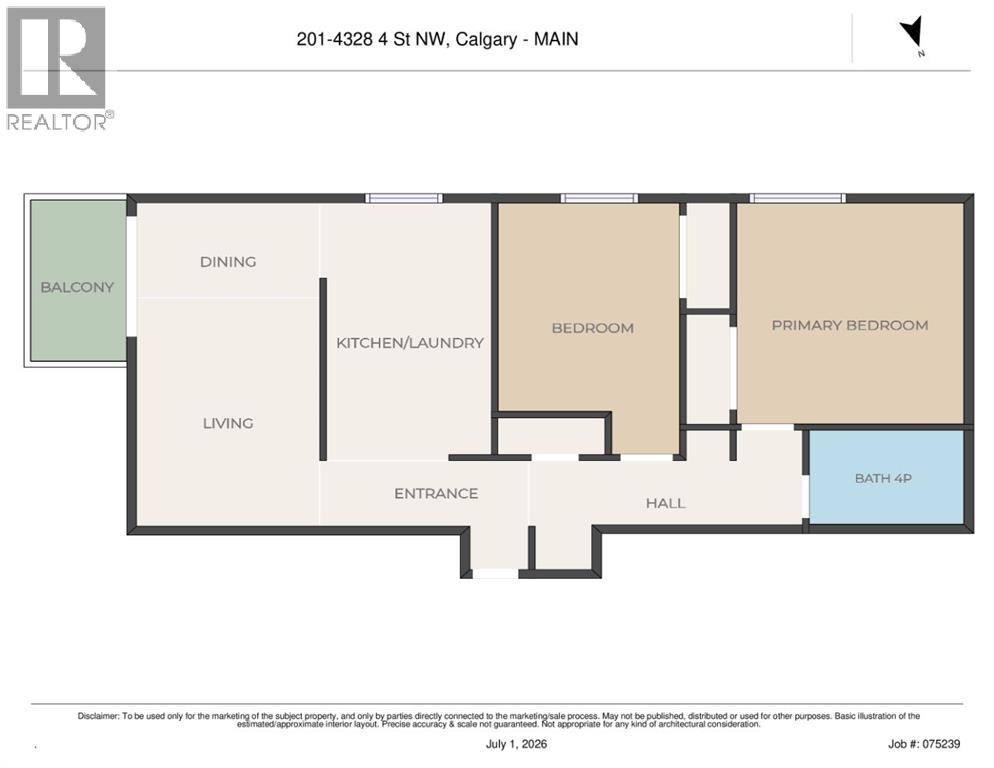
Perfect for first-time homebuyers and investors alike, this bright and spacious condo offers a functional open-concept layout designed for comfortable everyday living. The generous living room flows seamlessly into the well-appointed kitchen and dining area, creating an ideal space for entertaining or relaxing at home. Large windows throughout fill the unit with natural light, adding to its warm and inviting feel. Featuring two spacious bedrooms, a four-piece bathroom, and the convenience of in-suite laundry, this home combines comfort with practicality. An assigned parking stall provides added convenience and peace of mind. Ideally located with easy access to the airport, SAIT, the University, downtown Calgary, shopping, restaurants, public transit, and a wide range of amenities, this property offers exceptional value in a highly convenient location. Don't miss your opportunity to own this well-maintained condo. Please note that a Schedule A must accompany all offers to purchase. (id:51913)
 Apartment
 2 Bedrooms
 1 Bathrooms
 811 sqft
Maintenance, Common Area Maintenance, Heat, Insurance, Parking, Property Management, Reserve Fund Contributions, Sewer, Waste Removal, Water
$609.03 Monthly| BathroomTotal | 1 | BedroomsAboveGround | 2 |
| BedroomsTotal | 2 | Appliances | None |
| ConstructedDate | 1970 | ConstructionMaterial | Wood Frame |
| ConstructionStyleAttachment | Attached | CoolingType | None |
| ExteriorFinish | Brick | FlooringType | Ceramic Tile, Laminate |
| StoriesTotal | 3 | SizeInterior | 811 Sqft |
| TotalFinishedArea | 811.4 Sqft | Type | Apartment |
| Acreage | No | LandAmenities | Park, Playground, Schools, Shopping |
| SizeTotalText | Unknown | ZoningDescription | M-c1 |
| Level | Type | Dimensions |
|---|---|---|
| Main Level | 4pc Bathroom | 8.33 Ft x 5.00 Ft |
| Main Level | Primary Bedroom | 12.67 Ft x 12.08 Ft |
| Main Level | Bedroom | 14.58 Ft x 9.50 Ft |
| Main Level | Other | 3.17 Ft x 2.83 Ft |
| Main Level | Kitchen | 7.83 Ft x 7.58 Ft |
| Main Level | Dining Room | 7.92 Ft x 7.00 Ft |
| Main Level | Living Room | 18.42 Ft x 10.42 Ft |
| Main Level | Other | 4.92 Ft x 9.75 Ft |