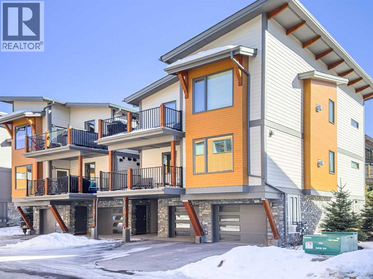
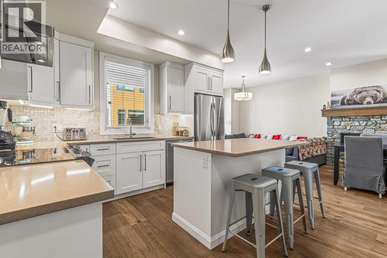
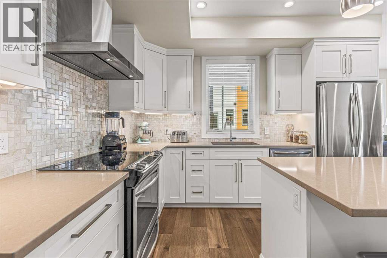
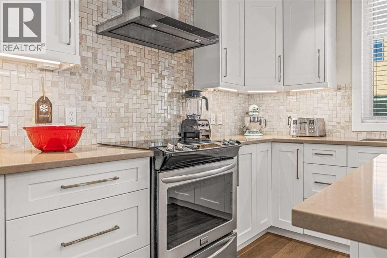
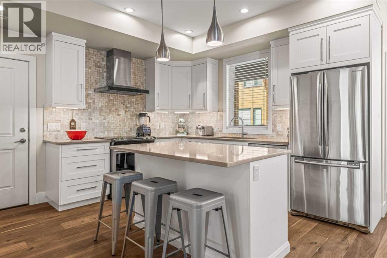
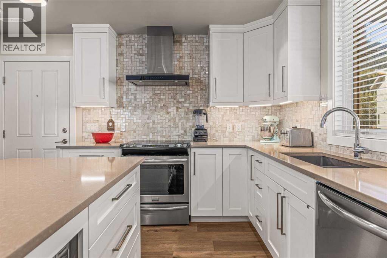
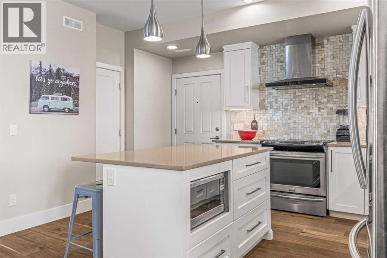
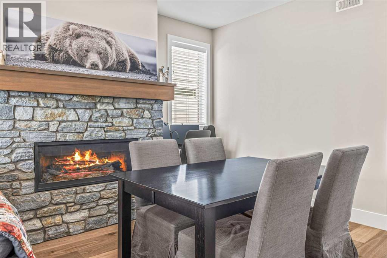
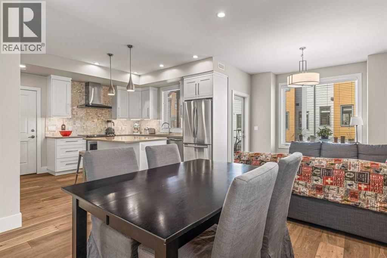
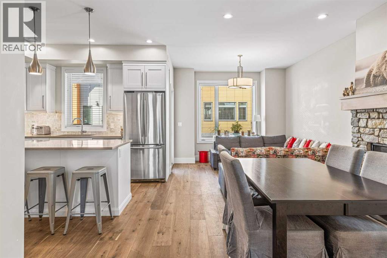
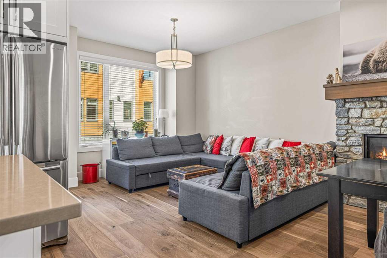
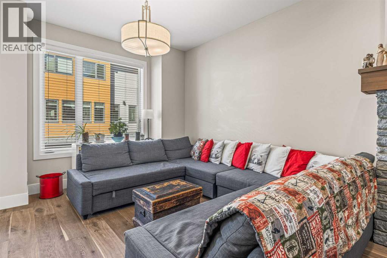
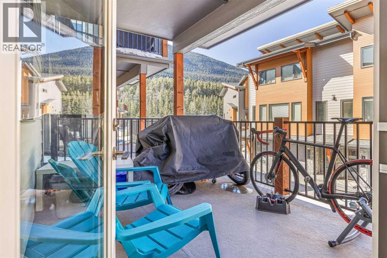
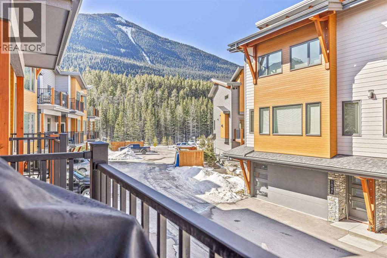
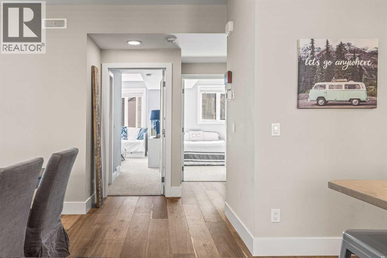
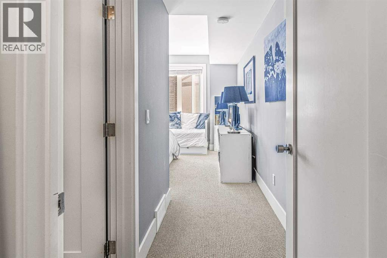
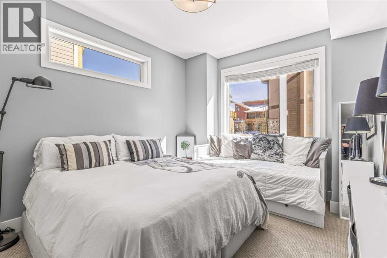
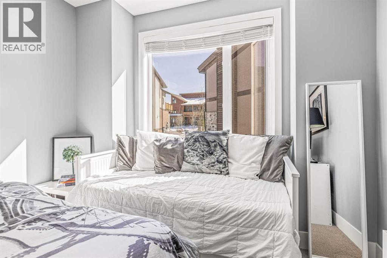
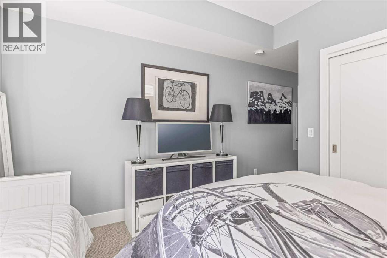
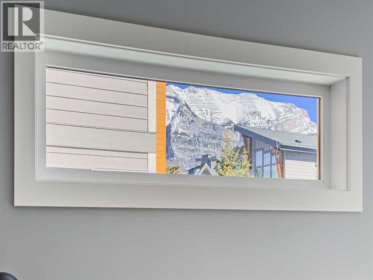
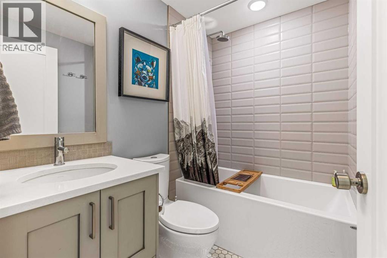
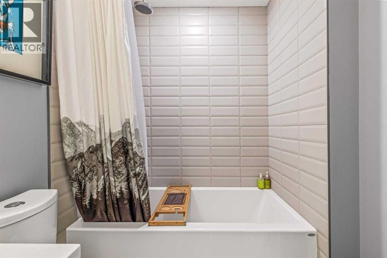
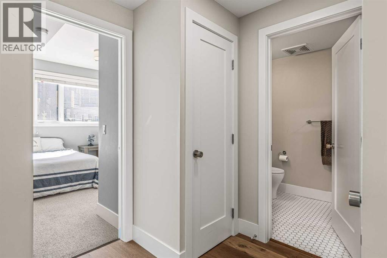
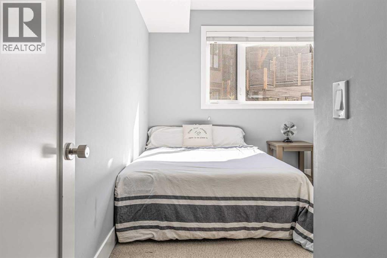
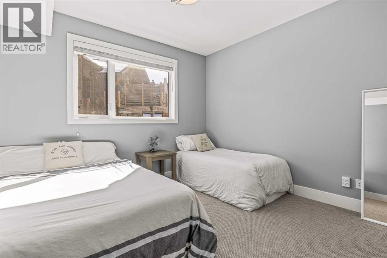
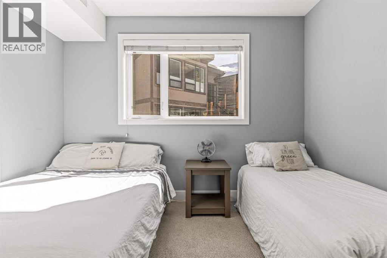
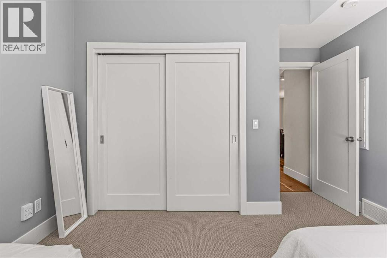
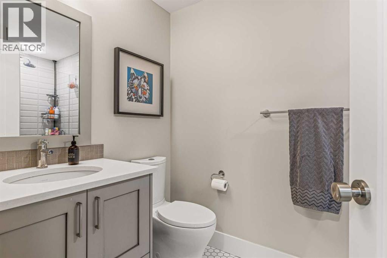
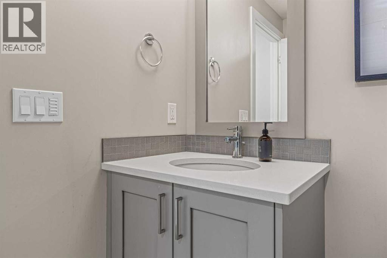
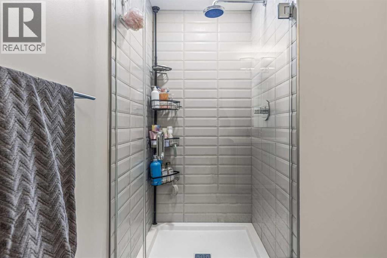
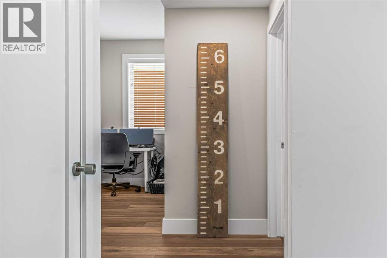
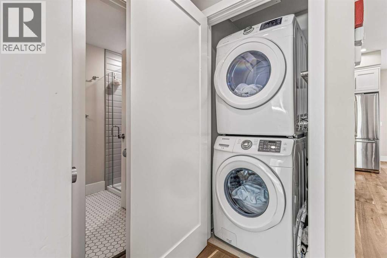
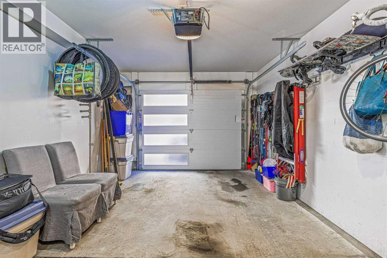
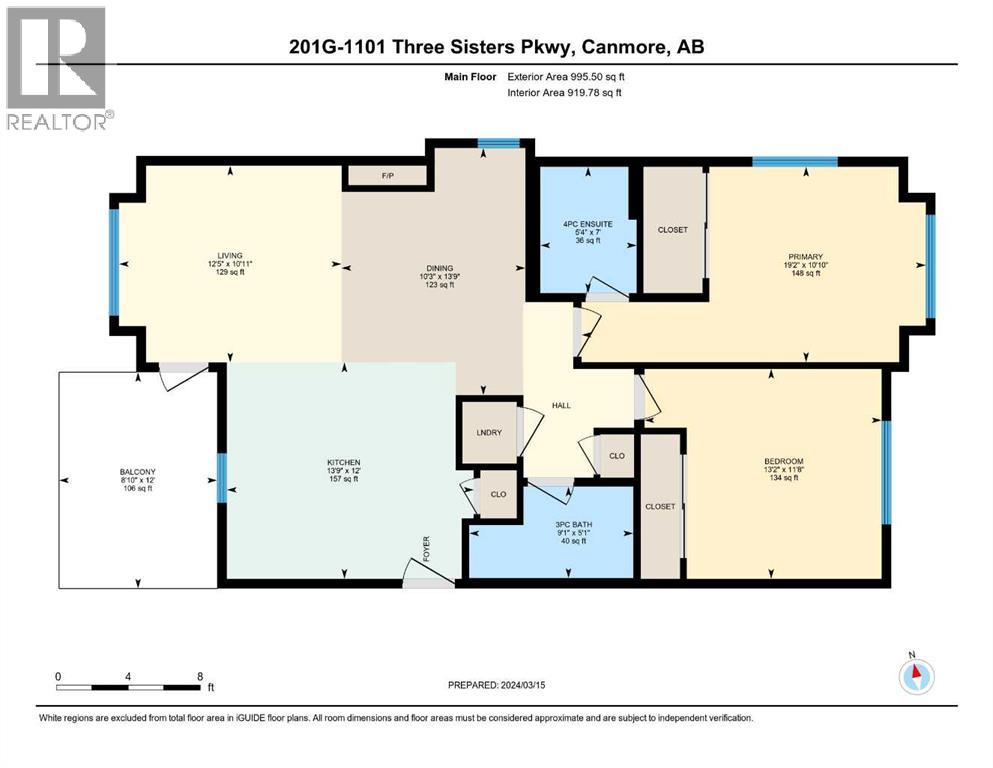
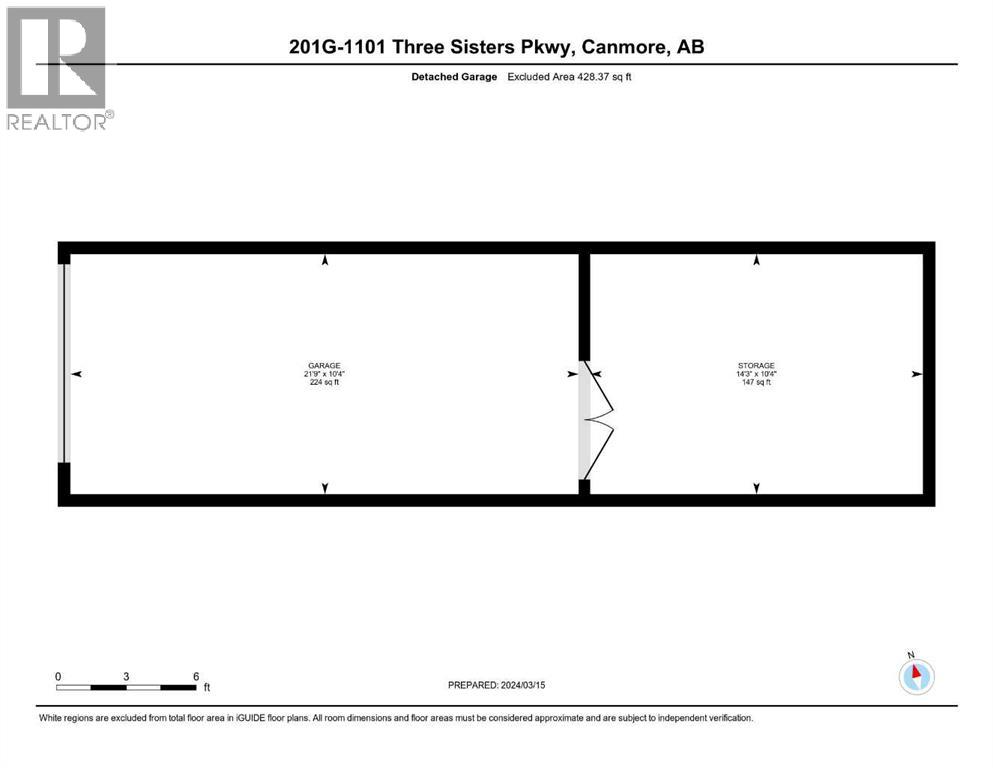
Located in the highly desirable Three Sisters Mountain Village, this meticulously maintained single-level end unit presents an open-concept floor plan with modern finishes. The kitchen boasts sleek quartz countertops, stainless steel appliances, and luxury vinyl plank flooring, seamlessly extending to the spacious deck. The unit features two large bedrooms and two bathrooms, with lovely mountain views. Residents enjoy easy access to nearby hiking and biking trails, playgrounds, the renowned Stewart Creek Golf Course, and in close proximity to “The Gateway” commercial space, which promises an IGA along with additional amenities. The property includes a single attached garage and a separate heated gear and storage area, ideal for full-time living or a weekend retreat—all complemented by low condo fees! (id:51913)
 Apartment
 2 Bedrooms
 2 Bathrooms
 920 sqft
Maintenance, Insurance, Ground Maintenance, Property Management, Reserve Fund Contributions
$257.95 Monthly| BathroomTotal | 2 | BedroomsAboveGround | 2 |
| BedroomsTotal | 2 | Appliances | Refrigerator, Range - Electric, Dishwasher, Microwave, Hood Fan, Window Coverings, Washer/dryer Stack-up |
| BasementType | None | ConstructedDate | 2018 |
| ConstructionMaterial | Poured Concrete, Wood Frame | ConstructionStyleAttachment | Attached |
| CoolingType | None | ExteriorFinish | Concrete, Stone |
| FireplacePresent | Yes | FireplaceTotal | 1 |
| FlooringType | Carpeted, Ceramic Tile, Vinyl Plank | FoundationType | Poured Concrete |
| HeatingFuel | Natural Gas | HeatingType | Other, Forced Air |
| StoriesTotal | 3 | SizeInterior | 920 Sqft |
| TotalFinishedArea | 920 Sqft | Type | Apartment |
| Attached Garage | 1 |
| Acreage | No | LandAmenities | Golf Course, Playground, Schools, Shopping |
| SizeTotalText | Unknown | ZoningDescription | Res Multi |
| Level | Type | Dimensions |
|---|---|---|
| Lower Level | Storage | 10.33 Ft x 14.25 Ft |
| Main Level | Living Room | 10.92 Ft x 12.42 Ft |
| Main Level | Dining Room | 13.75 Ft x 10.25 Ft |
| Main Level | Kitchen | 12.00 Ft x 13.75 Ft |
| Main Level | Primary Bedroom | 10.83 Ft x 19.17 Ft |
| Main Level | Bedroom | 11.67 Ft x 13.17 Ft |
| Main Level | Other | 12.00 Ft x 8.83 Ft |
| Main Level | 3pc Bathroom | Measurements not available |
| Main Level | 4pc Bathroom | Measurements not available |