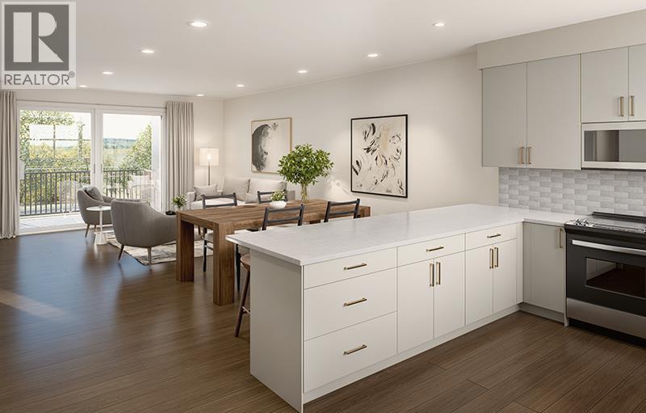
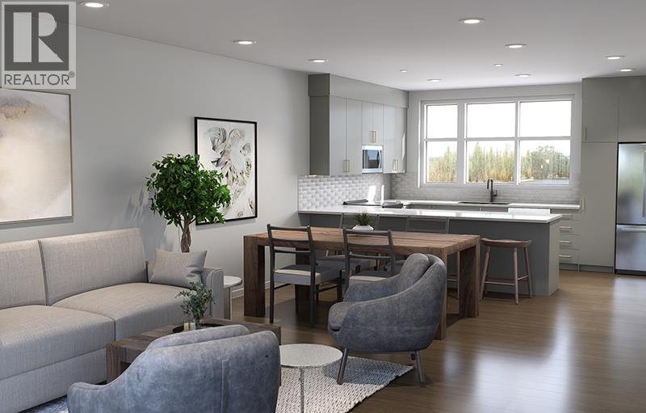
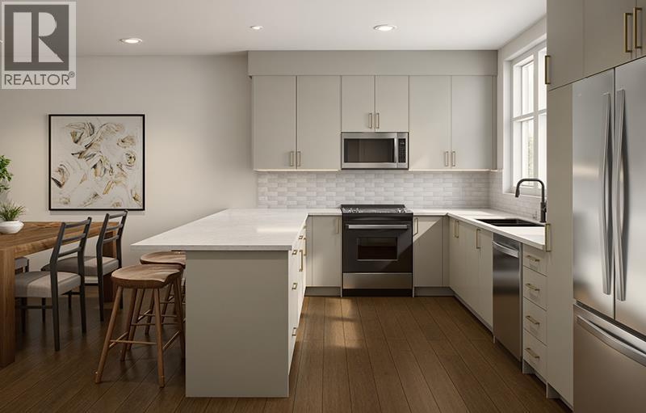
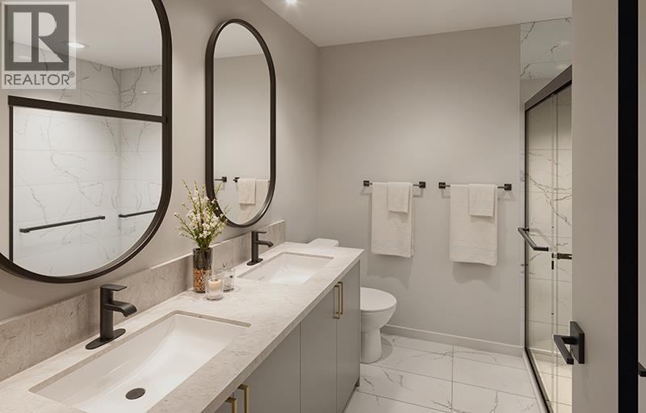
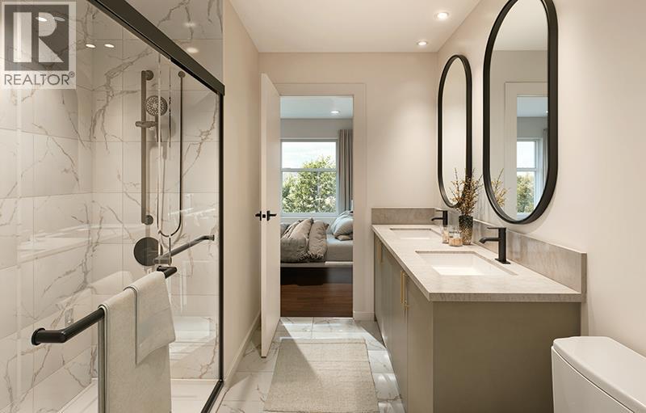
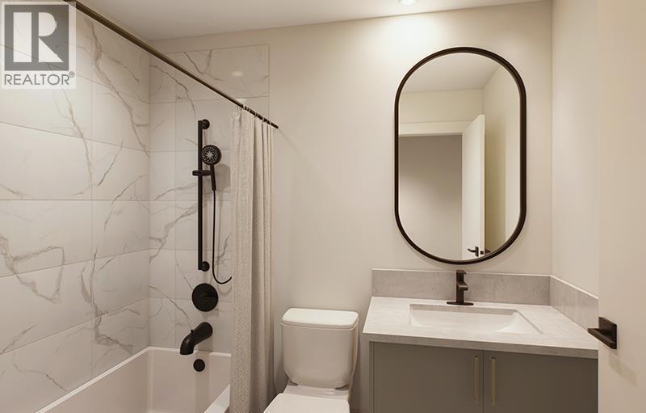
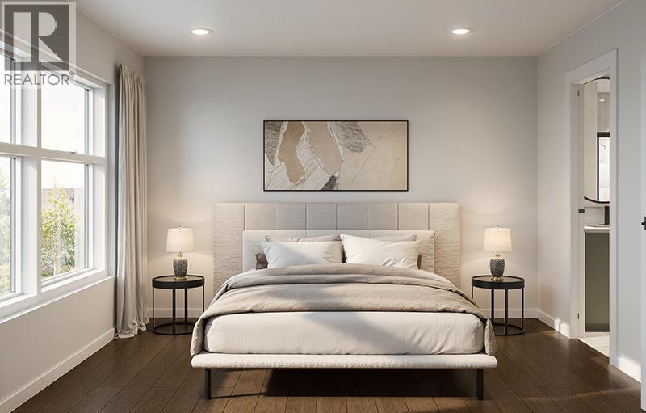
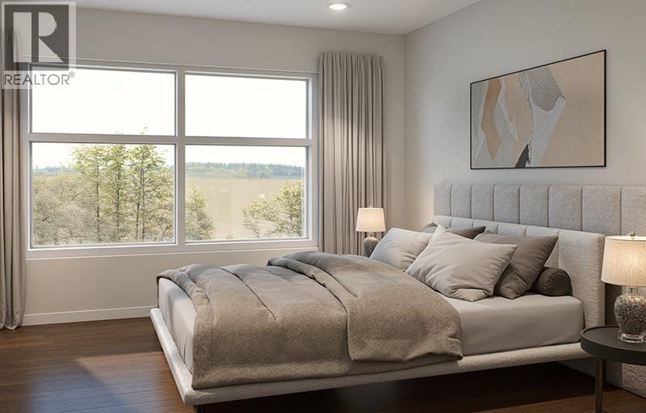
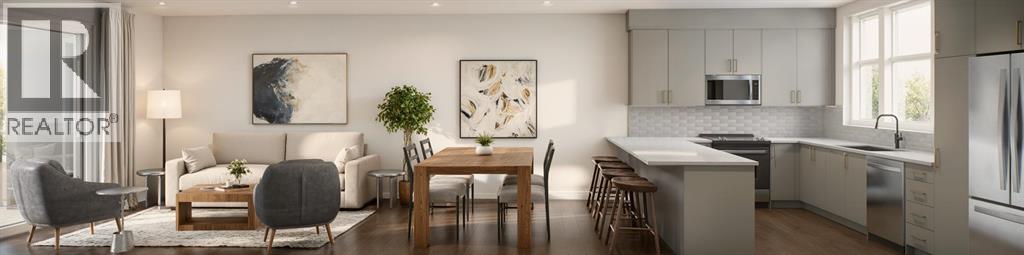
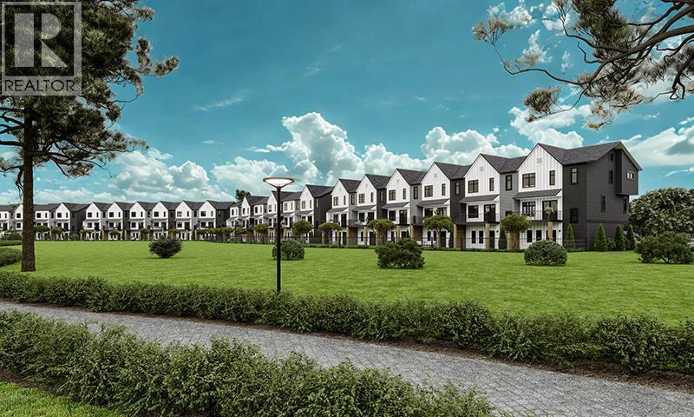
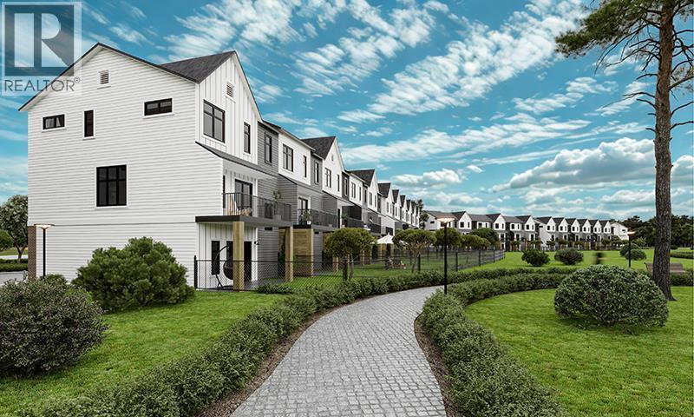
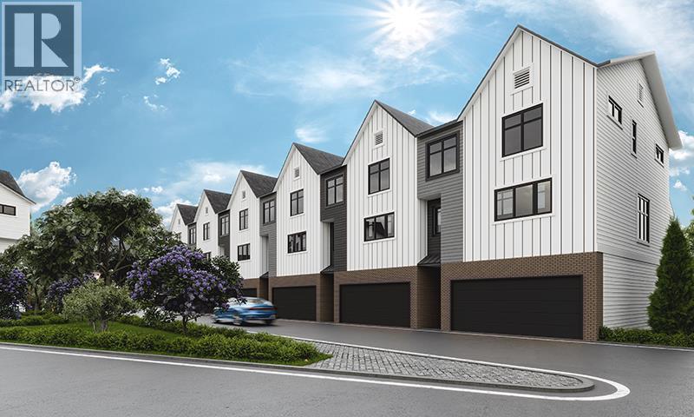
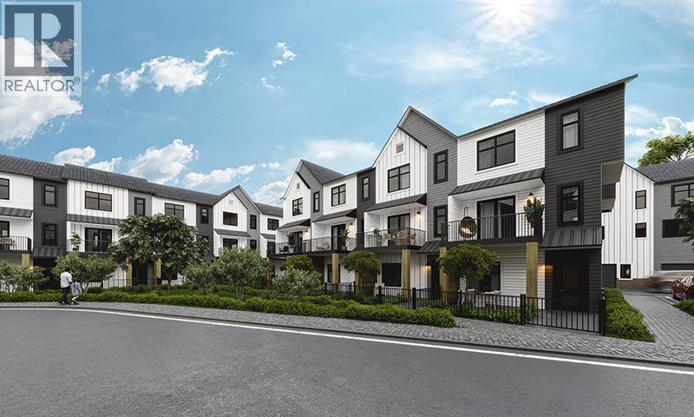
Discover Kamira, a townhome community that truly feels like home. Tucked away from the busy corridor in Livingston, Kamira offers a peaceful, prime setting backing onto scenic walkways, a municipal reserve, and a charming playground just steps from your door. With upper-end single-family homes and a park behind, plus a planned school across the street, Kamira provides the privacy and serenity of a residential enclave, not the density of a typical townhome development.This thoughtfully designed CEDAR unit offers 1,925 sq.ft. (RMS) of well-planned living space, featuring 4 bedrooms, 3.5 bathrooms, a walk-in pantry, secluded office space, a double attached garage, and a modern open concept kitchen, dining, and living area that is perfect for family living and entertaining. Enjoy a private patio and a PRIVATE FENCED BACKYARD that looks out onto green space, walking paths and a playground, offering a peaceful setting and plenty of room to relax or watch the kids play.Every home is thoughtfully designed side-by-side, so you enjoy the privacy, peace, and independence from your neighbours. Durable, low-maintenance Hardie Board exteriors ensure your home and community remain beautiful for years to come, regardless of Alberta’s weather.Kamira also makes everyday life effortless: every home includes double or tandem attached garages, true private yards for outdoor play or relaxation (Cedar units), and thoughtfully designed balconies/patio space with solid privacy walls, not just glass panels, so you can enjoy your outdoor space in comfort and seclusion.The interiors feature sophisticated finishes, including quartz countertops, designer tile backsplash, luxury hard surface flooring, full-height custom cabinetry (to bulk head), stainless steel appliances, and in-suite laundry. Kamira offers three townhome designs (Cedar, Juniper, Sage) ranging from 3 to 4 bedrooms (with options to do a dual master suite) and from 1,199 sq.ft. to 1,925 sq.ft. (RMS). There are four designe r selection packages to choose from and a variety of upgrades available, including air conditioning and floor plan modifications to suit your needs. Built by Kalamoir Homes, one of Calgary’s most trusted townhome developers, known for their commitment to quality, craftsmanship, and attention to detail. This unit is not yet built. Construction began November 2025, with completion and possession anticipated for summer/fall 2026. Final legal plans, lot sizes, and property taxes are yet to be confirmed. Square footage is based on architectural plans. Pricing includes GST. Photos are artist renderings of the community and interiors. Please note that RMS measurements are larger than the architectural measurements. Contact your agent today to book a private tour or come down during our sales center hours to learn more about available floor plans, lots, standard finishing packages, upgrade options, our new home incentives till end of July 2026, and quick possession units. SHOWHOME IS NOW OPEN! (id:51913)
 Row / Townhouse
 4 Bedrooms
 4 Bathrooms
 1924 sqft
Maintenance, Common Area Maintenance, Insurance, Ground Maintenance, Property Management, Reserve Fund Contributions
$352.13 Monthly12:00 pm
Ends at:4:00 pm
Please come to the sales center located at 1191 Livingston View NE and we will walk you over to our Show Home for the Open House.
| BathroomTotal | 4 | BedroomsAboveGround | 4 |
| BedroomsTotal | 4 | Appliances | Washer, Refrigerator, Dishwasher, Stove, Dryer, Microwave Range Hood Combo |
| BasementType | None | ConstructedDate | 2026 |
| ConstructionMaterial | Wood Frame | ConstructionStyleAttachment | Attached |
| CoolingType | None | ExteriorFinish | Stucco |
| FlooringType | Carpeted, Tile, Vinyl Plank | FoundationType | Poured Concrete, Slab |
| HalfBathTotal | 1 | HeatingFuel | Natural Gas |
| HeatingType | Forced Air | StoriesTotal | 3 |
| SizeInterior | 1924 Sqft | TotalFinishedArea | 1924.1 Sqft |
| Type | Row / Townhouse |
| Attached Garage | 2 |
| Acreage | No | FenceType | Not Fenced |
| LandAmenities | Park, Playground, Schools, Shopping | SizeIrregular | 1.00 |
| SizeTotal | 1 Sqft|0-4,050 Sqft | SizeTotalText | 1 Sqft|0-4,050 Sqft |
| ZoningDescription | Mc-1 |
| Level | Type | Dimensions |
|---|---|---|
| Second Level | Kitchen | 15.42 Ft x 12.00 Ft |
| Second Level | Living Room | 15.42 Ft x 11.50 Ft |
| Second Level | Dining Room | 15.42 Ft x 8.42 Ft |
| Second Level | Office | 7.25 Ft x 5.50 Ft |
| Second Level | Pantry | 7.25 Ft x 4.00 Ft |
| Second Level | 2pc Bathroom | 7.25 Ft x 5.50 Ft |
| Third Level | Primary Bedroom | 15.42 Ft x 12.00 Ft |
| Third Level | 4pc Bathroom | 8.00 Ft x 8.00 Ft |
| Third Level | Bedroom | 10.50 Ft x 10.50 Ft |
| Third Level | Bedroom | 9.83 Ft x 8.17 Ft |
| Third Level | 4pc Bathroom | 8.33 Ft x 4.92 Ft |
| Main Level | Bedroom | 12.00 Ft x 9.83 Ft |
| Main Level | 4pc Bathroom | 7.75 Ft x 4.92 Ft |