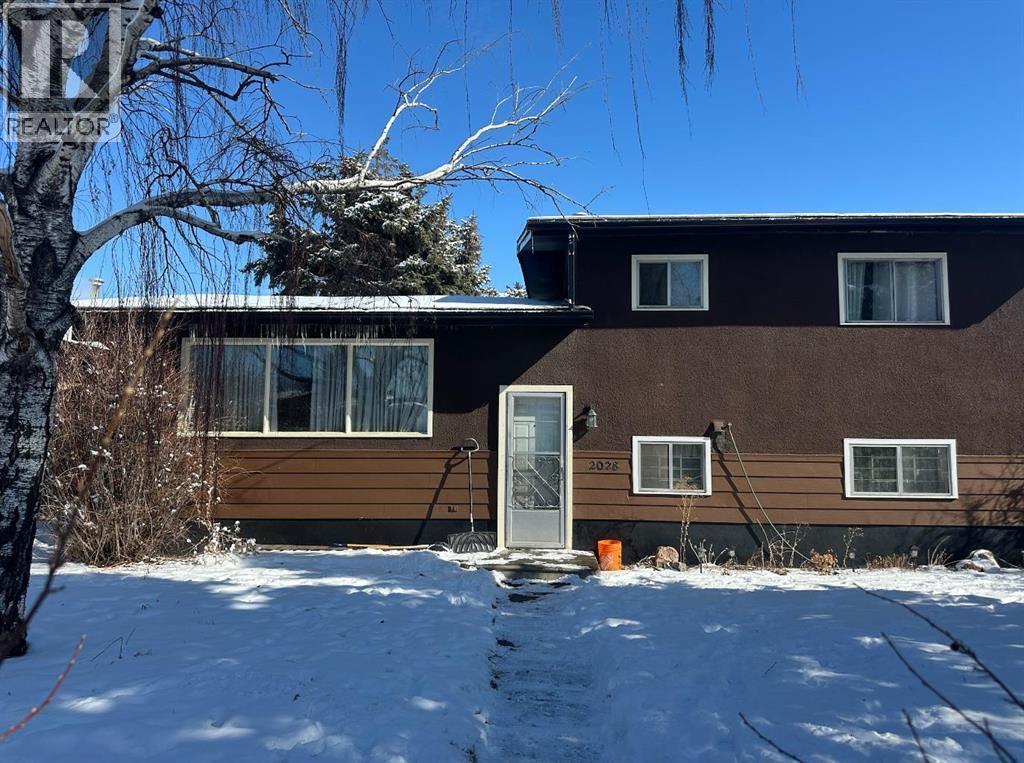
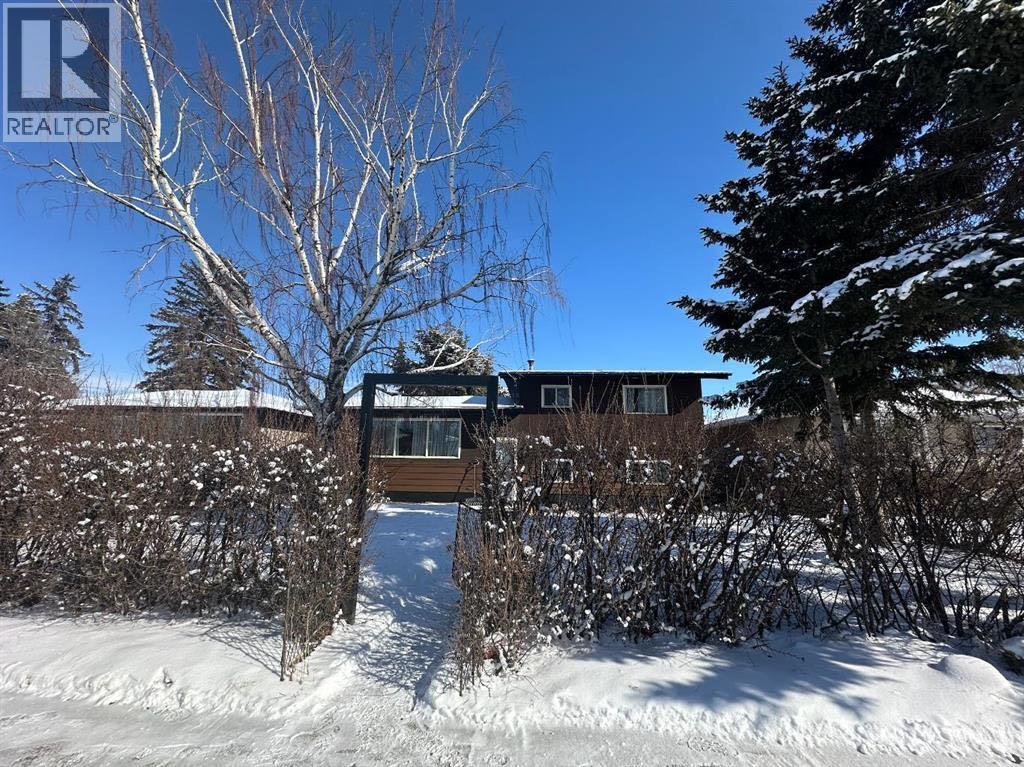
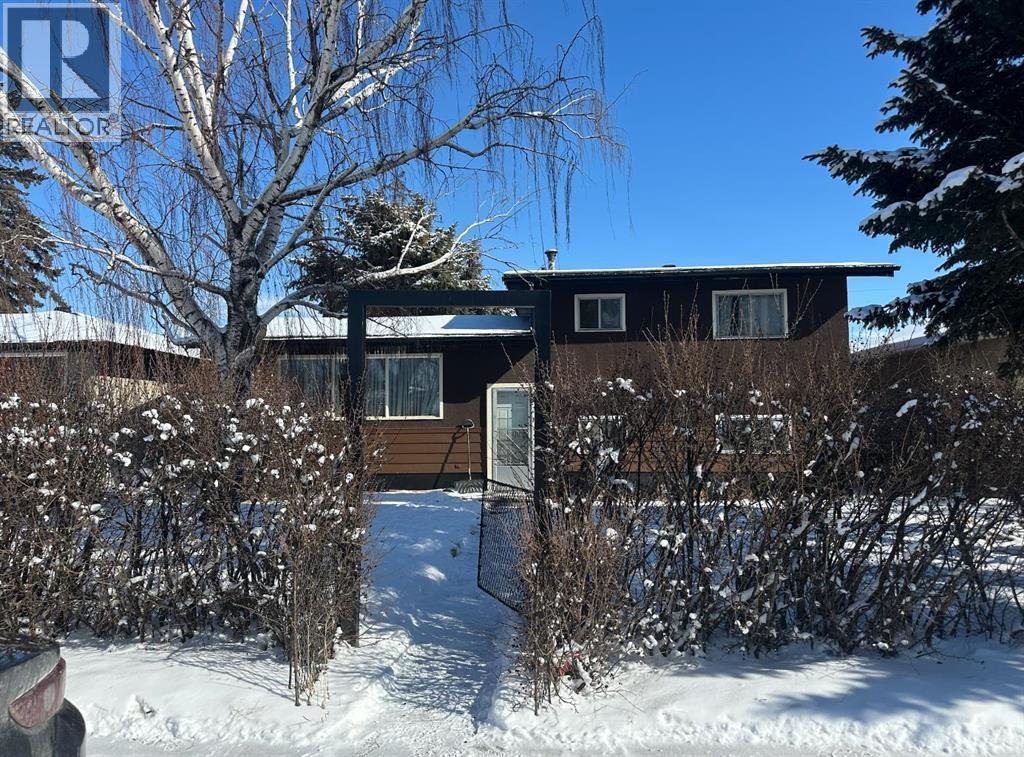
RARE APPROVED 8-UNIT DEVELOPMENT SITE | 50' x 122' R-CG | FOREST LAWN | READY TO ADVANCE TOWARD CONSTRUCTIONInvestors and developers — this is an opportunity to acquire an already-approved multi-family infill project and bypass much of the time, cost and uncertainty normally associated with starting a new development.Located in Calgary's Forest Lawn redevelopment corridor, this 50' x 122' R-CG site has an APPROVED Development Permit for TWO DUPLEXES containing EIGHT self-contained residential units**, plus FOUR detached garages. 8 UNITS. APPROVED DESIGN. SIGNIFICANT TIME SAVINGS.The approved project provides approximately:8 self-contained residential units, approximately 1,270 sq. ft. above grade per unit, approximately 500 sq. ft. of developed legal basement space/ unit, 4 detached garages, 2 modern duplex buildings, Approved Development Permit, DSSP approval, Building plans available, Demolition process underway.This is not a speculative rezoning play. The development entitlement is already substantially advanced, allowing the next owner to focus on financing, Building Permit completion and construction rather than starting the planning process from zero.BUILT FOR INVESTORS AND DEVELOPERSThe property offers multiple potential exit strategies:BUILD & SELL: Construct and sell the completed units individually, subject to market conditions and applicable requirements.BUILD & HOLD: Retain the completed units as a multi-family rental portfolio and build long-term equity and rental income.DEVELOP & PARTNER: A qualified investor or developer can potentially structure a joint venture using the approved development as the foundation for the project.FINANCING STRATEGY: The approved eight-unit configuration may be suitable for financing strategies available to qualifying multi-family projects, including potential CMHC programs, subject to current program requirements, lender approval and project eligibility.The purchaser acquires an opportunity with an ap proved Development Permit, approved development configuration and supporting plans already in place, creating a substantially shorter path toward construction.The seller is also prepared to assist with the applicable partial Building Permit process, subject to City requirements and mutually agreed transaction terms.The location provides convenient access to established amenities while offering exposure to ongoing infill and redevelopment activity in the surrounding area.FLEXIBLE DEAL STRUCTURES AVAILABLE (Qualified purchasers are invited to discuss): Joint-venture opportunities, Vendor-take-back financing, Traditional purchase, Other mutually acceptable transaction structures. (id:51913)
 House
House 3 Bedrooms
 2 Bathrooms
 1395 sqft
| BathroomTotal | 2 | BedroomsAboveGround | 3 |
| BedroomsTotal | 3 | Appliances | Refrigerator, Stove, Microwave, Washer & Dryer |
| ArchitecturalStyle | 3 Level | BasementDevelopment | Finished |
| BasementType | Full (finished) | ConstructedDate | 1961 |
| ConstructionMaterial | Wood Frame | ConstructionStyleAttachment | Detached |
| CoolingType | None | ExteriorFinish | Stucco |
| FlooringType | Carpeted, Hardwood, Laminate, Tile | FoundationType | Poured Concrete |
| HeatingFuel | Natural Gas | HeatingType | Forced Air |
| SizeInterior | 1395 Sqft | TotalFinishedArea | 1395 Sqft |
| Type | House |
| Detached Garage | 2 |
| Acreage | No | FenceType | Fence |
| LandAmenities | Park, Playground, Schools, Shopping | SizeFrontage | 4.64 M |
| SizeIrregular | 6092.00 | SizeTotal | 6092 Sqft|4,051 - 7,250 Sqft |
| SizeTotalText | 6092 Sqft|4,051 - 7,250 Sqft | ZoningDescription | Mc-1 |
| Level | Type | Dimensions |
|---|---|---|
| Second Level | Bedroom | 29.10 M x 36.90 M |
| Second Level | Bedroom | 33.90 M x 26.70 M |
| Second Level | 4pc Bathroom | 29.60 M x 23.00 M |
| Second Level | Primary Bedroom | 41.80 M x 33.90 M |
| Basement | 3pc Bathroom | 22.40 M x 14.10 M |
| Basement | Laundry Room | 42.80 M x 15.10 M |
| Basement | Recreational, Games Room | 60.40 M x 57.90 M |
| Main Level | Bonus Room | 36.50 M x 6.80 M |
| Main Level | Living Room | 49.30 M x 53.60 M |
| Main Level | Other | 20.10 M x 11.10 M |
| Main Level | Kitchen | 31.60 M x 38.90 M |
| Main Level | Other | 24.70 M x 31.10 M |
| Main Level | Dining Room | 26.70 M x 30.10 M |