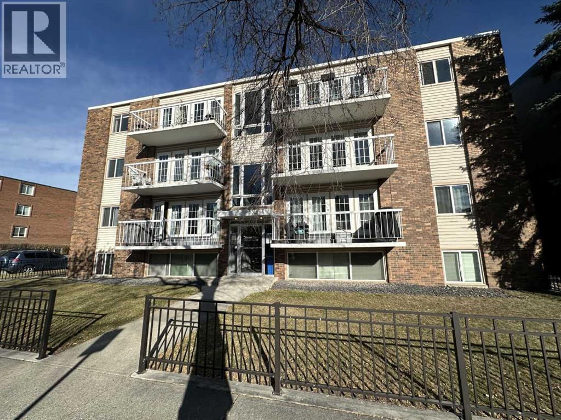
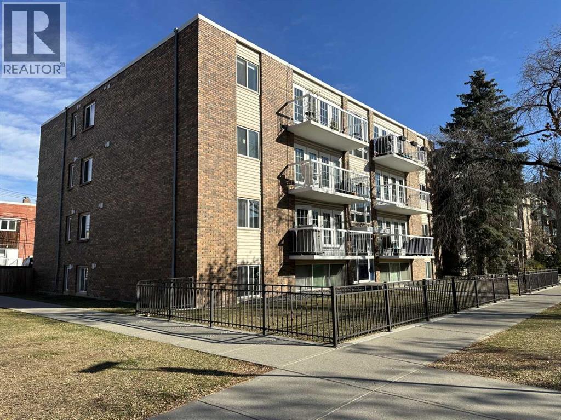
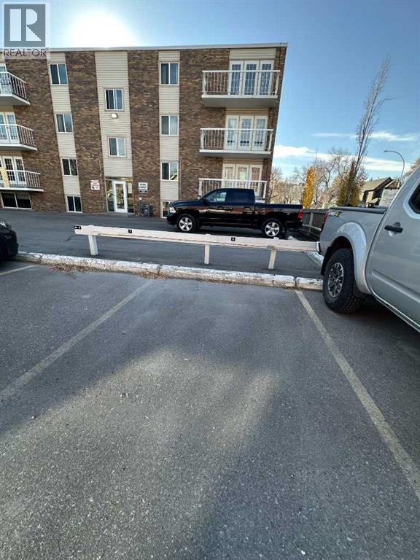
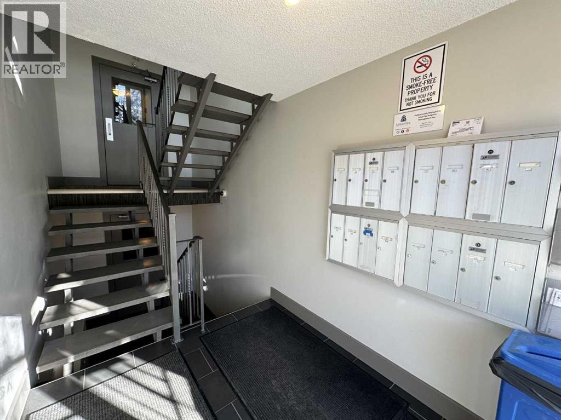
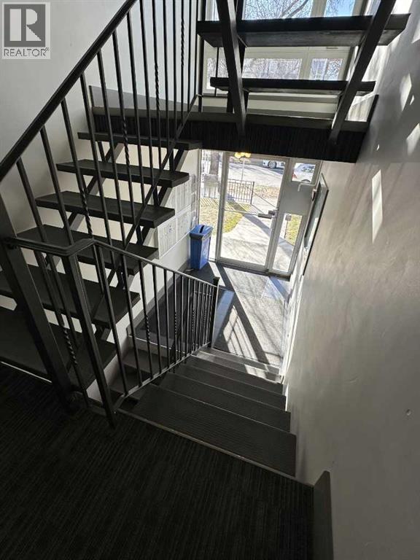
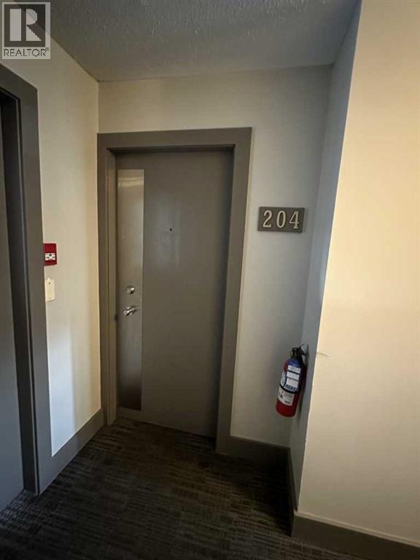
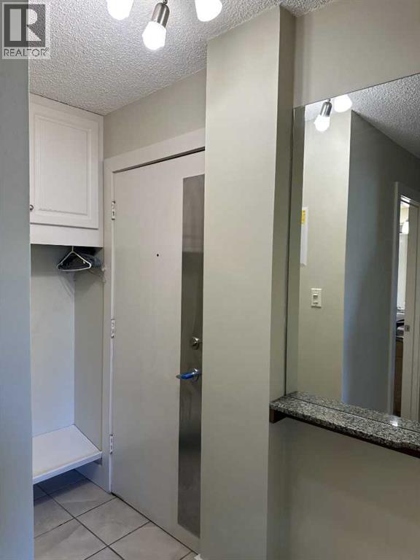
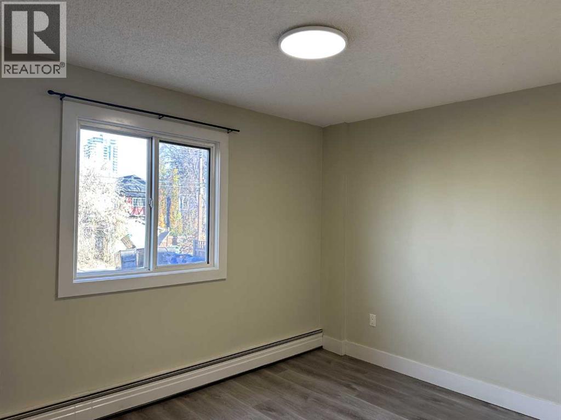
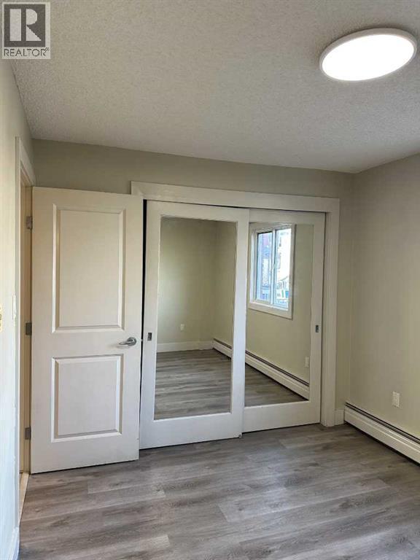
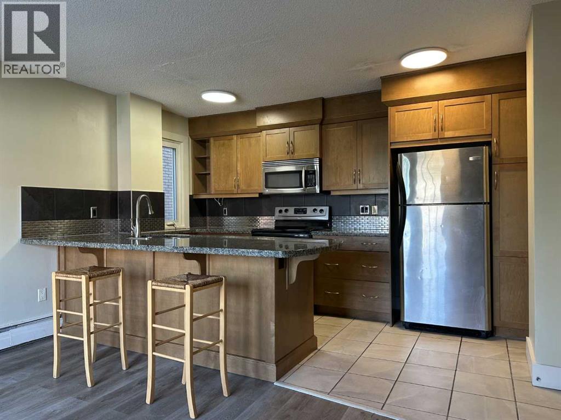
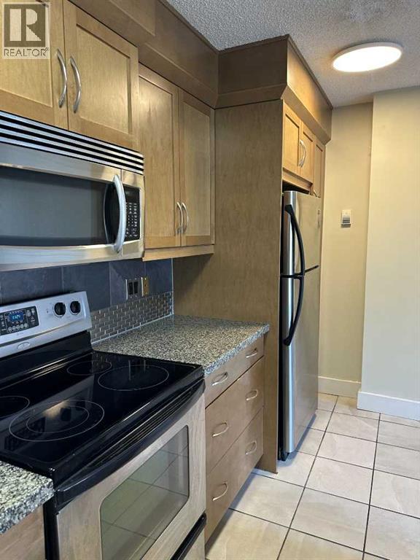
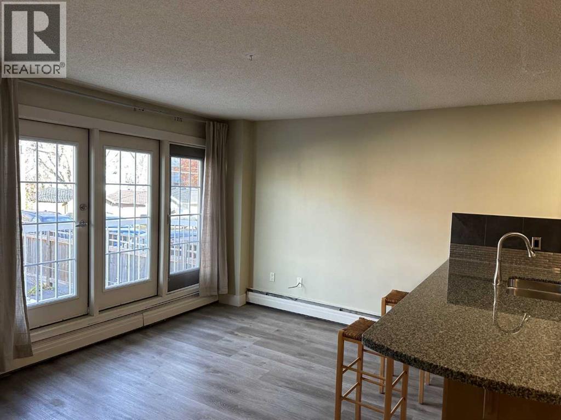
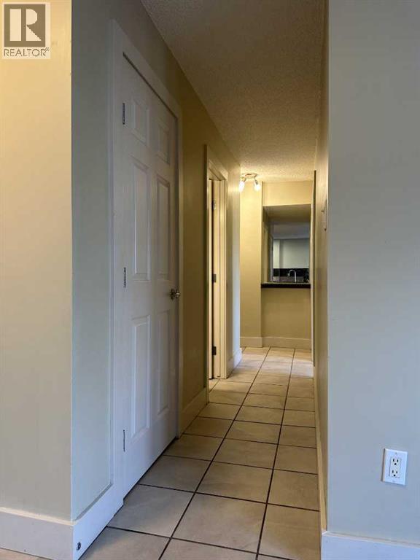
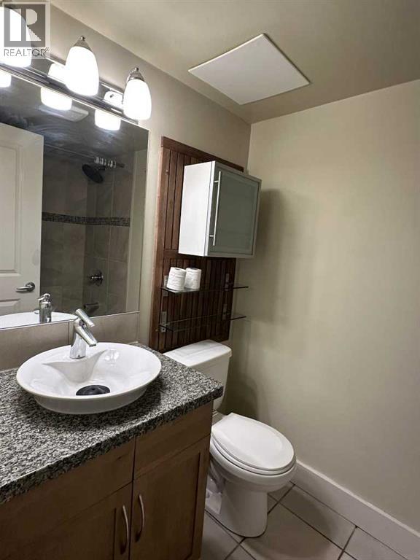
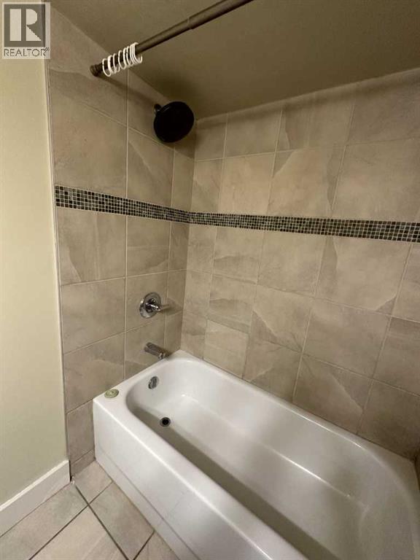
Attention first-time homebuyers! Ideal home for the single person or couple. This inner-city 1-bedroom retreat is situated on a quiet street in sought-after Sunalta. The building was completely renovated in 2007. This CORNER UNIT boasts a large master bedroom that easily fits a queen-sized bed. The upgraded kitchen has stainless steel appliances and GRANITE countertops. Cabinets are flush with the ceiling, and the U-shape counter gives you extra counter space to cook up a storm. Laundry day will be a breeze with the IN-SUITE washer & dryer for your personal use. Chores will also be easy since the whole apartment has hard-surface flooring. Large living room with lots of natural light despite north exposure. Living room leads to a private balcony at the back of the building. Residents have a paved parking lot (Parking stall #6) at the rear of the building. Chante Clair is located on a corner so there is easy back lane access to the parking lot. Pets welcome subject to board approval. Don’t miss out and call today for your private viewing! (id:51913)
 Apartment
 1 Bedrooms
 1 Bathrooms
 503 sqft
Maintenance, Common Area Maintenance, Heat, Insurance, Parking, Property Management, Reserve Fund Contributions, Other, See Remarks, Sewer, Waste Removal, Water
$394.94 Monthly| BathroomTotal | 1 | BedroomsAboveGround | 1 |
| BedroomsTotal | 1 | Appliances | Refrigerator, Dishwasher, Stove, Microwave Range Hood Combo, Washer/dryer Stack-up |
| BasementType | None | ConstructedDate | 1968 |
| ConstructionMaterial | Poured Concrete | ConstructionStyleAttachment | Attached |
| CoolingType | None | ExteriorFinish | Concrete |
| FireProtection | Full Sprinkler System | FlooringType | Laminate, Tile |
| HeatingFuel | Natural Gas | HeatingType | Radiant Heat |
| StoriesTotal | 4 | SizeInterior | 503 Sqft |
| TotalFinishedArea | 503.18 Sqft | Type | Apartment |
| Other |
| Acreage | No | LandAmenities | Schools, Shopping |
| SizeTotalText | Unknown | ZoningDescription | M-c2 |
| Level | Type | Dimensions |
|---|---|---|
| Main Level | Other | 3.50 Ft x 8.25 Ft |
| Main Level | Primary Bedroom | 9.42 Ft x 11.75 Ft |
| Main Level | 4pc Bathroom | 4.83 Ft x 7.00 Ft |
| Main Level | Laundry Room | 5.42 Ft x 2.83 Ft |
| Main Level | Kitchen | 8.42 Ft x 13.50 Ft |
| Main Level | Living Room | 13.42 Ft x 9.92 Ft |
| Main Level | Other | 4.67 Ft x 13.42 Ft |