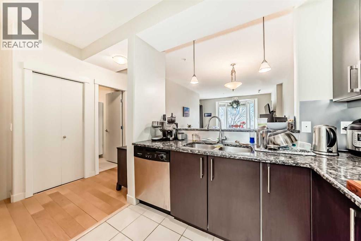
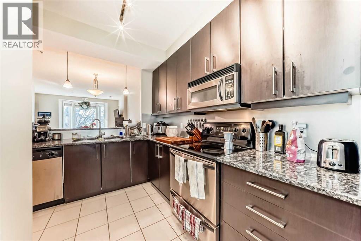
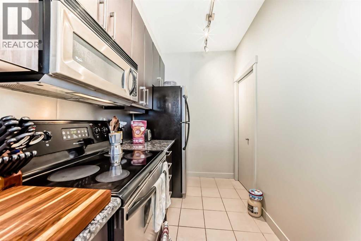
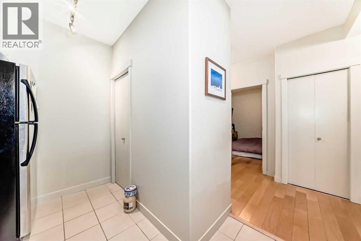
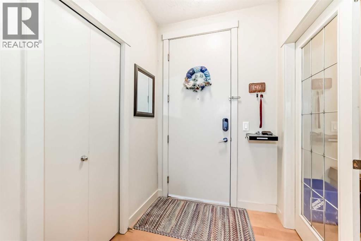
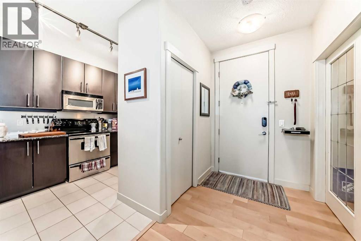
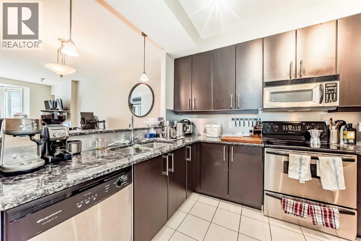
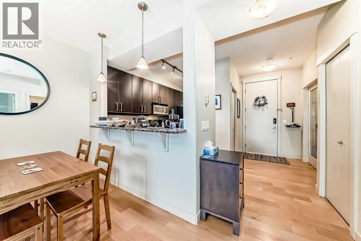
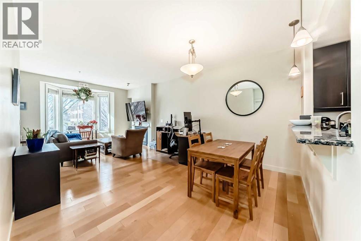
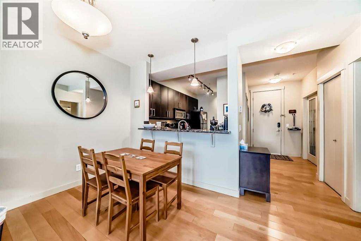
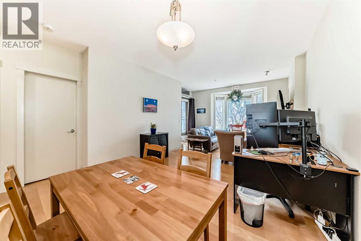
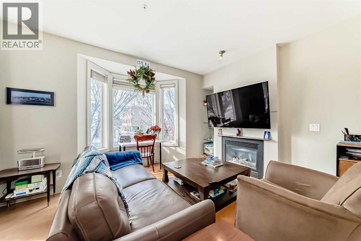
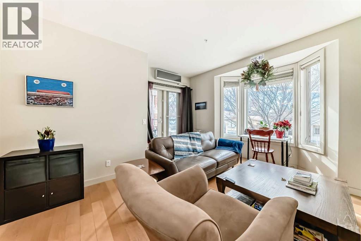
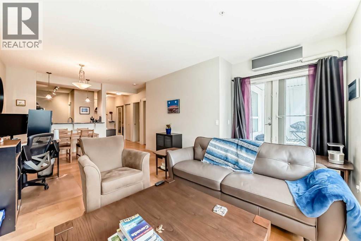
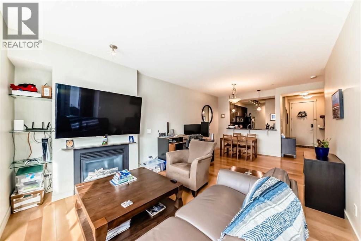
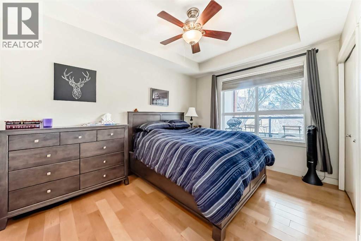
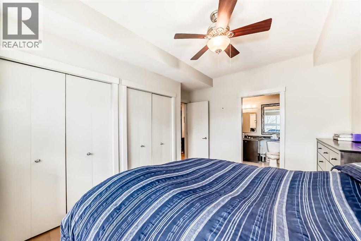
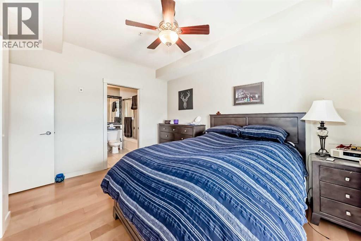
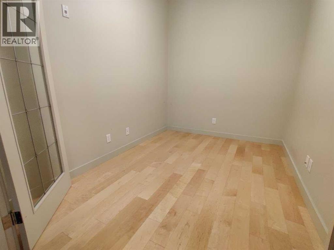
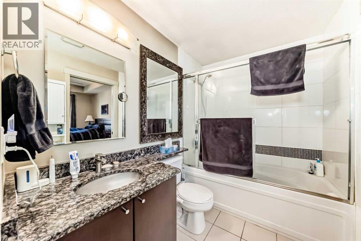
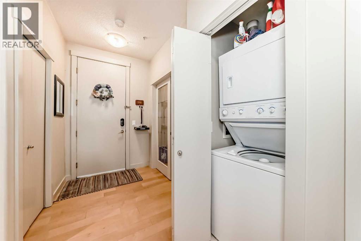
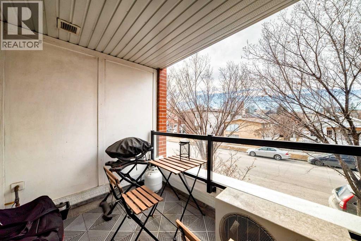
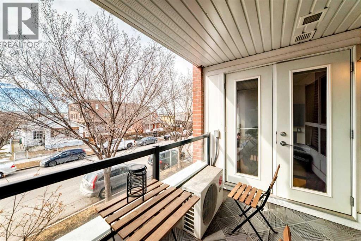
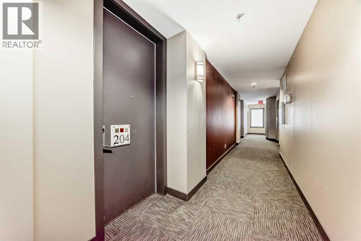
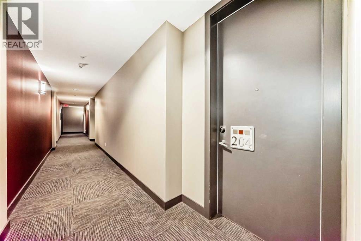
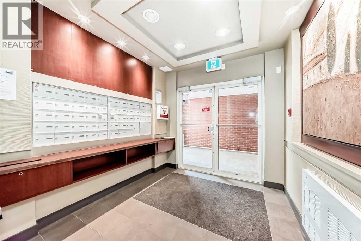
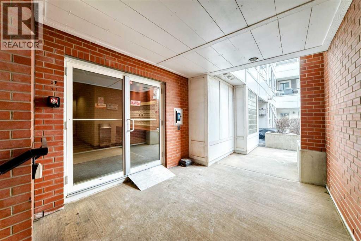
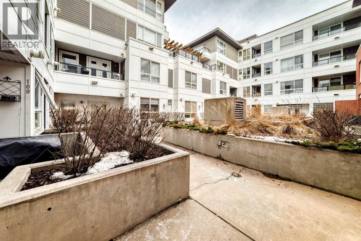
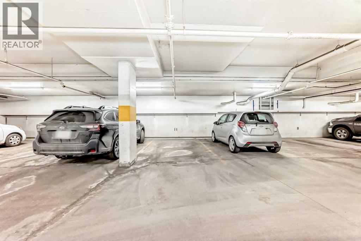
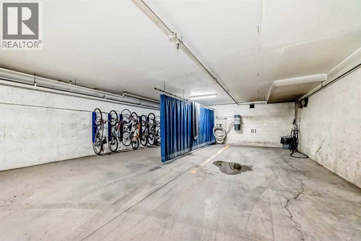
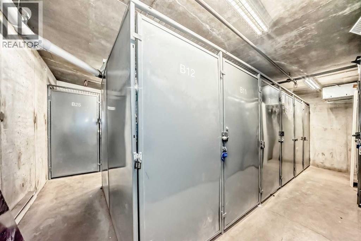
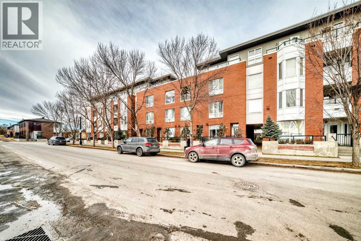
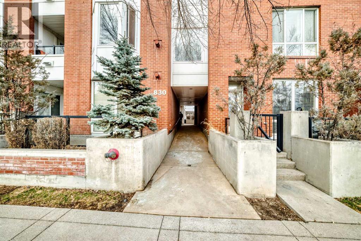
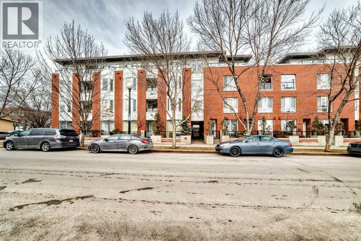
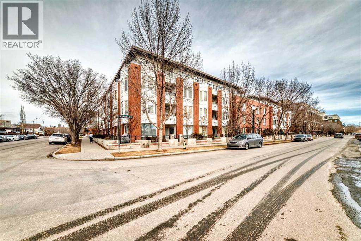
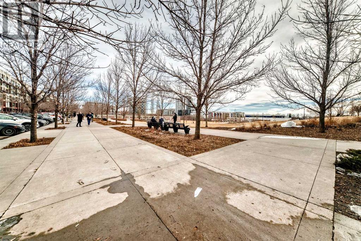
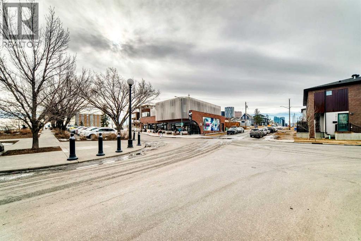
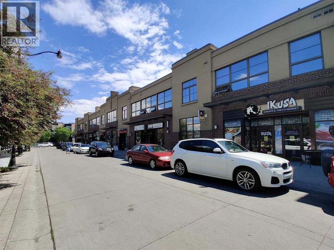
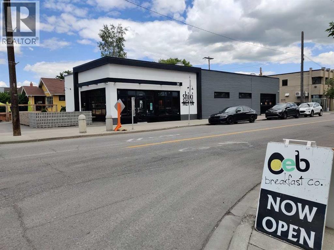
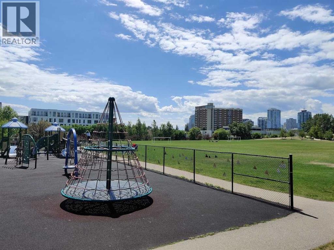
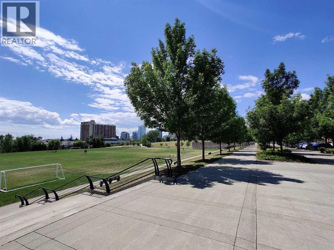
Welcome to the prestigious Bella Citta building, located in the heart of Calgary’s vibrant inner city Bridgeland community. This spacious 811 sq. ft. second-floor unit offers a thoughtfully designed layout featuring one large bedroom plus a second room, perfect for a dedicated home office or guest space. The primary bedroom is connected to the one bath for convenience. The bright, open-concept living area leads to a private west-facing balcony where you can enjoy the evening sunlight and views of the downtown Calgary skyline. The kitchen features espresso kitchen cabinets, stainless appliances along with a dishwasher and microwave hood fan. It has hardwood and tile flooring and uses in-floor heating so the whole space is warm, it also has a built-in wall-mounted air conditioner to cool it off when temperatures get hot. The apartment also comes complete with the essential urban conveniences of one secure underground parking stall that has bike storage and a car wash. There is also a dedicated storage locker. The community of Bridgeland, often called Calgary’s "Little Italy," is celebrated for its historic charm and modern "Main Street" energy. The location is truly unbeatable for those seeking an active and convenient lifestyle. Murdoch Park is situated directly across the street, providing immediate access to a playground and expansive green space with community events, hosting the popular Bridgeland Riverside Farmers' Market all summer long. You are steps away from the eclectic shops and award-winning dining of 1st Avenue, including local favorites like Blue Star Diner, Shiki Menya, OEB Breakfast Co and Village Ice Cream. For the outdoor enthusiast, the building offers seamless access to the Bow River pathway system and an extensive network of dedicated bike lanes, making a commute to the downtown core both scenic and efficient.Families and students will appreciate the proximity to highly-regarded schools such as Riverside School(Alternative Science Program K-9 ) and Calgary Classical Academy School (Public Charter School). While a quick transit or bike ride connects you to SAIT and the University of Calgary. Experience the perfect blend of modern comfort and urban energy with a deep-rooted community spirit in one of the city's most walkable and sought-after neighborhoods. Don't wait to book your private showing today! (id:51913)
 Apartment
 2 Bedrooms
 1 Bathrooms
 811 sqft
Maintenance, Common Area Maintenance, Heat, Insurance, Parking, Property Management, Reserve Fund Contributions, Waste Removal, Water
$681.22 Monthly| BathroomTotal | 1 | BedroomsAboveGround | 2 |
| BedroomsTotal | 2 | Amenities | Car Wash |
| Appliances | Refrigerator, Window/sleeve Air Conditioner, Range - Electric, Dishwasher, Dryer, Microwave Range Hood Combo, Window Coverings, Washer/dryer Stack-up | ConstructedDate | 2003 |
| ConstructionMaterial | Wood Frame | ConstructionStyleAttachment | Attached |
| CoolingType | Window Air Conditioner, Wall Unit | ExteriorFinish | Brick |
| FireProtection | Full Sprinkler System | FireplacePresent | Yes |
| FireplaceTotal | 1 | FlooringType | Ceramic Tile, Hardwood |
| HeatingFuel | Natural Gas | HeatingType | In Floor Heating |
| StoriesTotal | 4 | SizeInterior | 811 Sqft |
| TotalFinishedArea | 811.2 Sqft | Type | Apartment |
| Underground |
| Acreage | No | LandAmenities | Park, Playground, Recreation Nearby, Schools, Shopping |
| SizeTotalText | Unknown | ZoningDescription | Dc (pre 1p2007) |
| Level | Type | Dimensions |
|---|---|---|
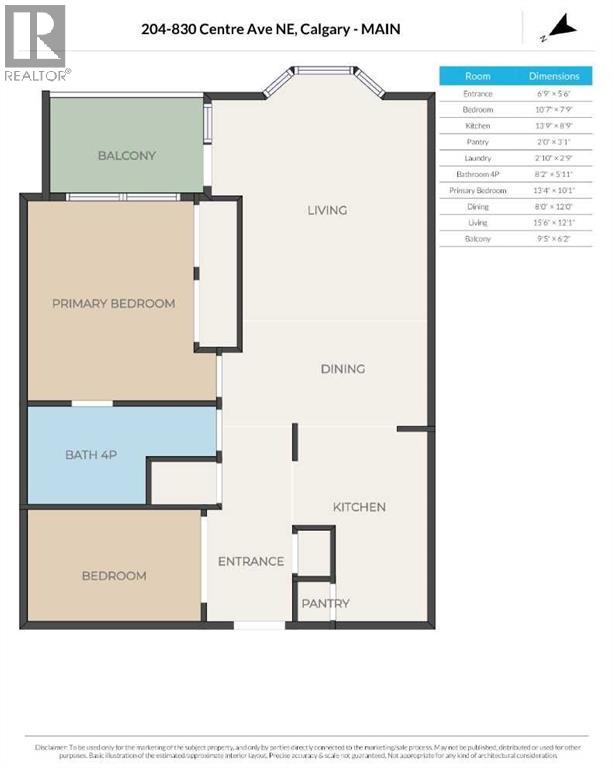
| Main Level | Other | 6.75 Ft x 5.50 Ft |
| Main Level | Kitchen | 13.75 Ft x 8.75 Ft |
| Main Level | Pantry | 2.00 Ft x 3.08 Ft |
| Main Level | Laundry Room | 2.83 Ft x 2.75 Ft |
| Main Level | 4pc Bathroom | 8.17 Ft x 5.92 Ft |
| Main Level | Dining Room | 8.00 Ft x 12.00 Ft |
| Main Level | Living Room | 15.50 Ft x 12.08 Ft |
| Main Level | Other | 9.42 Ft x 6.17 Ft |
| Main Level | Primary Bedroom | 13.33 Ft x 10.08 Ft |
| Main Level | Bedroom | 10.58 Ft x 7.75 Ft |