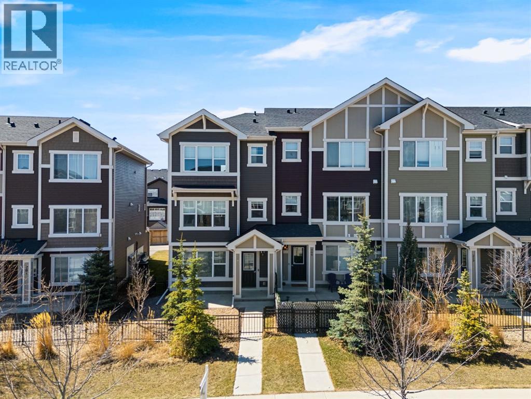
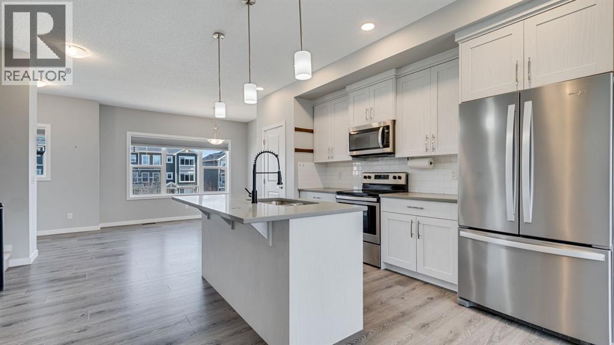
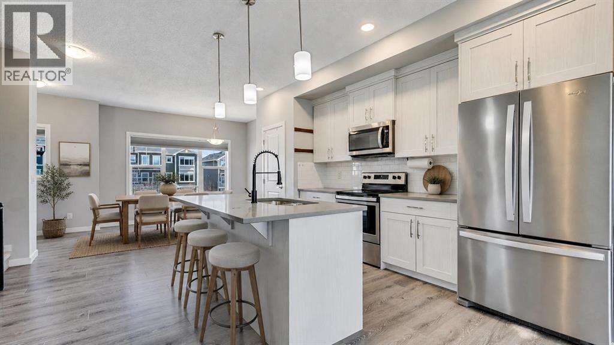
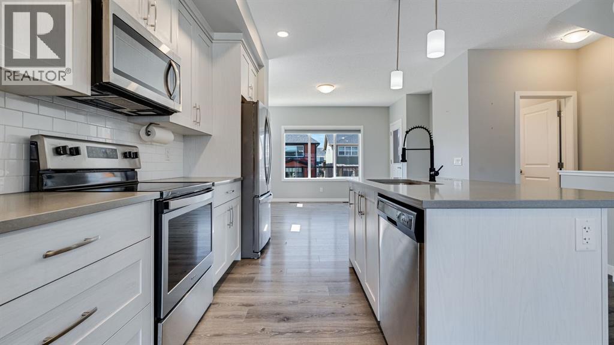
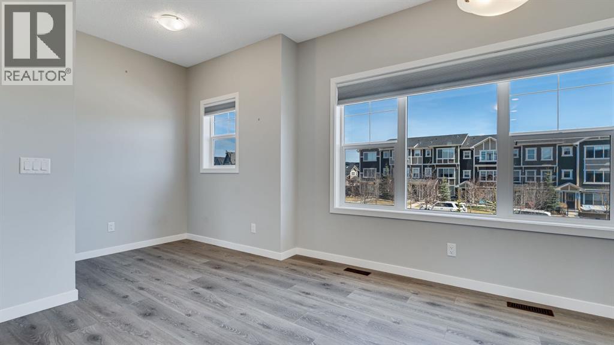
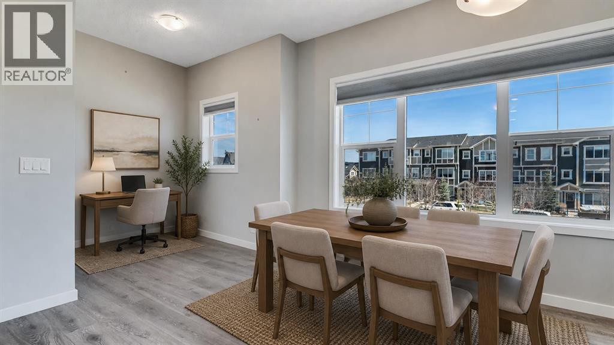
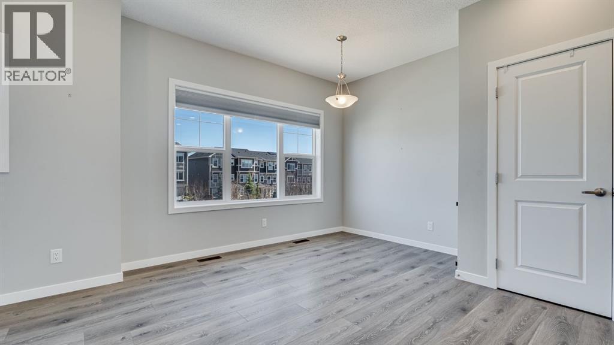
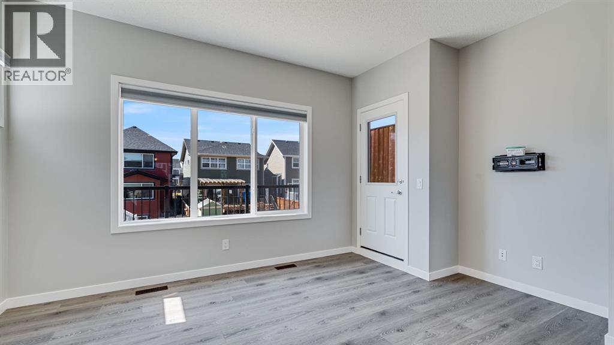
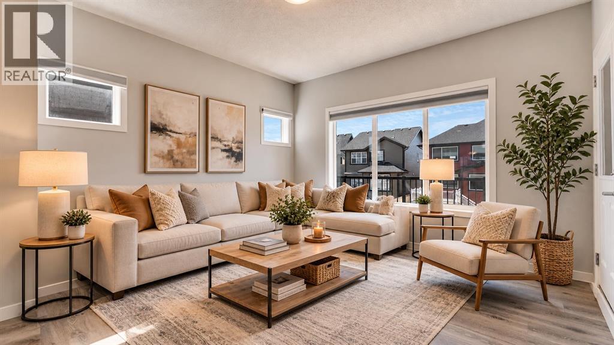
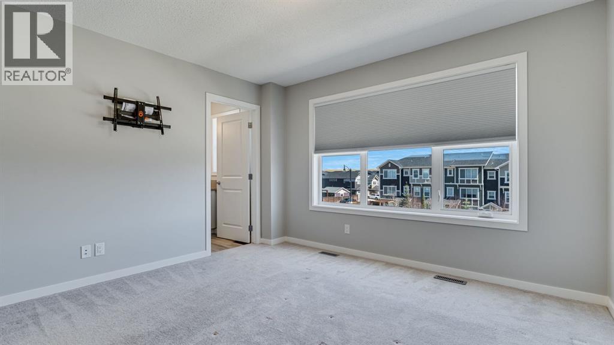
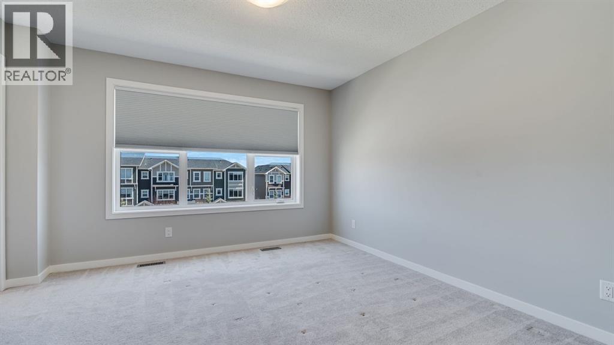
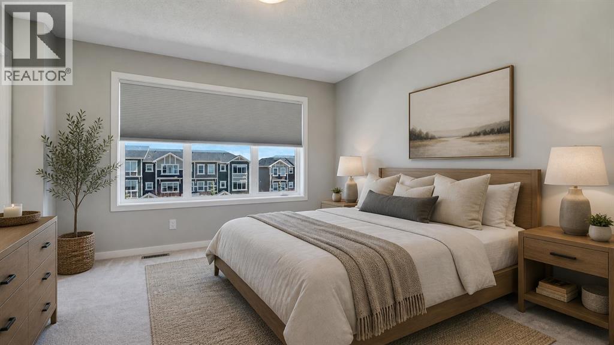
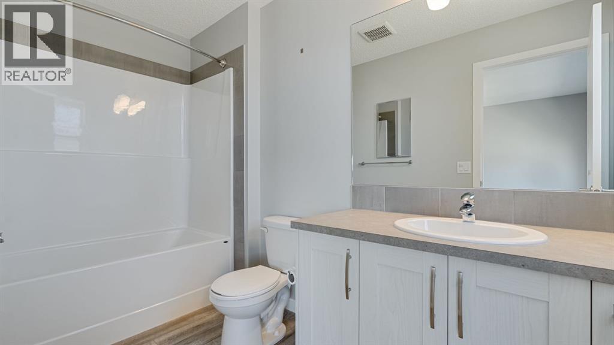
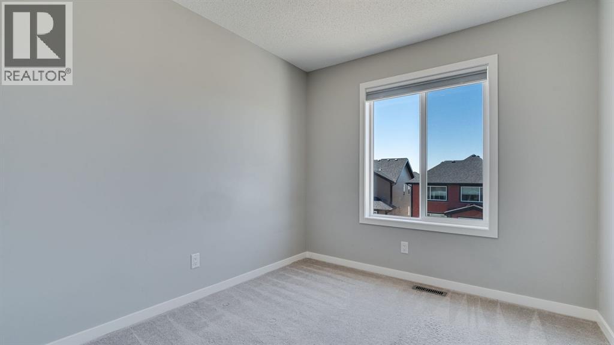
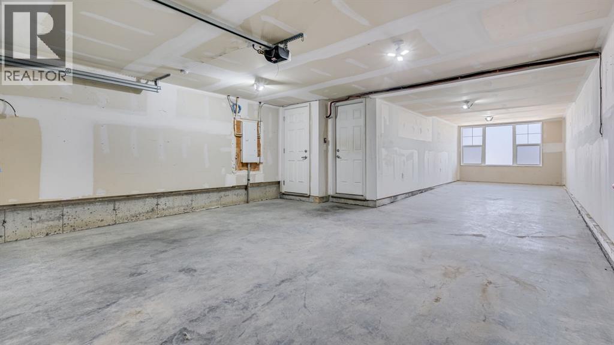
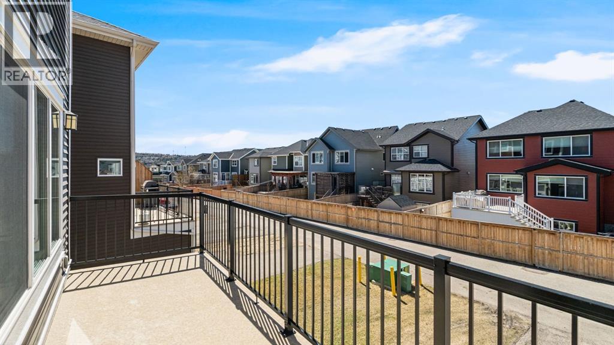
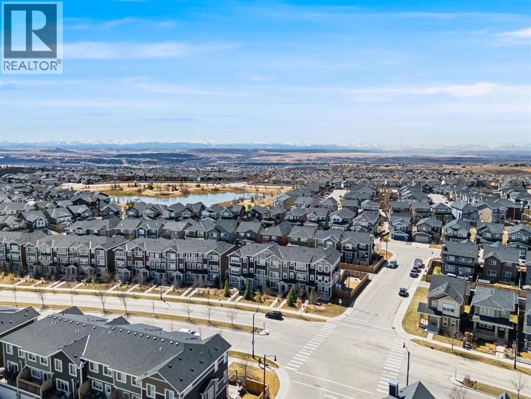
Welcome to this standout freehold end-unit townhome in the sought-after community of Sunset Ridge—offering space, style, and no condo fees (yes, you read that right).This three-storey home features 3 bedrooms and 2.5 bathrooms, with a thoughtfully designed open-concept main floor that makes everyday living feel easy. The kitchen is finished with granite countertops and plenty of prep space, flowing seamlessly into the dining and living areas—perfect for hosting or keeping life connected.Upstairs, you’ll find well-appointed bedrooms including a spacious primary retreat, while the additional levels offer flexibility for a home office, gym, or extra hangout space.And then there’s the showstopper: the triple car garage—a rare find for a townhome and a total game changer for storage, parking, or your weekend projects.Located on the edge of Cochrane with quick access to Highway 22, you get the best of both worlds: a quieter, community-driven feel with walking paths, scenic trails, schools, shopping, and dining all close by.Low-maintenance living without the monthly fees—this is a smart move for buyers who want more freedom, more space, and more value. (id:51913)
 Row / Townhouse
 3 Bedrooms
 3 Bathrooms
 1602 sqft
| BathroomTotal | 3 | BedroomsAboveGround | 3 |
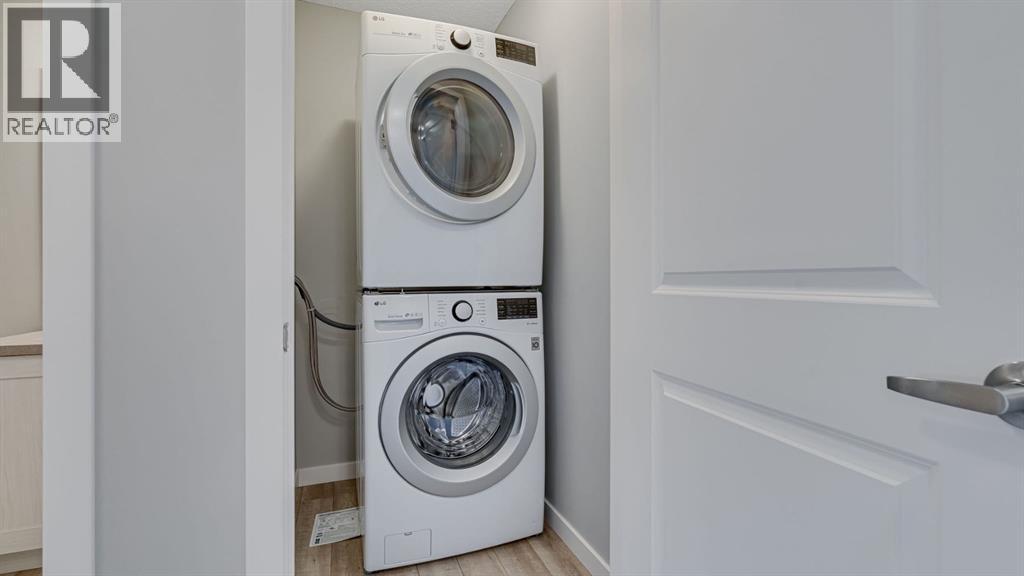
| BedroomsTotal | 3 | Appliances | Refrigerator, Dishwasher, Stove, Microwave Range Hood Combo, Window Coverings, Washer & Dryer |
| BasementType | None | ConstructedDate | 2017 |
| ConstructionMaterial | Wood Frame | ConstructionStyleAttachment | Attached |
| CoolingType | Central Air Conditioning | FlooringType | Carpeted, Laminate |
| FoundationType | Slab | HalfBathTotal | 1 |
| HeatingType | Forced Air | StoriesTotal | 3 |
| SizeInterior | 1602 Sqft | TotalFinishedArea | 1602.32 Sqft |
| Type | Row / Townhouse |
| Attached Garage | 3 |
| Acreage | No | FenceType | Partially Fenced |
| LandAmenities | Playground, Schools, Shopping | SizeFrontage | 7.2 M |
| SizeIrregular | 248.00 | SizeTotal | 248 M2|0-4,050 Sqft |
| SizeTotalText | 248 M2|0-4,050 Sqft | ZoningDescription | R-md |
| Level | Type | Dimensions |
|---|---|---|
| Second Level | Dining Room | 4.75 Ft x 7.67 Ft |
| Second Level | Kitchen | 13.83 Ft x 11.92 Ft |
| Second Level | Living Room | 14.42 Ft x 12.75 Ft |
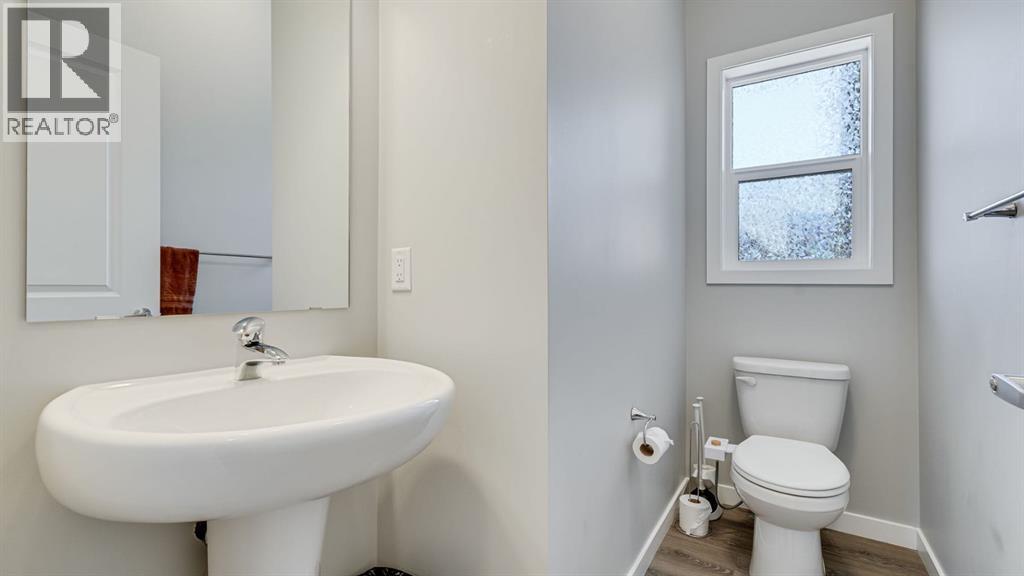
| Second Level | 2pc Bathroom | 4.75 Ft x 7.67 Ft |
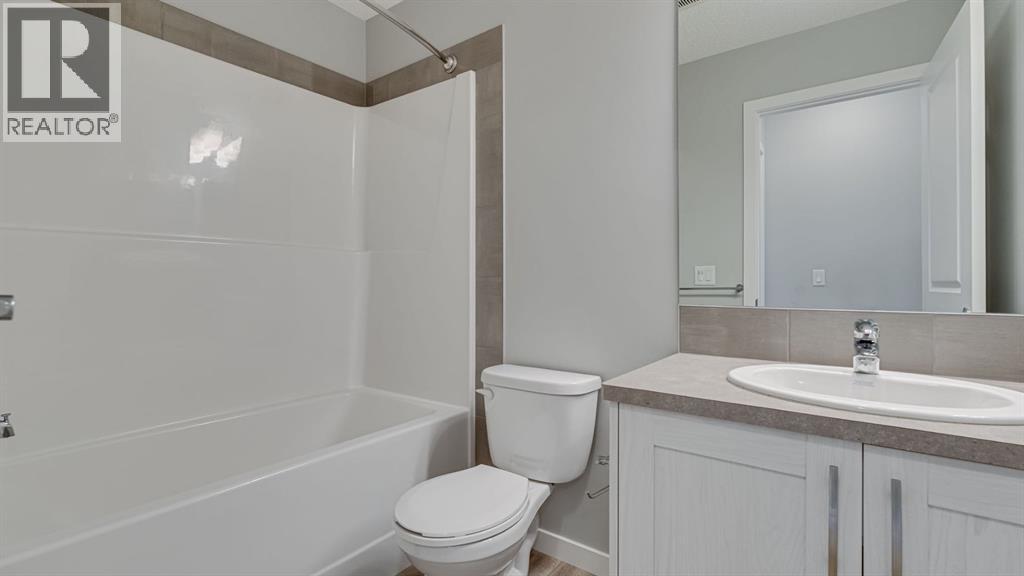
| Third Level | 4pc Bathroom | 4.92 Ft x 8.42 Ft |
| Third Level | 4pc Bathroom | 5.33 Ft x 10.75 Ft |
| Third Level | Bedroom | 8.67 Ft x 11.83 Ft |
| Third Level | Bedroom | 8.83 Ft x 11.83 Ft |
| Third Level | Primary Bedroom | 12.17 Ft x 17.25 Ft |