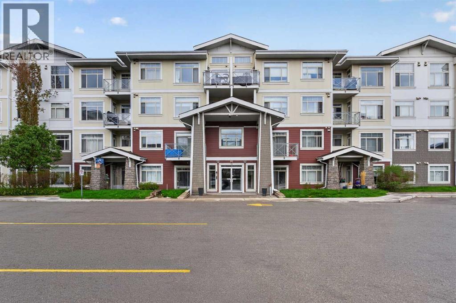
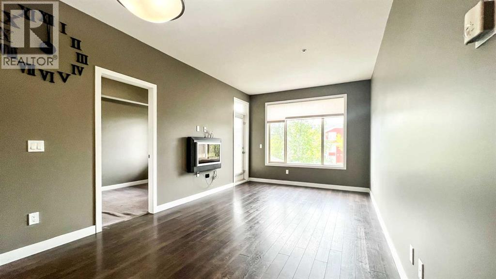
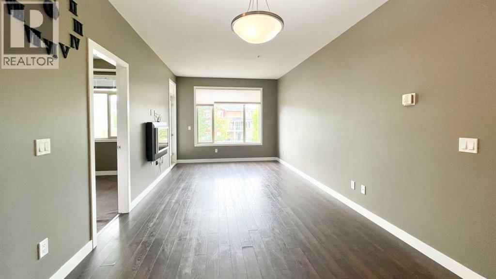
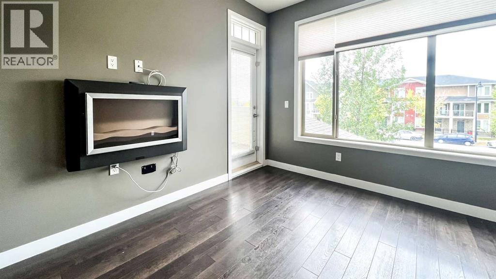
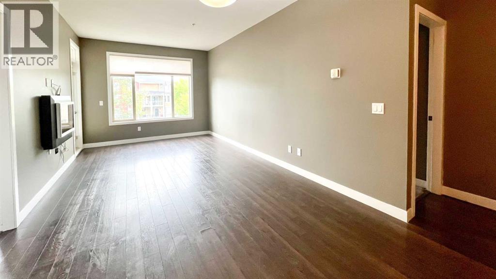
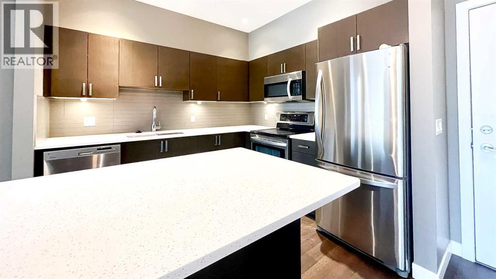
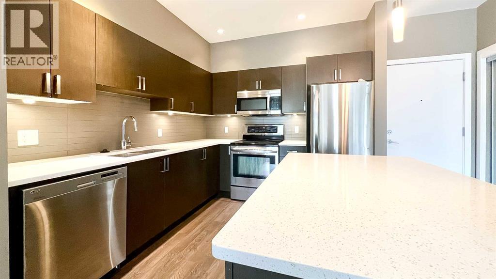
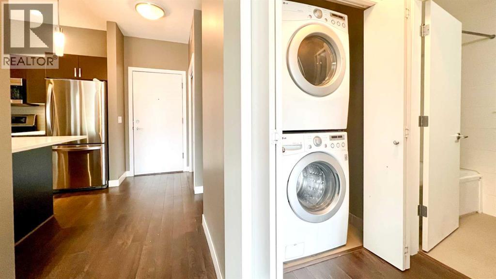
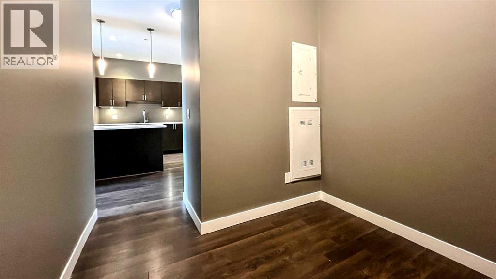
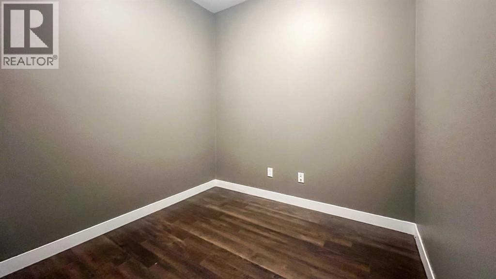
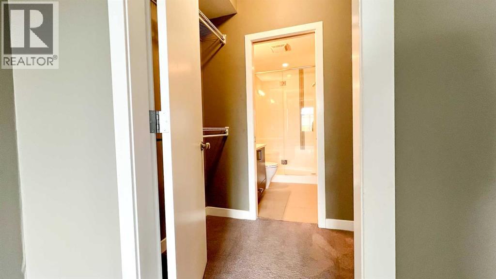
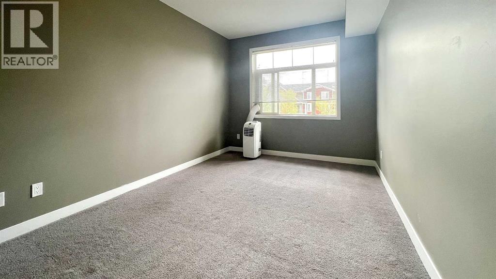
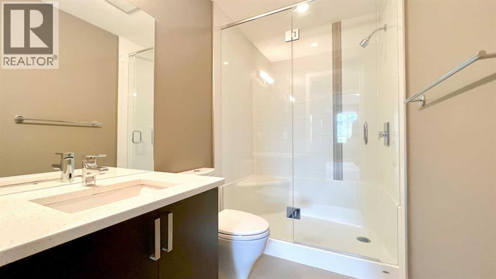
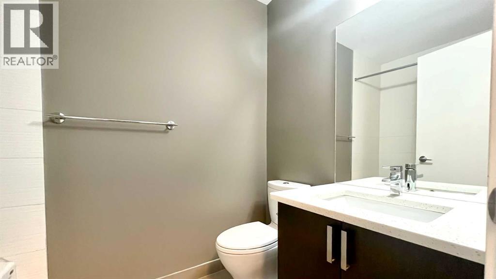
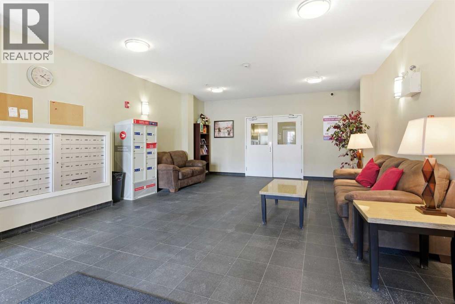
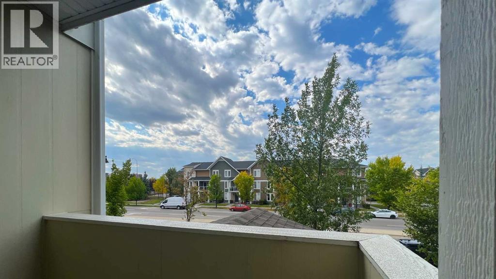
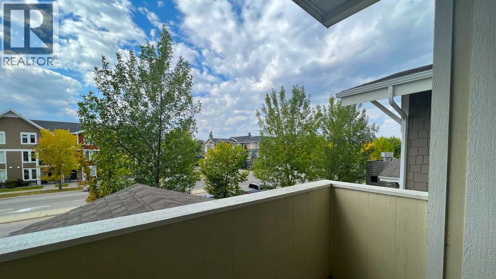
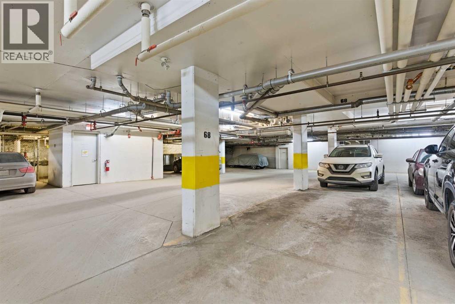
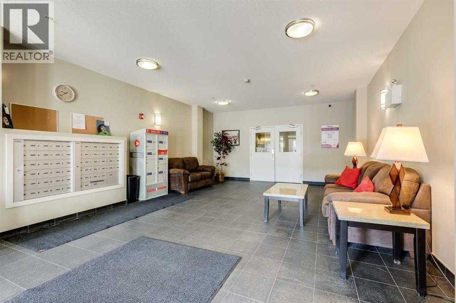
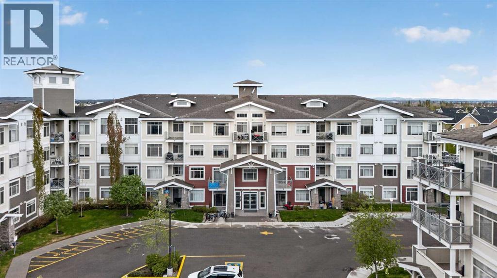
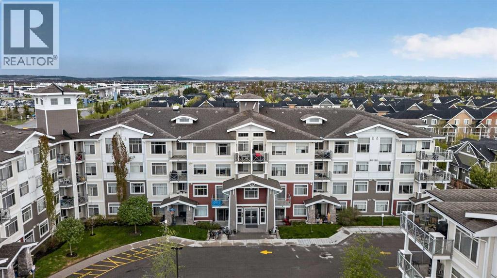
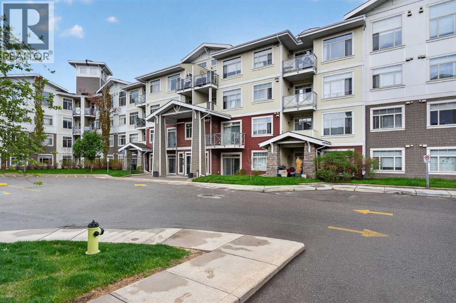
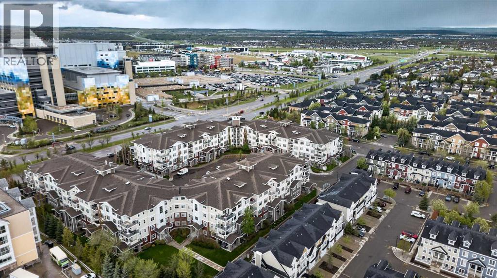
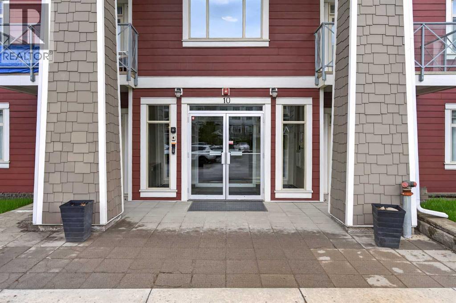
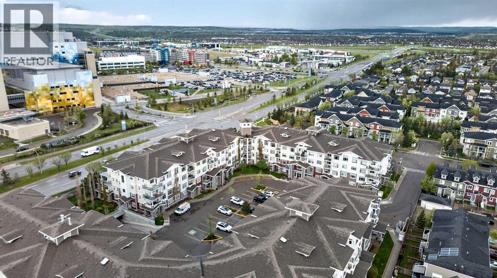
Beautiful 2-bedroom condo with a versatile den in a prime location, featuring secure underground parking and exclusive lake access! This bright and spacious open-concept unit is perfect for entertaining family and friends. The modern kitchen showcases four stainless steel appliances, quartz countertops, a large island, and convenient bar-style seating. The primary bedroom features high ceilings, a walk-in closet, and a private 3-piece ensuite. A second bedroom plus a flexible den/office space offers plenty of room for work or guests. Enjoy west-facing exposure from both the unit and balcony, filling the home with natural light throughout the day. In-suite washer and dryer included, along with one titled parking stall and ample visitor parking. Best of all, enjoy access to the prestigious Auburn Bay Beach Club — perfect for summer days spent by the lake. Conveniently located across from South Health Campus and close to Deerfoot Trail, Stoney Trail, the Seton Shopping District, schools, restaurants, and more. Book your showing today! (id:51913)
 Apartment
 2 Bedrooms
 2 Bathrooms
 891 sqft
Maintenance, Heat, Interior Maintenance, Ground Maintenance, Property Management, Reserve Fund Contributions, Sewer, Water
$564.52 Monthly| BathroomTotal | 2 | BedroomsAboveGround | 2 |
| BedroomsTotal | 2 | Appliances | Washer, Refrigerator, Dishwasher, Stove, Dryer, Microwave Range Hood Combo, Window Coverings |
| BasementType | None | ConstructedDate | 2014 |
| ConstructionMaterial | Wood Frame | ConstructionStyleAttachment | Attached |
| CoolingType | None | ExteriorFinish | Stucco, Vinyl Siding |
| FireProtection | Smoke Detectors, Full Sprinkler System | FireplacePresent | Yes |
| FireplaceTotal | 1 | FlooringType | Carpeted, Ceramic Tile, Laminate |
| HeatingFuel | Natural Gas | StoriesTotal | 4 |
| SizeInterior | 891 Sqft | TotalFinishedArea | 891.21 Sqft |
| Type | Apartment |
| Underground |
| Acreage | No | LandAmenities | Park, Playground, Recreation Nearby, Schools, Shopping, Water Nearby |
| SizeTotalText | Unknown | ZoningDescription | M-2 |
| Level | Type | Dimensions |
|---|---|---|
| Main Level | 3pc Bathroom | 5.00 Ft x 7.92 Ft |
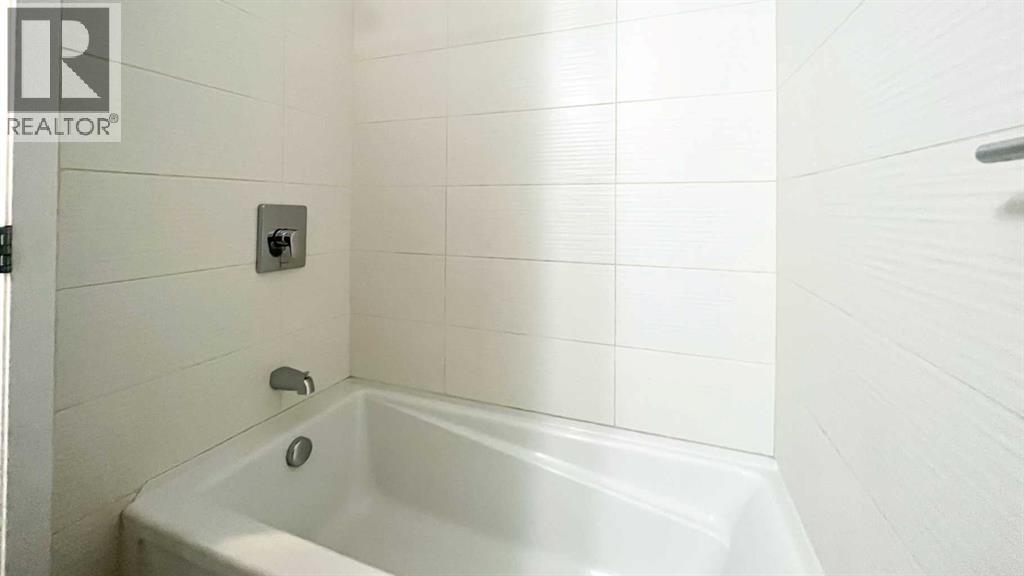
| Main Level | 4pc Bathroom | 4.92 Ft x 8.00 Ft |
| Main Level | Den | 7.83 Ft x 10.17 Ft |
| Main Level | Bedroom | 10.33 Ft x 8.00 Ft |
| Main Level | Kitchen | 9.50 Ft x 10.33 Ft |
| Main Level | Living Room | 10.58 Ft x 16.83 Ft |
| Main Level | Primary Bedroom | 9.92 Ft x 20.33 Ft |