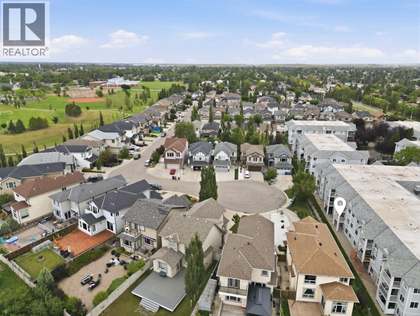
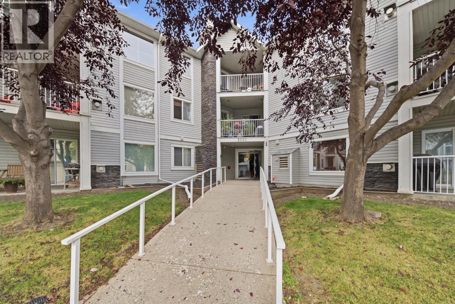
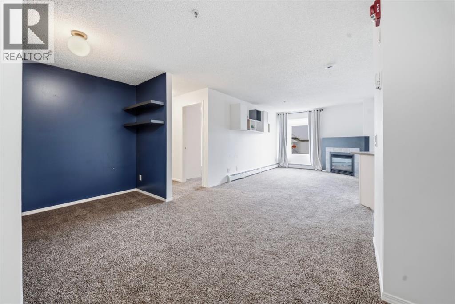
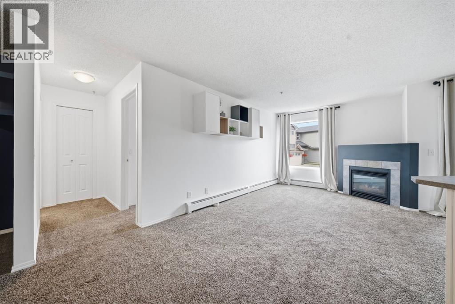
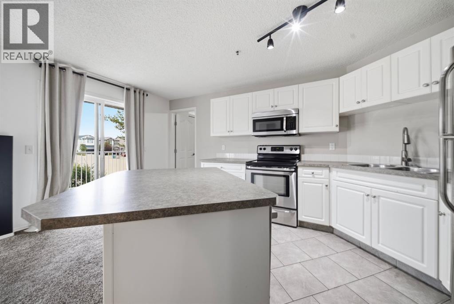
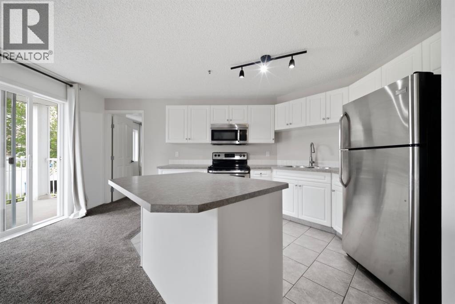
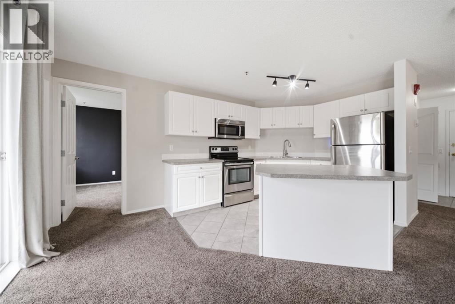
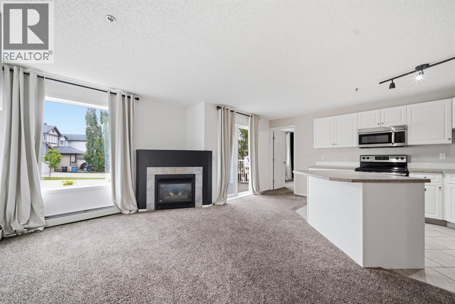
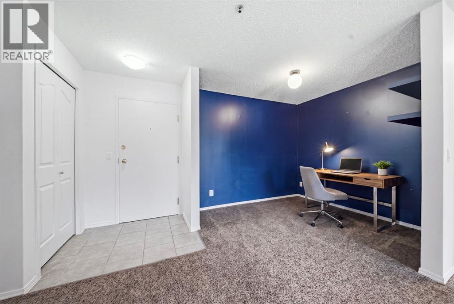
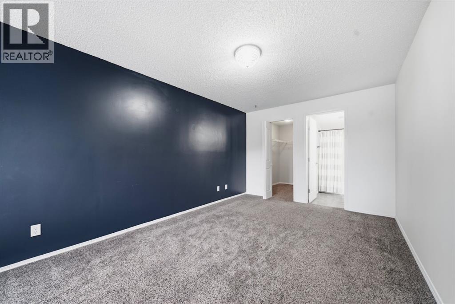
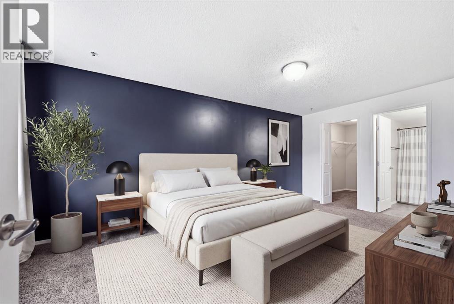
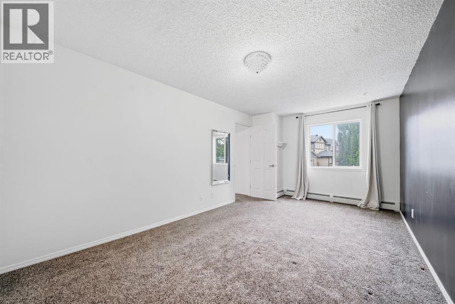
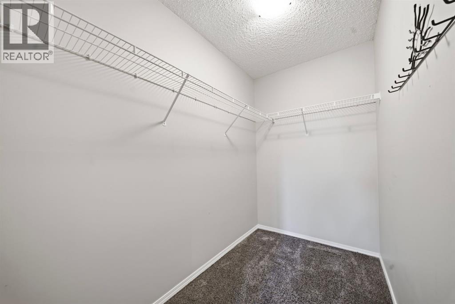
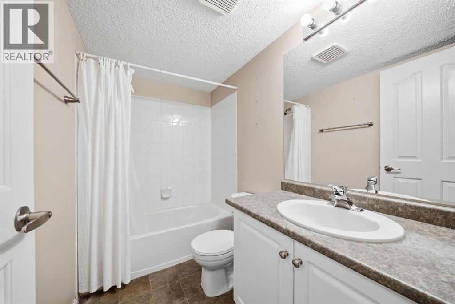
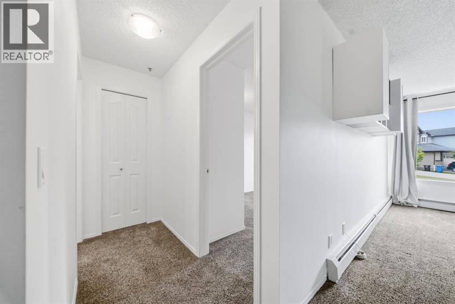
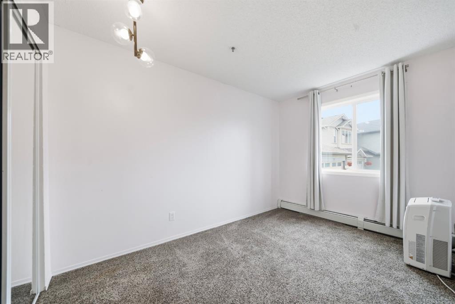
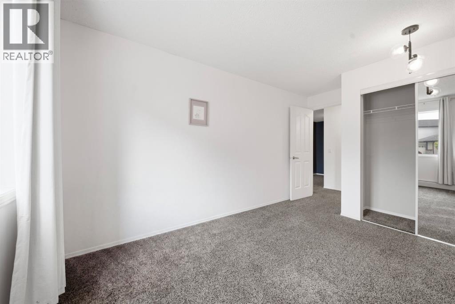
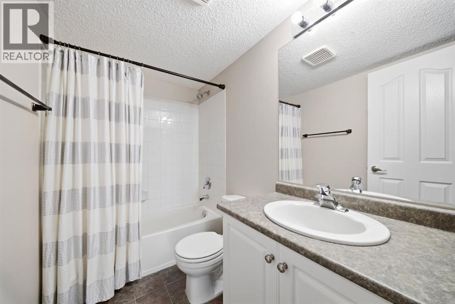
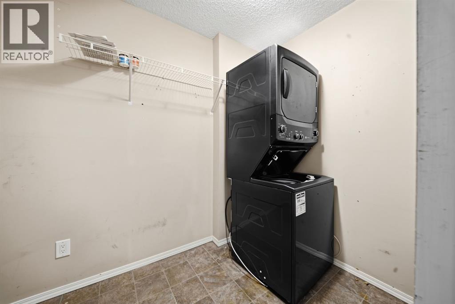
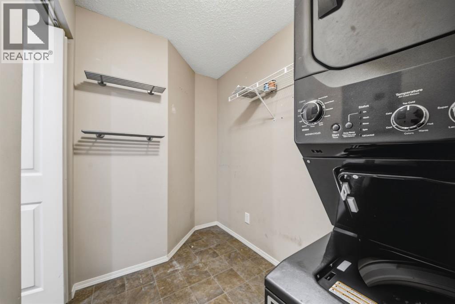
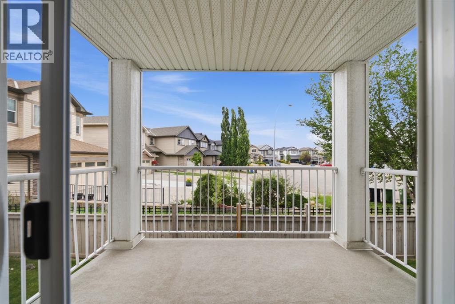
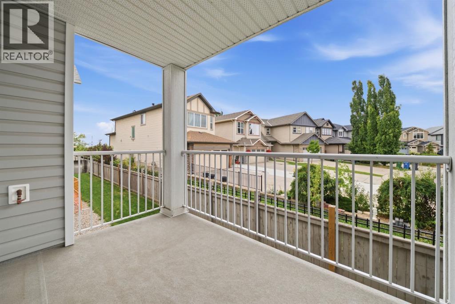
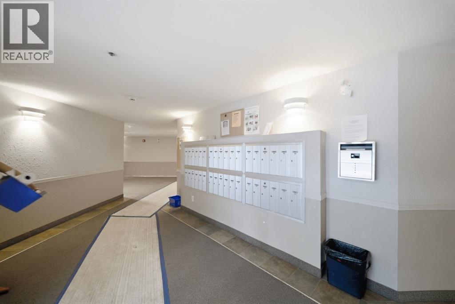
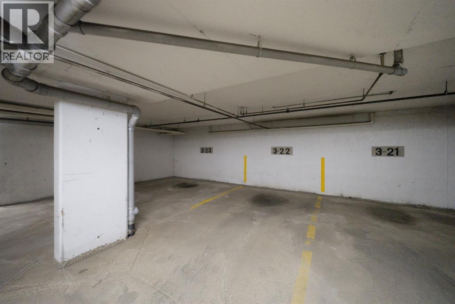
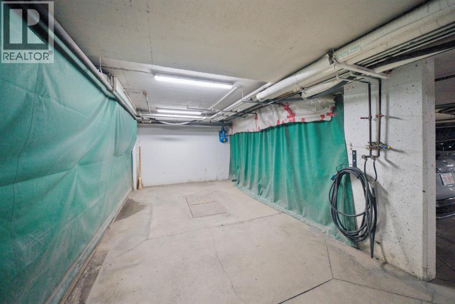
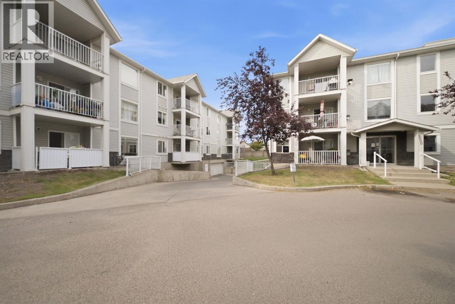
Welcome to this bright and beautifully maintained 2-bedroom, 2-bathroom second floor condo in Valleyview Park Place, offering an incredible combination of comfort, convenience and value. The spacious living room is filled with natural light from a large window overlooking the surrounding neighbourhood of single family homes, while a cozy gas fireplace creates the perfect place to relax. The functional kitchen features stainless steel appliances, With an Island for cooking or entertaining. Both bedrooms are generously sized, complemented by two full bathrooms, abundant in suite storage and a newer high end washer and dryer. Step outside onto the large private balcony, offering plenty of room to sit back and enjoy the outdoors. The unit also includes one titled heated underground parking stall, with the added convenience of a car wash bay located within the underground parkade. One of the standout features is the value offered through the condo fees, which include heat, electricity, gas, water, sewer, common area maintenance, insurance, professional management, reserve fund contributions, snow removal and waste removal. Valleyview Park is just steps away, offering pathways, playgrounds, a spray park, beach volleyball, ball diamonds, picnic areas and a pond. With quick access to Deerfoot Trail, Peigan Trail and 17 Avenue SE, plus an easy commute to downtown, this well cared for home offers a fantastic opportunity for first time buyers, downsizers or investors looking for a spacious condo in a convenient Calgary location. (id:51913)
 Apartment
 2 Bedrooms
 2 Bathrooms
 997 sqft
Maintenance, Common Area Maintenance, Electricity, Heat, Insurance, Ground Maintenance, Parking, Property Management, Reserve Fund Contributions, Sewer, Waste Removal, Water
$737.42 Monthly| BathroomTotal | 2 | BedroomsAboveGround | 2 |
| BedroomsTotal | 2 | Amenities | Car Wash |
| Appliances | Refrigerator, Dishwasher, Stove, Microwave Range Hood Combo, Washer/dryer Stack-up | ConstructedDate | 2000 |
| ConstructionStyleAttachment | Attached | CoolingType | None |
| ExteriorFinish | Stone, Vinyl Siding | FireplacePresent | Yes |
| FireplaceTotal | 1 | FlooringType | Carpeted, Tile, Vinyl |
| HeatingType | Baseboard Heaters | StoriesTotal | 3 |
| SizeInterior | 997 Sqft | TotalFinishedArea | 996.83 Sqft |
| Type | Apartment |
| Underground |
| Acreage | No | LandAmenities | Park, Playground, Schools, Shopping |
| SizeTotalText | Unknown | ZoningDescription | M-c1 D109 |
| Level | Type | Dimensions |
|---|---|---|
| Main Level | 4pc Bathroom | 8.17 Ft x 5.00 Ft |
| Main Level | 4pc Bathroom | 8.00 Ft x 5.00 Ft |
| Main Level | Bedroom | 14.33 Ft x 8.92 Ft |
| Main Level | Den | 8.17 Ft x 9.50 Ft |
| Main Level | Kitchen | 16.17 Ft x 9.08 Ft |
| Main Level | Laundry Room | 9.25 Ft x 5.50 Ft |
| Main Level | Living Room | 18.33 Ft x 9.67 Ft |
| Main Level | Primary Bedroom | 18.17 Ft x 10.25 Ft |