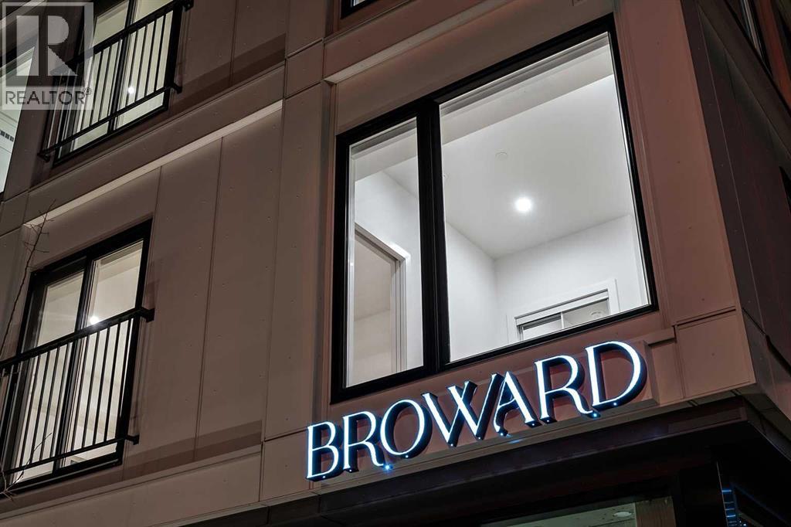
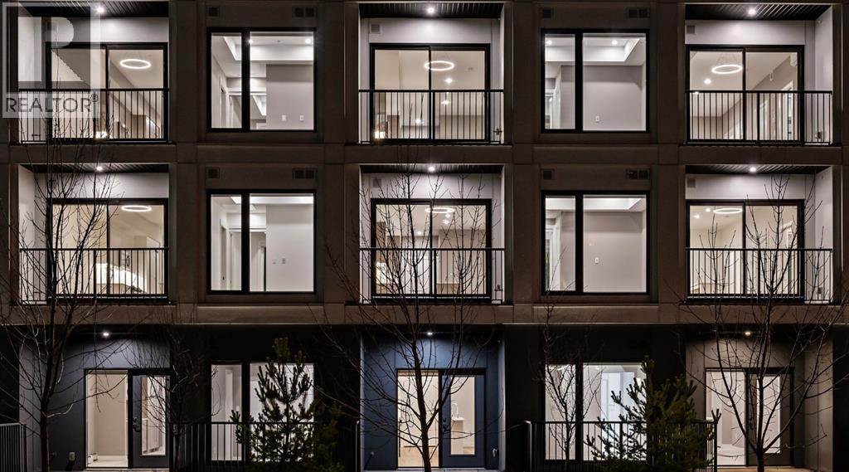
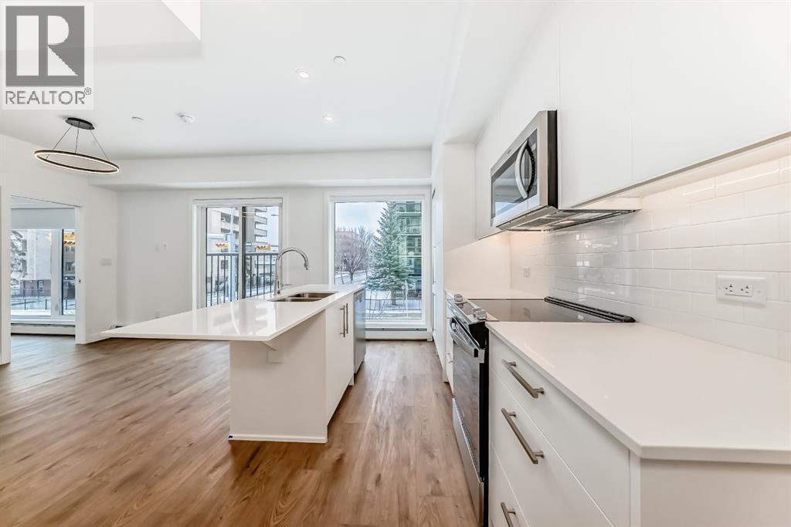
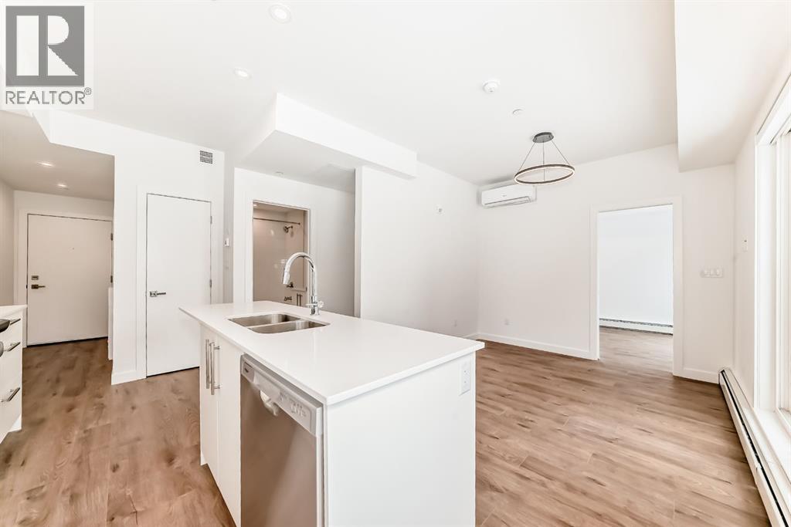
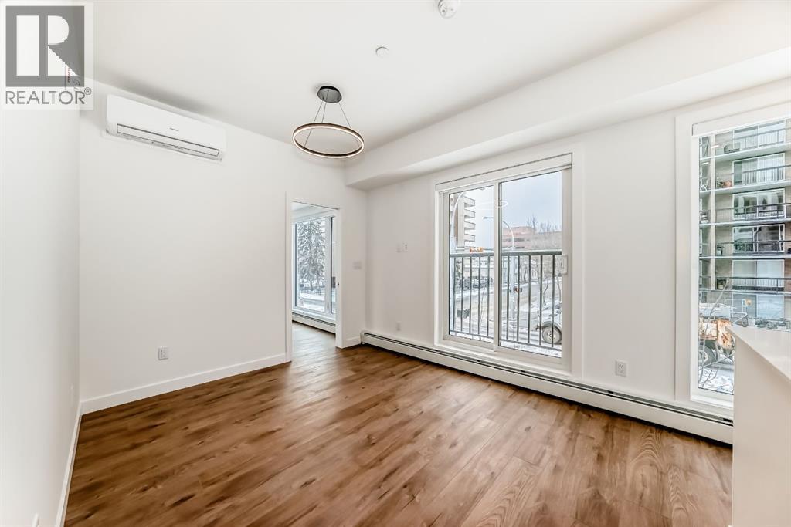
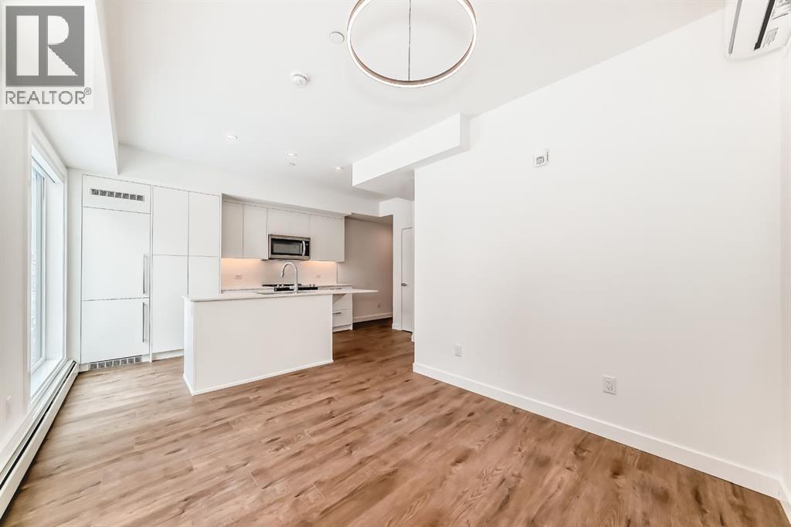
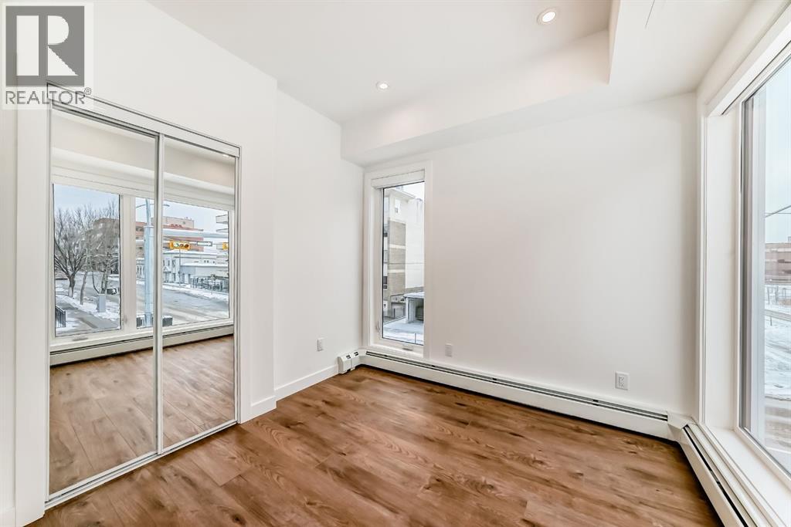
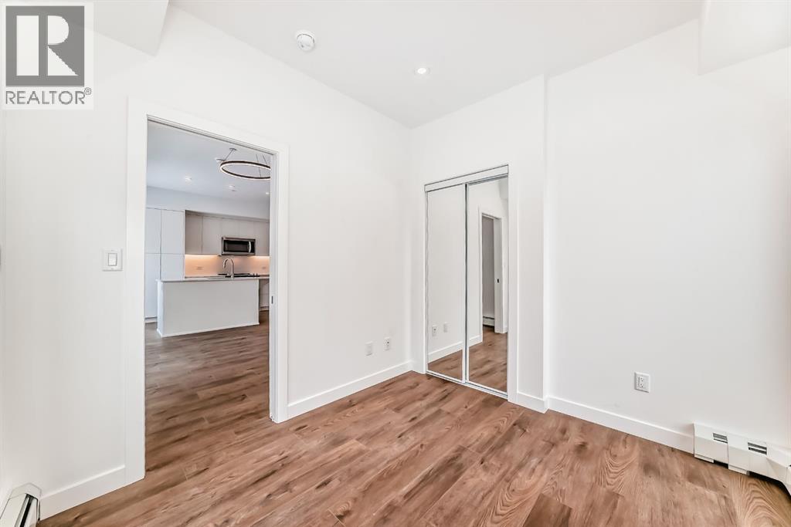
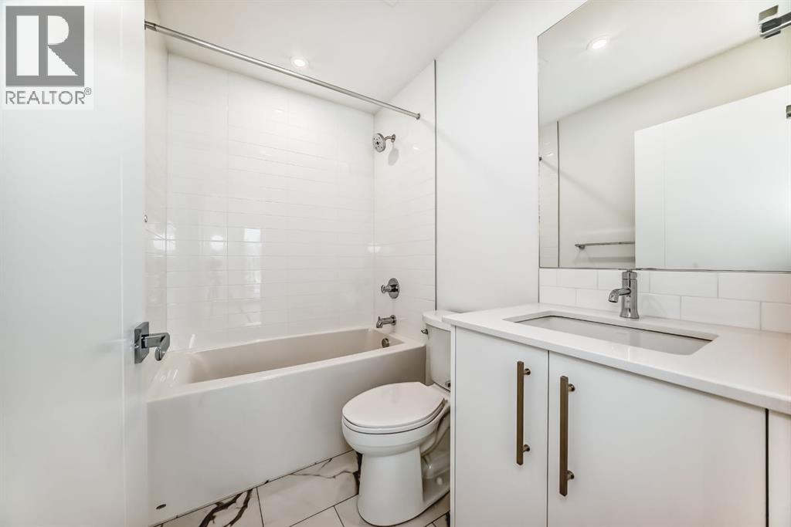
Welcome to an exceptional opportunity at The Broward, a brand-new boutique condominium by Truman in the heart of Calgary’s vibrant Beltline community. This stylish 1-bedroom, 1-bathroom residence features contemporary urban design, high-quality finishes, and a thoughtfully planned open-concept layout — ideal for both everyday living and entertaining. The suite comes complete with titled underground parking, premium appliances, quartz countertops, and modern fixtures that define upscale downtown living. Residents of The Broward enjoy an unparalleled lifestyle with access to 10 exclusive on-site amenities, including a rooftop patio with BBQ area, putting green, bocce court, dog run, fitness centre, and more — creating a perfect blend of comfort, convenience, and community right outside your door. Nestled just steps from the lively 4th Street S.W., the iconic Red Mile, and Calgary’s top dining, shopping, transit, and entertainment destinations, this suite represents the ultimate in Beltline urban living. Move into Calgary’s most walkable and dynamic downtown address today! (id:51913)
 Apartment
 1 Bedrooms
 1 Bathrooms
 439 sqft
Maintenance, Condominium Amenities, Common Area Maintenance, Heat, Insurance, Interior Maintenance, Ground Maintenance, Property Management, Reserve Fund Contributions, Sewer, Waste Removal, Water
$221.10 Monthly| BathroomTotal | 1 | BedroomsAboveGround | 1 |
| BedroomsTotal | 1 | Amenities | Other |
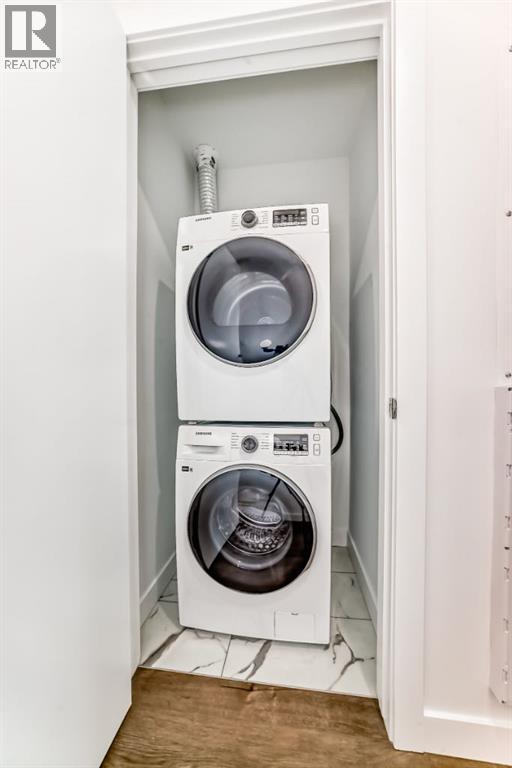
| Appliances | Refrigerator, Dishwasher, Range, Microwave Range Hood Combo, Washer/dryer Stack-up | ConstructedDate | 2025 |
| ConstructionMaterial | Poured Concrete | ConstructionStyleAttachment | Attached |
| CoolingType | Window Air Conditioner, Wall Unit | ExteriorFinish | Concrete |
| FireProtection | Smoke Detectors, Full Sprinkler System | FlooringType | Vinyl Plank |
| HeatingType | Baseboard Heaters | StoriesTotal | 6 |
| SizeInterior | 439 Sqft | TotalFinishedArea | 439 Sqft |
| Type | Apartment |
| None |
| Acreage | No | LandAmenities | Shopping |
| SizeTotalText | Unknown | ZoningDescription | Cc-mh |
| Level | Type | Dimensions |
|---|---|---|
| Main Level | Living Room | 9.83 Ft x 11.67 Ft |
| Main Level | Other | 12.75 Ft x 9.25 Ft |
| Main Level | Primary Bedroom | 8.67 Ft x 9.42 Ft |
| Main Level | 4pc Bathroom | Measurements not available |
| Main Level | Laundry Room | .00 Ft x .00 Ft |