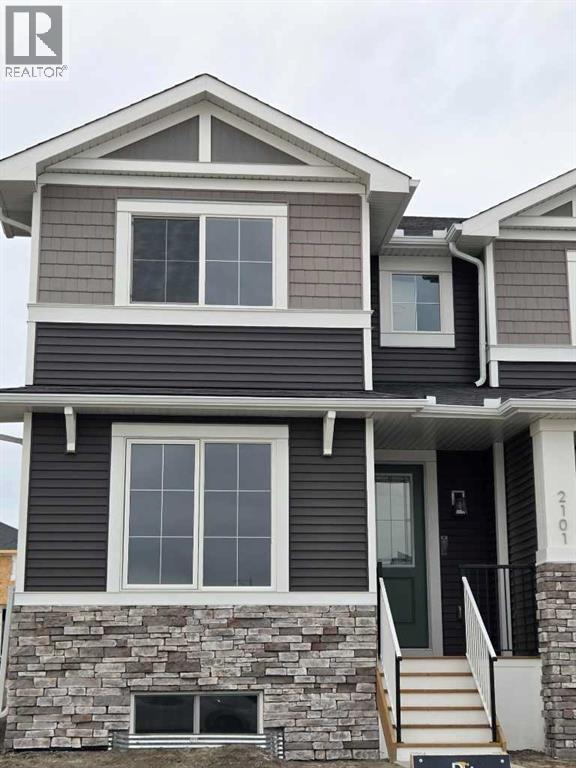
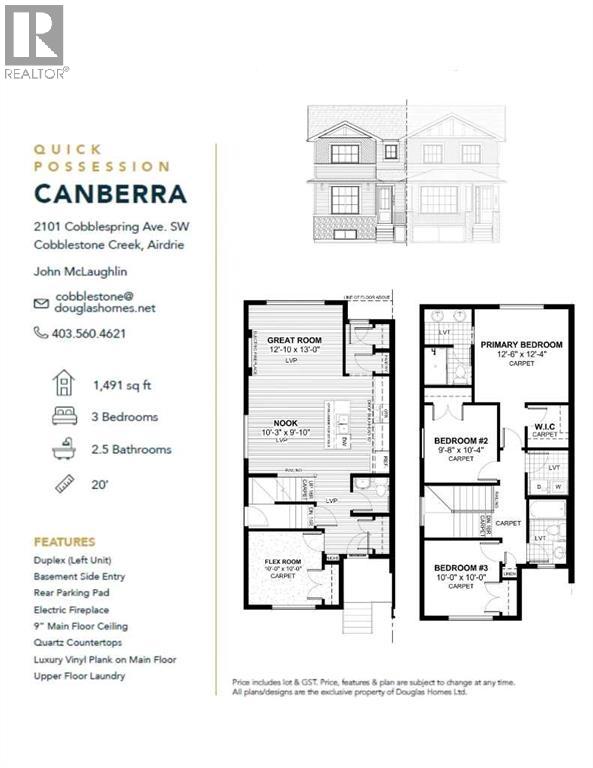
The "Canberra" by Award winning, Master Builder, Douglas Homes Ltd. MAIN FLOOR FLEXROOM. Fully upgraded including 9ft main floor ceilings, 8 ft doors, hardwood floor throughout the main level, tile floors in bathrooms, quartz countertops and bathroom vanities, upgraded 42 " soft close, kitchen cabinets, upgraded plumbing and light fixtures, electric fireplace in living room, stainless steel fridge, dishwasher, over the range microwave/hoodfan, and glass top, self cleaning electric range. 20x20 parking pad in the rear. (id:51913)
 Duplex
 3 Bedrooms
 3 Bathrooms
 1572 sqft
| BathroomTotal | 3 | BedroomsAboveGround | 3 |
| BedroomsTotal | 3 | Appliances | Refrigerator, Range - Electric, Dishwasher, Microwave Range Hood Combo, Humidifier |
| BasementDevelopment | Unfinished | BasementType | Full (unfinished) |
| ConstructedDate | 2026 | ConstructionMaterial | Poured Concrete, Wood Frame |
| ConstructionStyleAttachment | Semi-detached | CoolingType | None |
| ExteriorFinish | Concrete, Stone, Vinyl Siding | FireplacePresent | Yes |
| FireplaceTotal | 1 | FlooringType | Carpeted, Hardwood, Tile |
| FoundationType | Poured Concrete | HalfBathTotal | 1 |
| HeatingFuel | Natural Gas | HeatingType | Forced Air |
| StoriesTotal | 2 | SizeInterior | 1572 Sqft |
| TotalFinishedArea | 1571.9 Sqft | Type | Duplex |
| Parking Pad |
| Acreage | No | FenceType | Not Fenced |
| LandAmenities | Recreation Nearby | SizeDepth | 34 M |
| SizeFrontage | 7.62 M | SizeIrregular | 2788.70 |
| SizeTotal | 2788.7 Sqft|0-4,050 Sqft | SizeTotalText | 2788.7 Sqft|0-4,050 Sqft |
| ZoningDescription | R3 |
| Level | Type | Dimensions |
|---|---|---|
| Second Level | Primary Bedroom | 12.33 Ft x 12.42 Ft |
| Second Level | 4pc Bathroom | Measurements not available |
| Second Level | Bedroom | 12.25 Ft x 10.00 Ft |
| Second Level | Bedroom | 9.58 Ft x 19.17 Ft |
| Second Level | 4pc Bathroom | Measurements not available |
| Second Level | Laundry Room | 5.50 Ft x 5.83 Ft |
| Main Level | Kitchen | 13.08 Ft x 8.67 Ft |
| Main Level | Dining Room | 13.42 Ft x 10.50 Ft |
| Main Level | Living Room | 12.75 Ft x 9.33 Ft |
| Main Level | Other | 9.92 Ft x 9.92 Ft |
| Main Level | 2pc Bathroom | Measurements not available |