Description
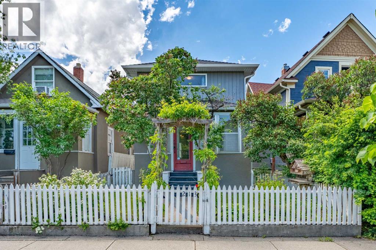
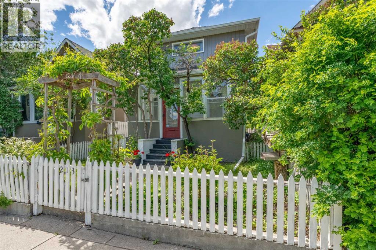
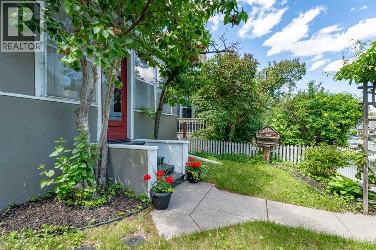
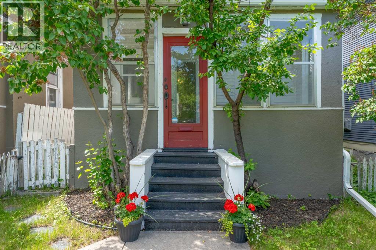
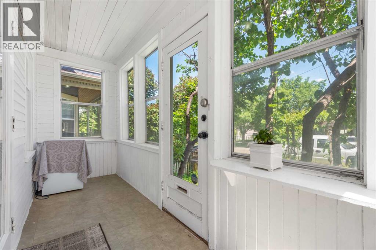
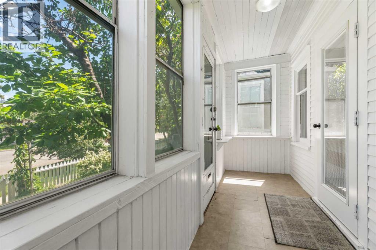
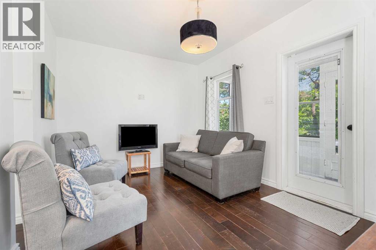
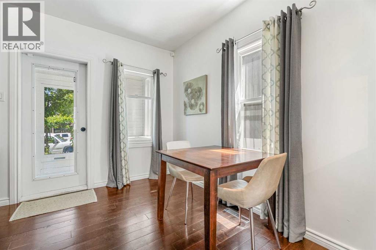
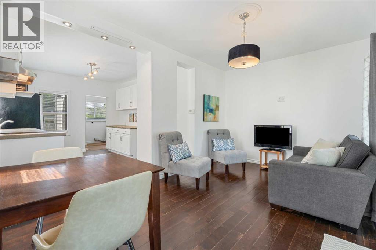
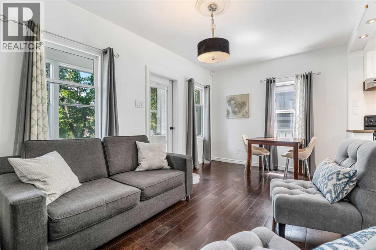
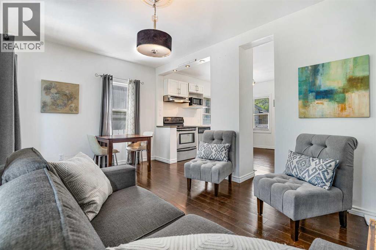
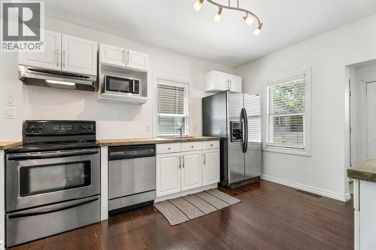
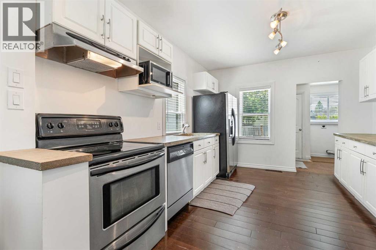
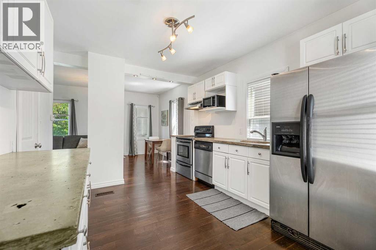
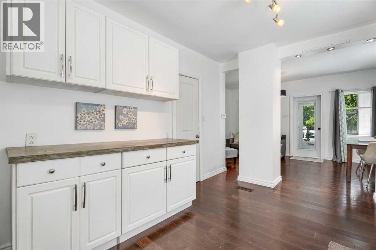
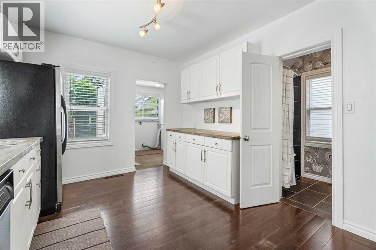
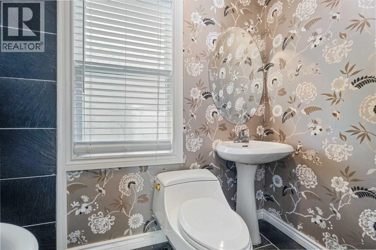
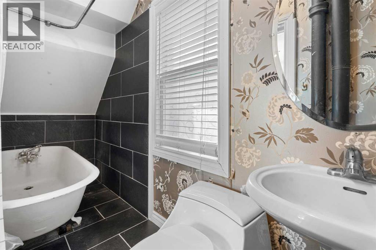
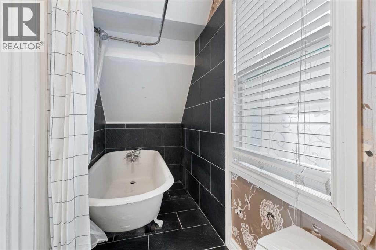
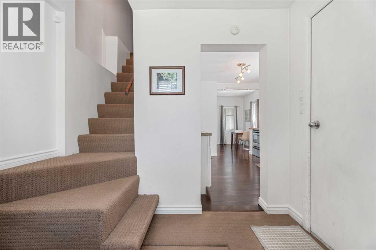
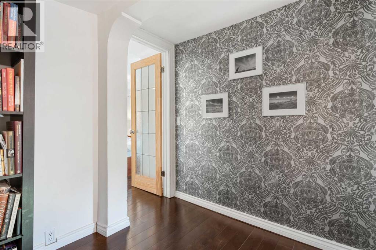
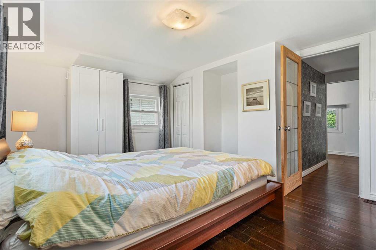
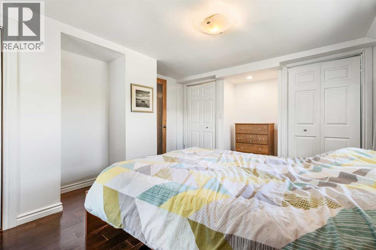
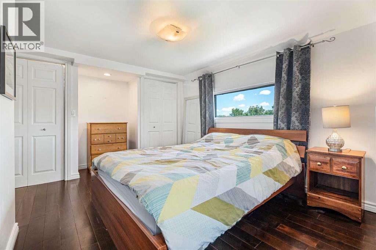
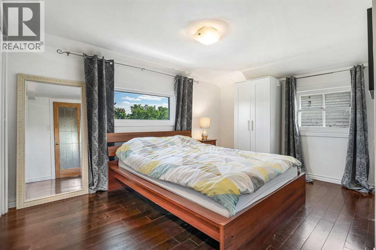
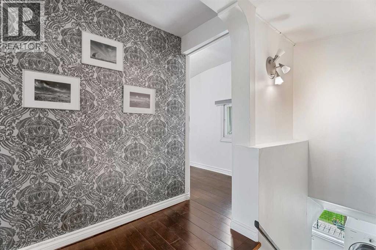
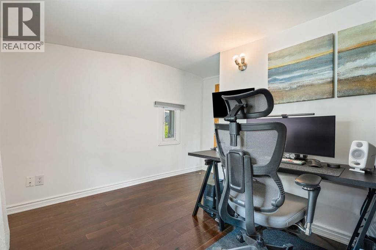
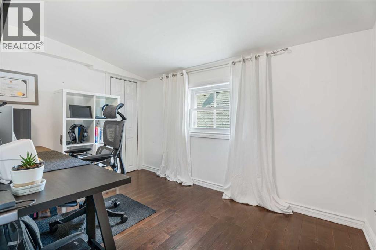
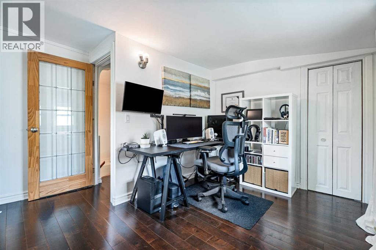
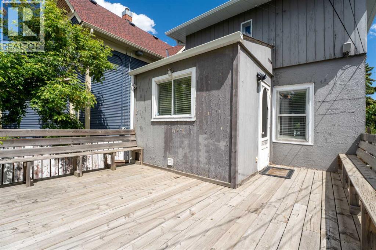
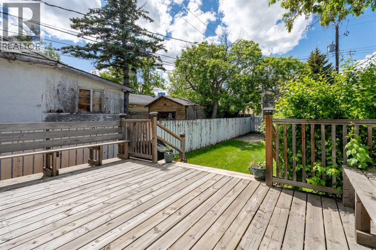
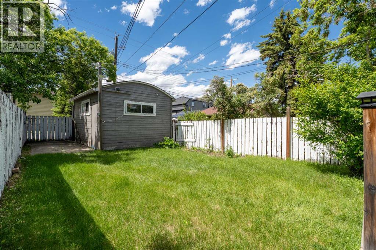
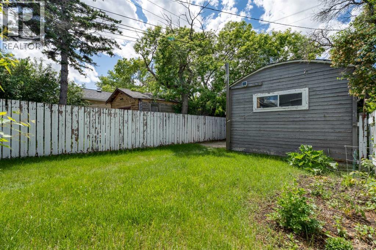
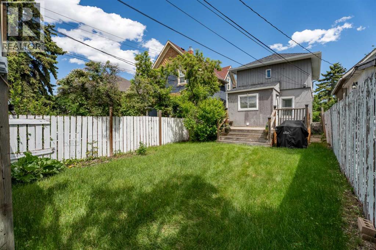
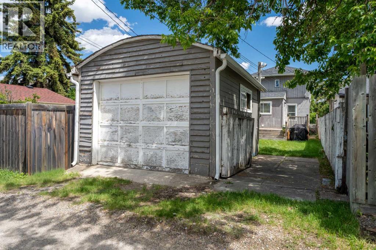
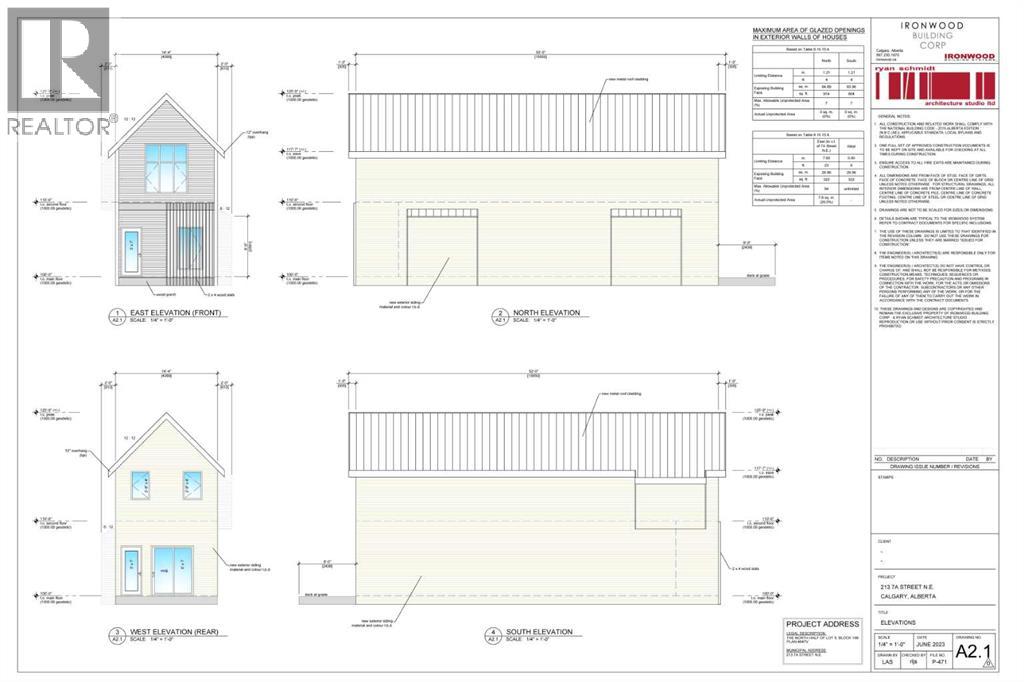
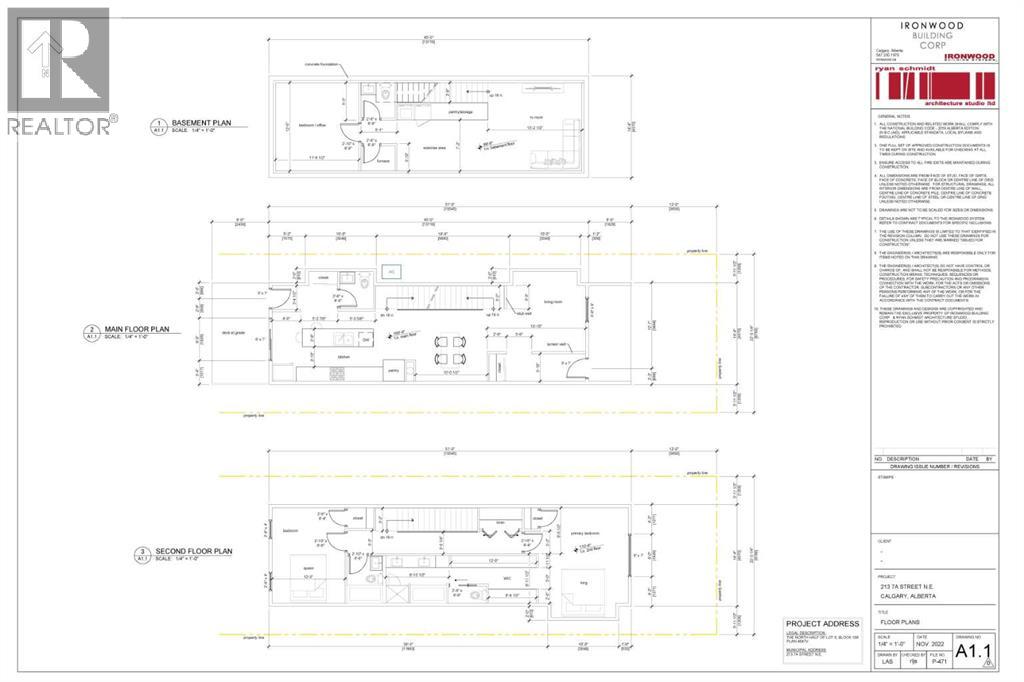
Located in one of Calgary's most vibrant and sought-after inner-city communities, this charming 1913 two-storey character home sits on a 22.3 x 112.2' (approx. 2,486 sq. ft.) DC-zoned lot and offers exceptional potential for investors, developers, renovators, first-time buyers, or anyone looking to enjoy the unique character and lifestyle that Bridgeland has to offer. Rich in original charm, the home features a welcoming enclosed front porch framed by a classic white picket fence, creating timeless curb appeal. Inside, the functional open concept kitchen and living area provides an inviting space for everyday living. The home offers two bedrooms and a comfortable layout full of character and warmth. At the rear, a deck with seating area overlooks the surprisingly spacious backyard perfect for relaxing, gardening, entertaining guests, or simply enjoying the outdoors. A single detached garage provides additional convenience and storage. Situated on a desirable street in the heart of Bridgeland, the property is surrounded by a blend of historic character homes, beautifully renovated residences, and contemporary infill developments. Bridgeland continues to be one of Calgary's most desirable intercity neighbourhoods, celebrated for its vibrant atmosphere, strong sense of community, and exceptional walkability. Enjoy easy access to popular cafes, restaurants, local boutiques, parks, playgrounds, schools, the Bow River pathway system, public transit, and the Bridgeland/Memorial LRT Station. Downtown Calgary, East Village, and countless recreational amenities are just minutes away. Rarely does a property offer this combination of character, lifestyle, location, and future potential in the heart of Bridgeland. Latest updates: Roof 2012, hot water tank 2018, furnace 2007. Conceptual redevelopment drawings and plans are available for review (see attached). *** Be sure to check out the virtual tour for an immersive experience. And don’t hesitate to book a showing to see it in p erson!*** (id:51913)



 House
House 2 Bedrooms
 1 Bathrooms
 870 sqft