For sale

215 Sora Terrace Se, Calgary, Alberta t3s 0l9

MLS® # A2318896

Price:

$739,200

Description

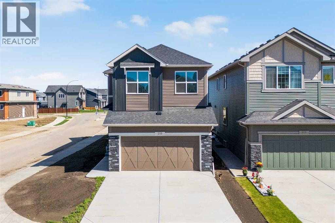
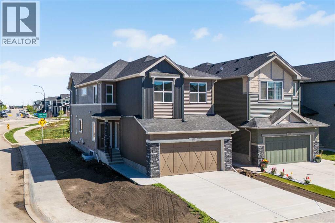
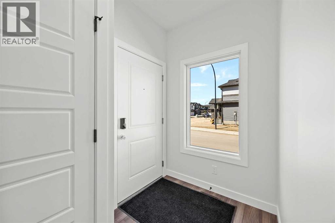
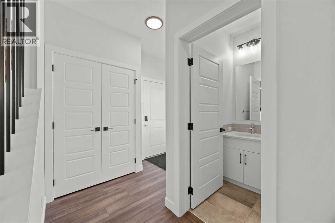
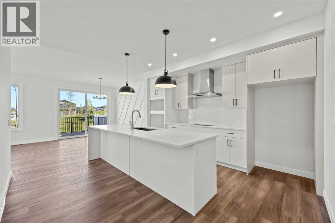
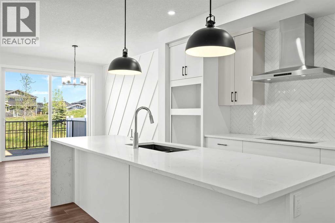
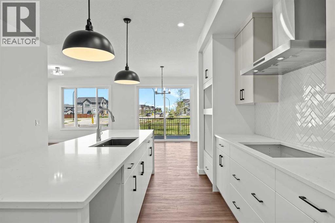
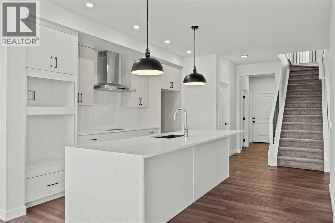
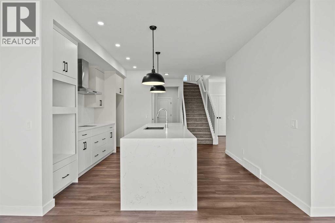
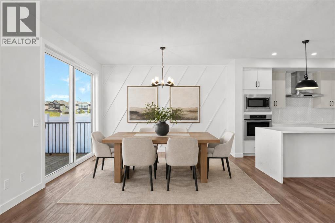
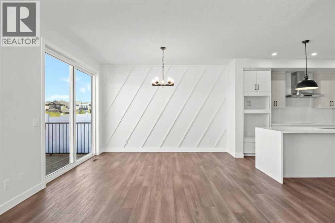
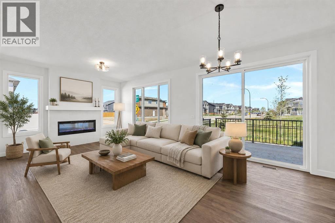
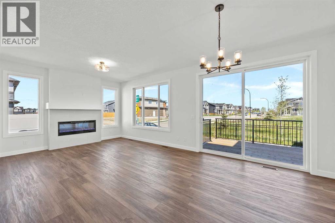
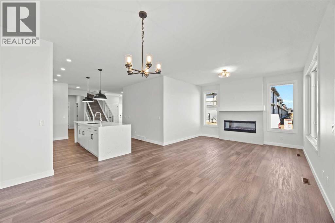
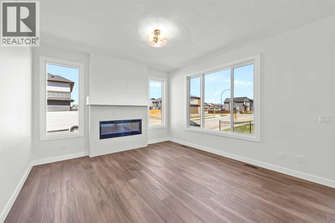
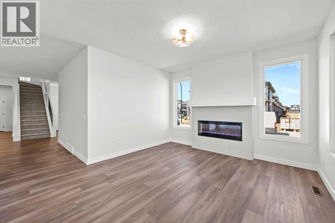
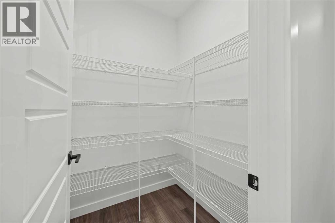
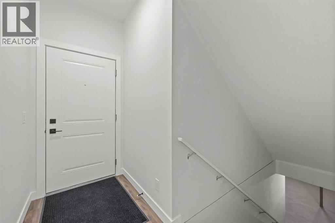
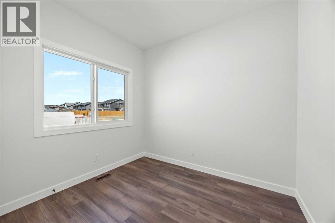
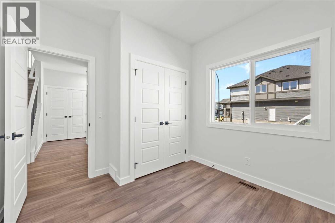
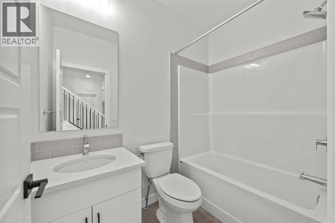
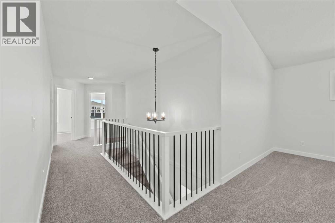
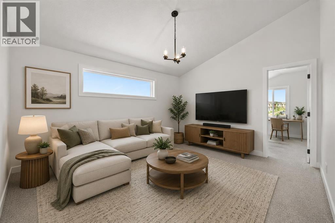
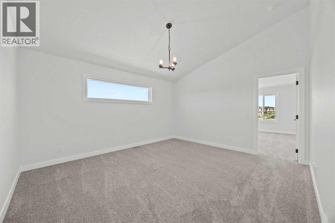
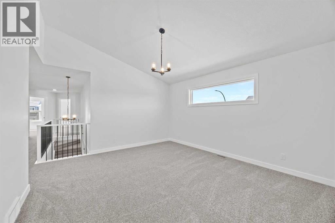
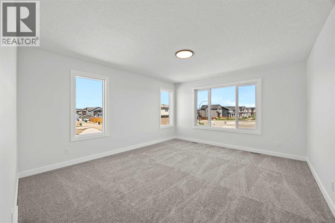
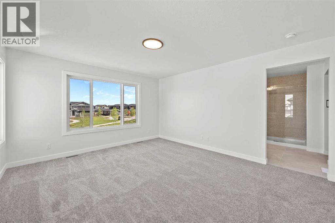
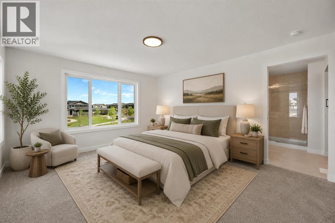
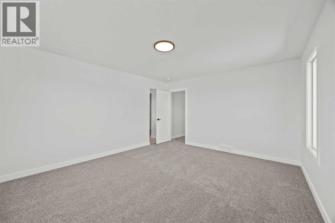
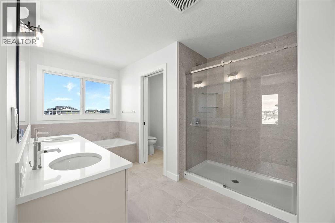
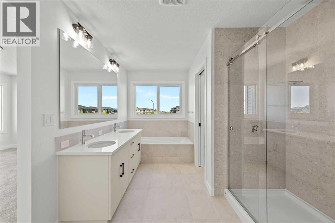
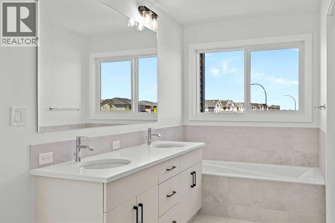
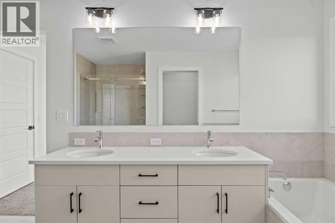
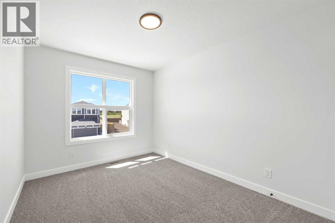
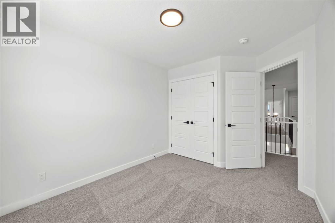
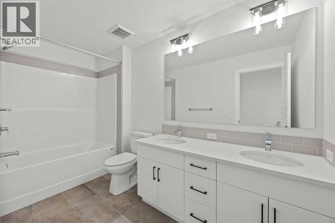
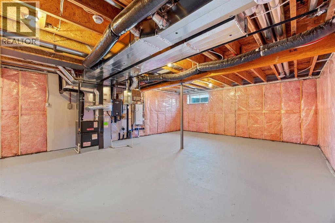
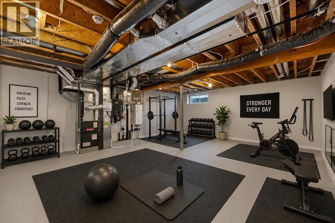
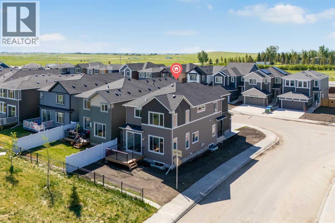
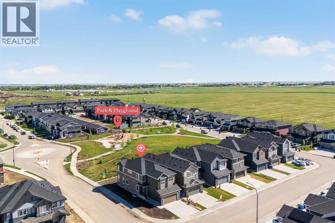
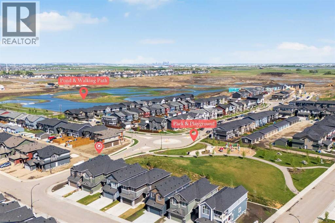
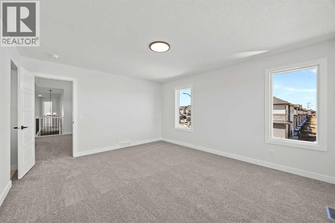
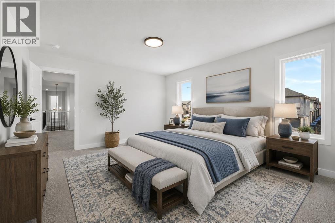
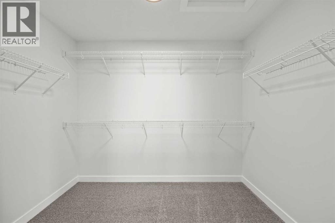
Built by a trusted builder with over 70 years of experience, this stunning 2025 home showcases designer-curated interior selections, energy-efficient construction, smart home technology, and moving concierge services, all thoughtfully designed to create a home that feels uniquely yours.Situated on a premium corner lot backing onto greenspace, this home offers a separate basement entrance, 9' basement ceilings, an 11'6" x 10'6" rear deck with BBQ gas line rough-in, additional windows for enhanced natural light, an electric fireplace with mantle and tile surround, paint-grade railings with iron spindles, and a vaulted bonus room. The versatile main floor also features a bedroom and full bathroom, ideal for guests or multi-generational living.The executive kitchen is the centerpiece of the home, featuring quartz countertops with undermount sinks, a waterfall island, pendant lighting, a walk-in pantry, and an executive kitchen appliance package with built-in stainless steel appliances and a gas cooktop. Buyers also have the opportunity to upgrade the appliance package to suit their preferences.Upstairs, the spacious primary retreat includes a luxurious 5-piece ensuite with a tiled walk-in shower, dual sinks, tile flooring, and a bank of drawers. Additional bathrooms also feature tile flooring, while the main bath includes dual sinks for added convenience.Built Green certified, this energy-efficient home is equipped with triple-pane windows, a high-efficiency furnace, blower door testing, a solar chase for future solar installation, and an electric vehicle charger rough-in. A full suite of smart home features, including a programmable thermostat controlled through an Amazon Alexa touchscreen hub, completes this future-focused home. (id:51913)


Property Details

  House
 5 Bedrooms
 3 Bathrooms
 2413 sqft
Key Details

STATUS
For sale
TYPE
House
BUILT IN
2024
BEDROOM COUNT
5
BATHROOM COUNT
3
PARKING SPACES
4

Amenities

Park, Playground, Schools, Shopping

Property Features

  • MLS® Number A2318896
  • Price $739,200
  • Bedrooms: 5
  • Bathrooms: 3
  • Square Footage: 2413 sqft
  • Property Type: House
  • Community Name: Hotchkiss
  • AmenitiesNearBy Park, Playground, Schools, Shopping
  • Features No Animal Home, No Smoking Home
  • ParkingSpaceTotal 4
  • Plan 2312519
  • Structure Deck

Buildings

BathroomTotal 3 BedroomsAboveGround 5
BedroomsTotal 5 Appliances Refrigerator, Cooktop - Gas, Dishwasher, Microwave, Oven - Built-in, Hood Fan, Water Heater - Tankless
BasementDevelopment Unfinished BasementFeatures Separate Entrance
BasementType Full (unfinished) ConstructedDate 2024
ConstructionMaterial Wood Frame ConstructionStyleAttachment Detached
CoolingType None ExteriorFinish Stone, Vinyl Siding
FireplacePresent Yes FireplaceTotal 1
FlooringType Carpeted, Ceramic Tile, Vinyl Plank FoundationType Poured Concrete
HeatingFuel Natural Gas HeatingType Forced Air
StoriesTotal 2 SizeInterior 2413 Sqft
TotalFinishedArea 2412.7 Sqft Type House
Parking

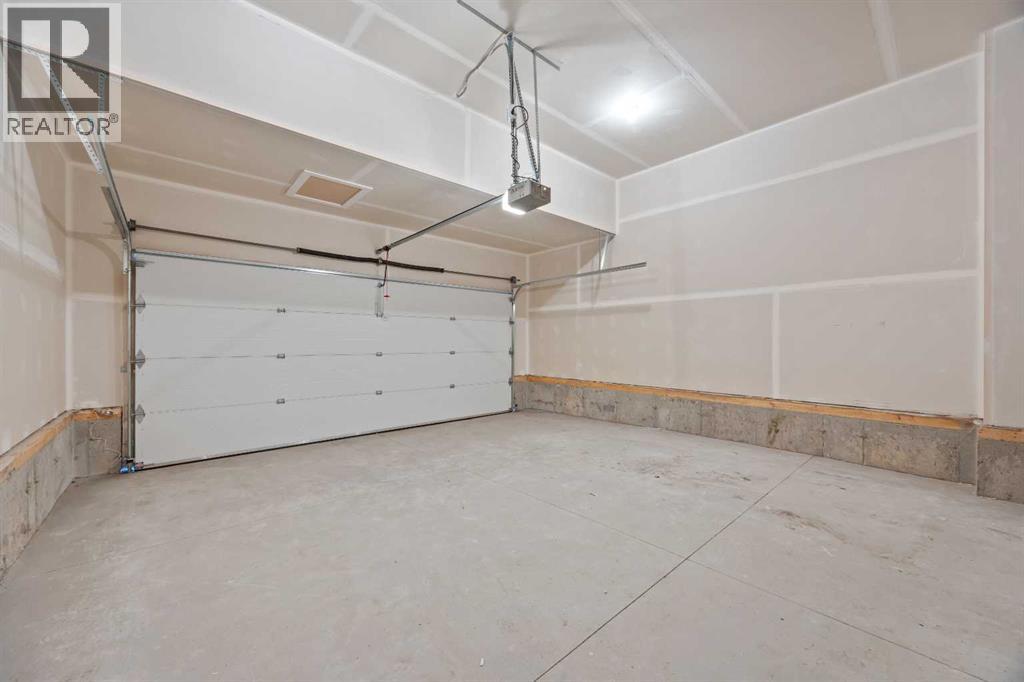
Attached Garage 2

Land

Acreage No FenceType Not Fenced
LandAmenities Park, Playground, Schools, Shopping SizeFrontage 10.42 M
SizeIrregular 356.00 SizeTotal 356 M2|0-4,050 Sqft
SizeTotalText 356 M2|0-4,050 Sqft ZoningDescription R-g

Rooms

LevelTypeDimensions
Second Level 5pc Bathroom 5.50 Ft x 11.42 Ft
Second Level 5pc Bathroom 9.33 Ft x 13.08 Ft
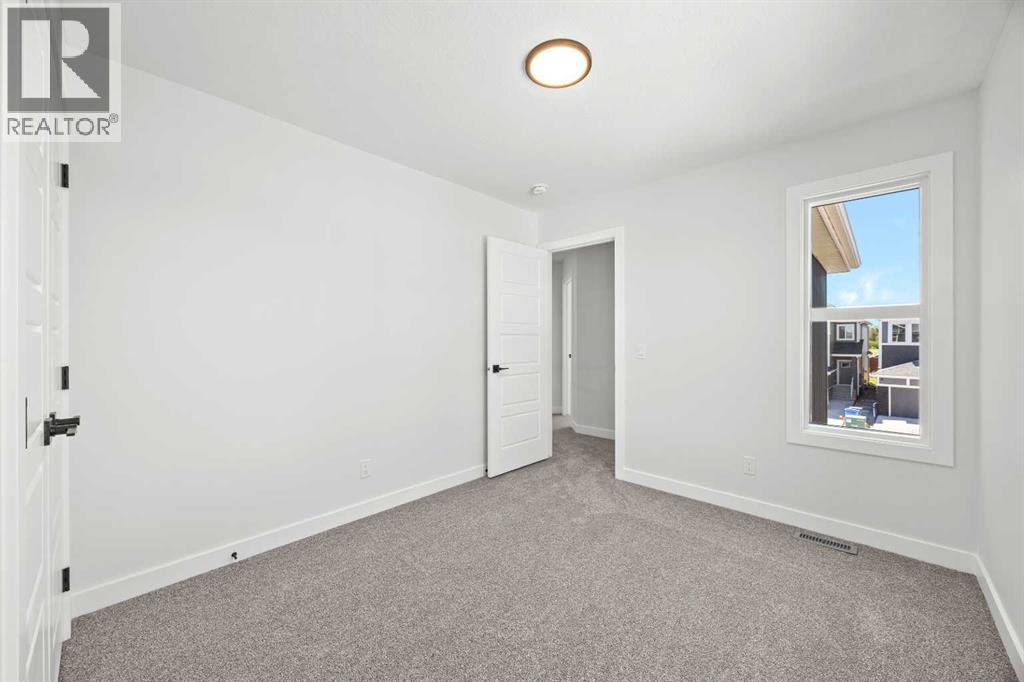
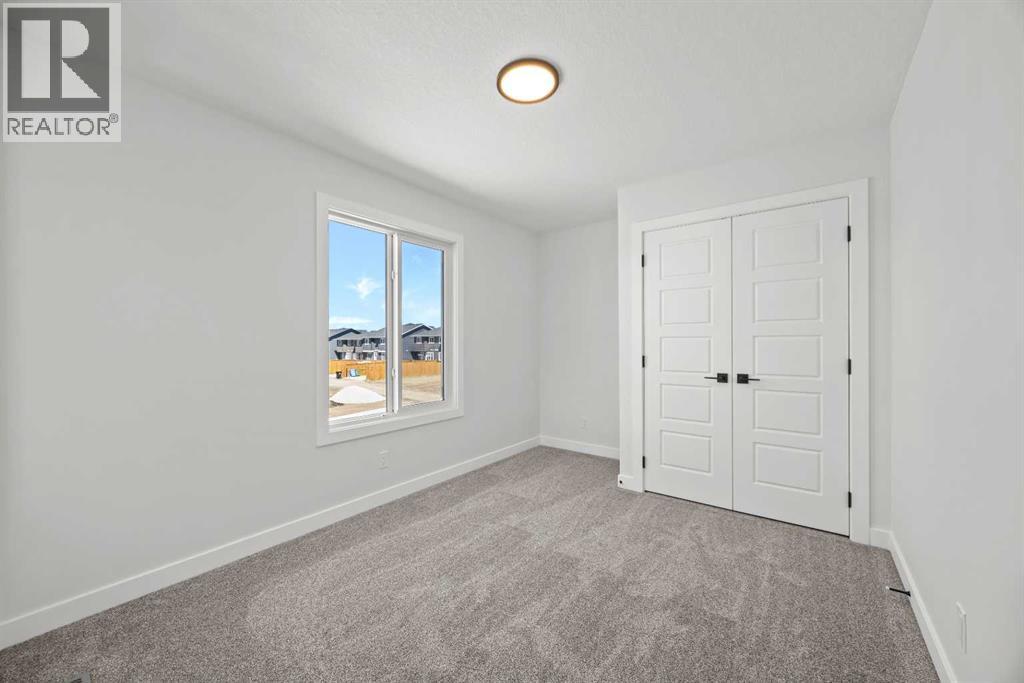
Second Level Bedroom 9.42 Ft x 12.58 Ft
Second Level Bedroom 9.25 Ft x 11.75 Ft
Second Level Bedroom 9.33 Ft x 12.83 Ft
Second Level Family Room 13.17 Ft x 14.50 Ft
Second Level Laundry Room 5.33 Ft x 8.67 Ft
Second Level Primary Bedroom 13.17 Ft x 15.08 Ft
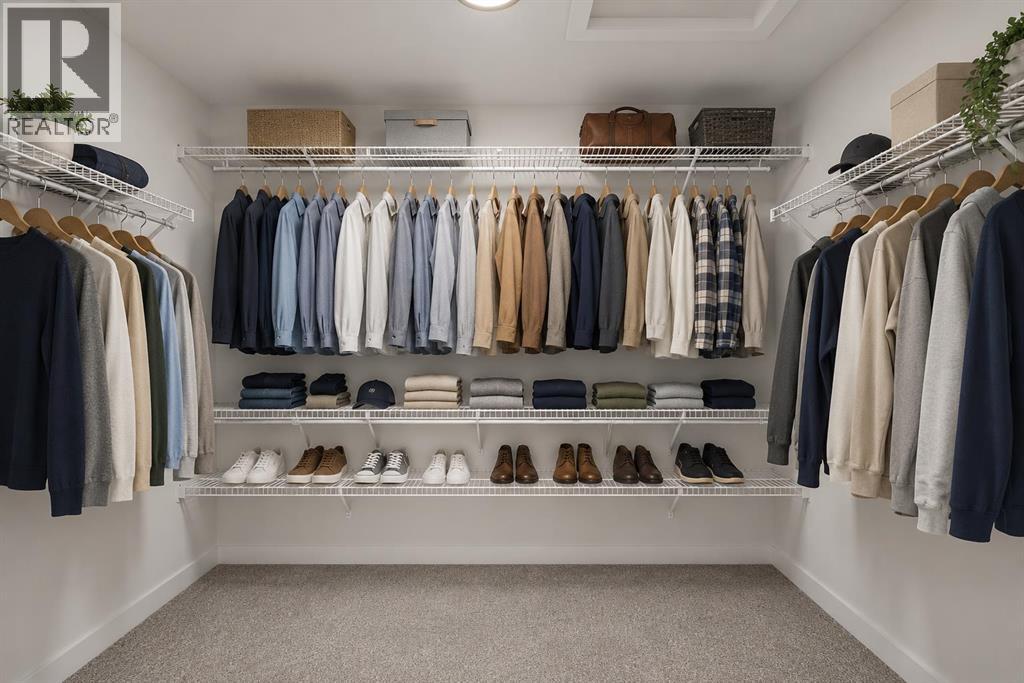
Second Level Other 9.42 Ft x 7.42 Ft
Main Level 4pc Bathroom 4.83 Ft x 7.67 Ft
Main Level Bedroom 9.42 Ft x 9.75 Ft
Main Level Dining Room 13.08 Ft x 12.92 Ft
Main Level Kitchen 13.08 Ft x 15.58 Ft
Main Level Living Room 9.83 Ft x 12.92 Ft
Main Level Other 8.92 Ft x 9.17 Ft

Agents and Offices

  • Tommy Nguyen
  • Eric Blas
  • Office: Exp Realty
Address
?>