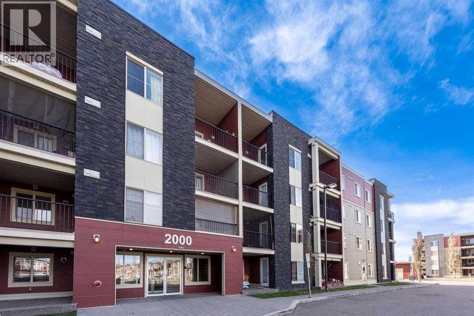
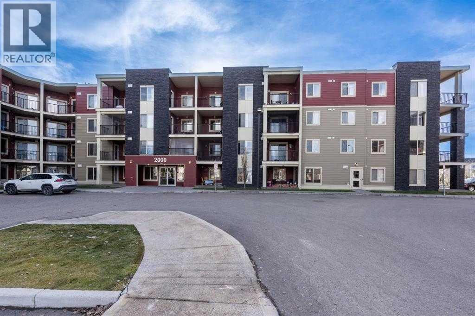
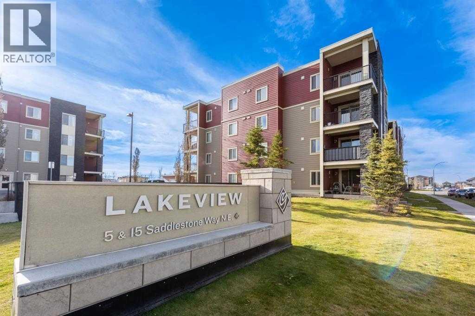
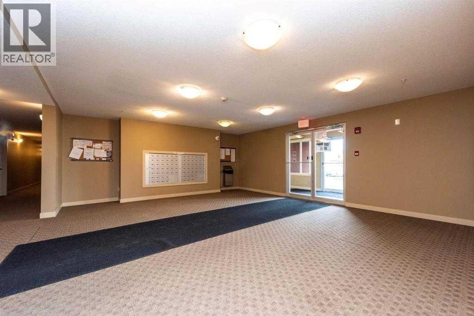
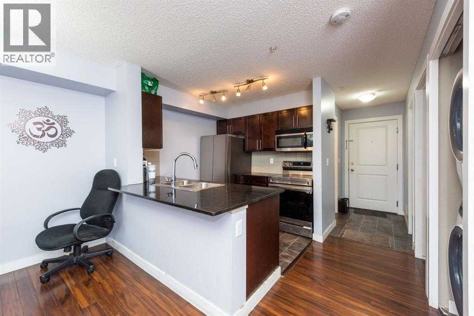
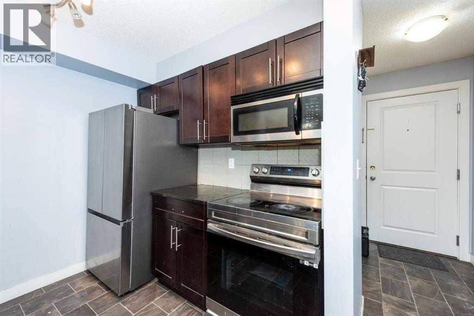
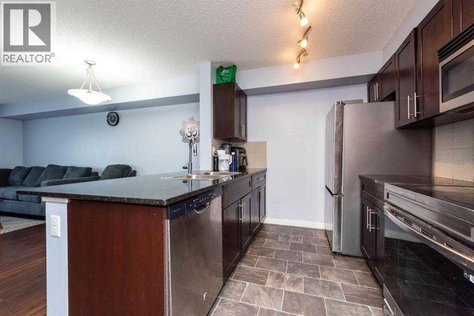
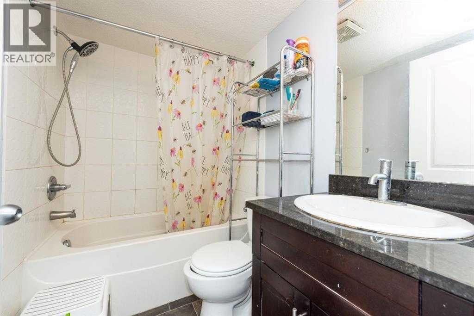
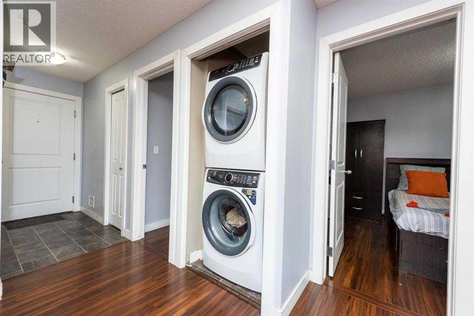
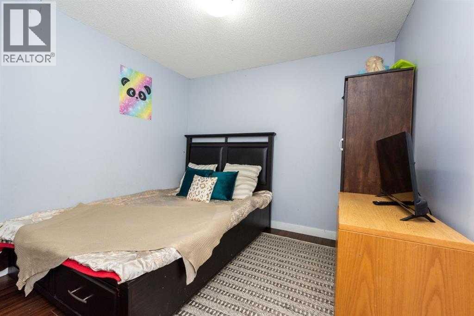
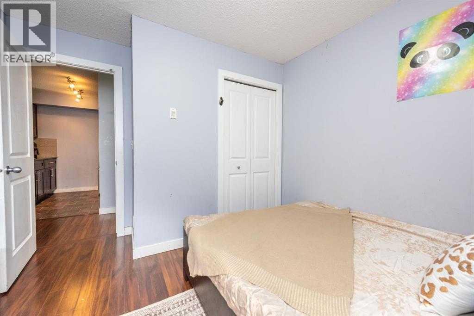
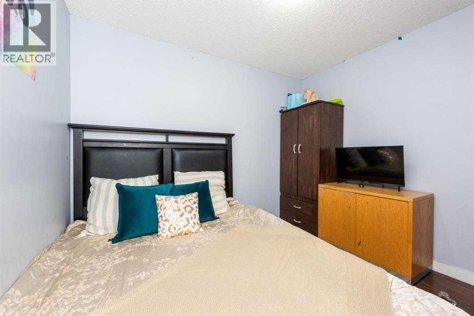
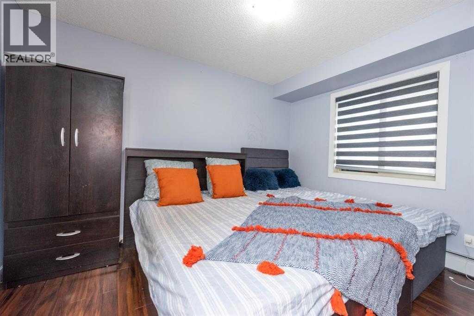
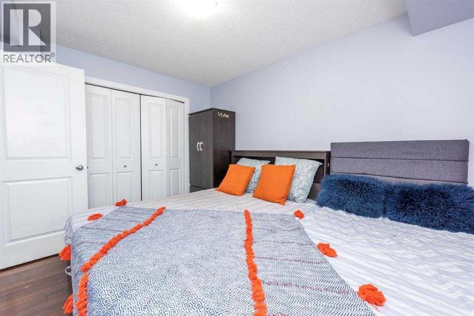
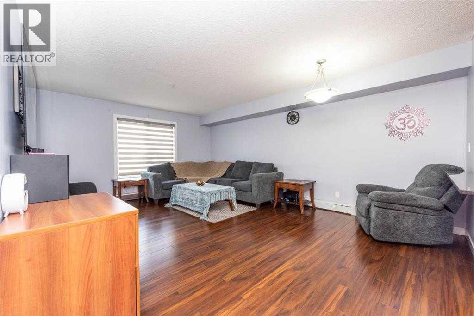
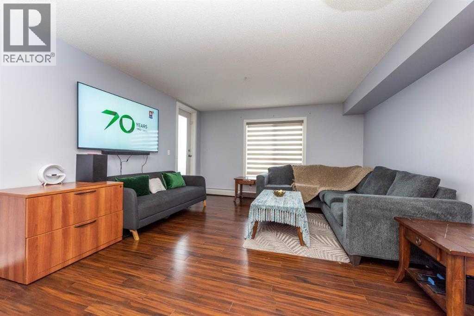
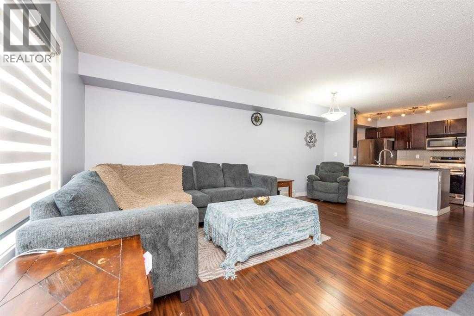
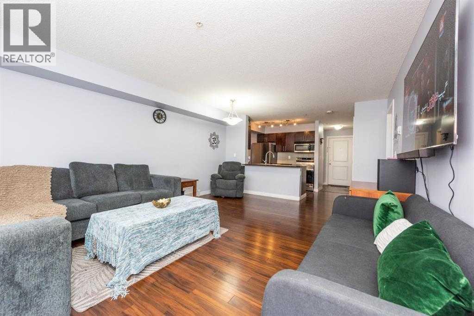
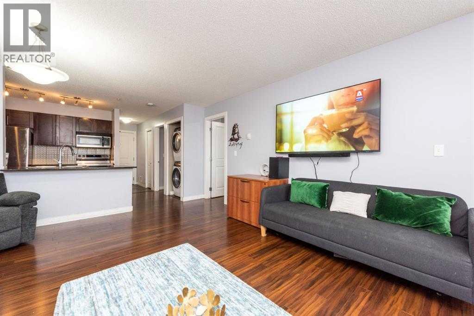
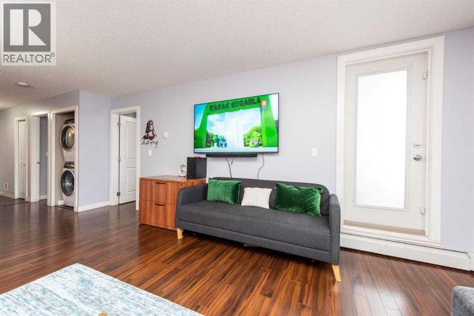
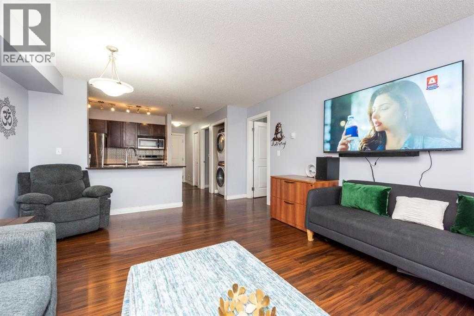
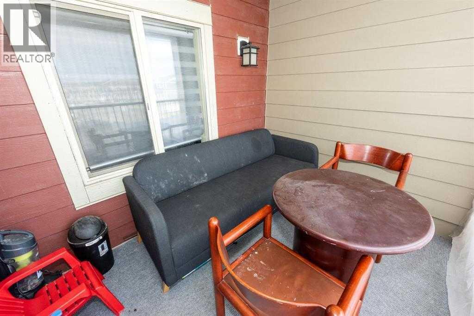
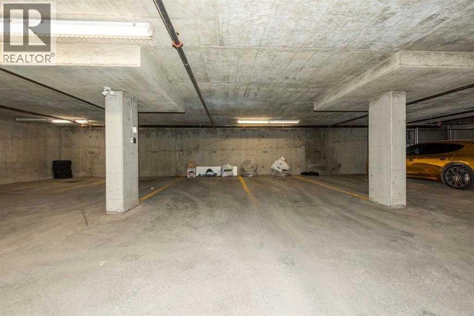
Welcome to this well-located 2-bedroom, 1 full bathroom condo in the desirable community of Saddlestone, NE Calgary! Situated on the second floor, this unit offers the added benefit of no neighbours below, providing extra privacy and peace of mind. Conveniently located right next to the elevators for easy access, the unit also includes one titled underground parking stall. Enjoy easy access to everyday essentials, with Tim Hortons, medical services, a pharmacy, and a gas station just moments away. Whether you are a first-time homebuyer, downsizing, or looking for an investment opportunity, this condo offers comfortable living in a convenient location close to daily amenities. Don't miss this opportunity to own in the growing community of Saddlestone! (id:51913)
 Apartment
 2 Bedrooms
 1 Bathrooms
 691 sqft
Maintenance, Common Area Maintenance, Insurance, Ground Maintenance, Parking, Property Management, Reserve Fund Contributions
$377 Monthly| BathroomTotal | 1 | BedroomsAboveGround | 2 |
| BedroomsTotal | 2 | Appliances | Refrigerator, Dishwasher, Stove, Microwave Range Hood Combo, Garage Door Opener, Washer & Dryer |
| ConstructedDate | 2014 | ConstructionStyleAttachment | Attached |
| CoolingType | None | ExteriorFinish | Vinyl Siding |
| FlooringType | Carpeted, Ceramic Tile, Vinyl | HeatingType | Central Heating |
| StoriesTotal | 4 | SizeInterior | 691 Sqft |
| TotalFinishedArea | 691.44 Sqft | Type | Apartment |
| Underground |
| Acreage | No | SizeTotalText | Unknown |
| ZoningDescription | M-2 |
| Level | Type | Dimensions |
|---|---|---|
| Main Level | 4pc Bathroom | 7.50 Ft x 5.08 Ft |
| Main Level | Bedroom | 9.25 Ft x 12.00 Ft |
| Main Level | Bedroom | 11.33 Ft x 10.00 Ft |
| Main Level | Kitchen | 7.92 Ft x 8.00 Ft |
| Main Level | Living Room | 13.83 Ft x 19.17 Ft |