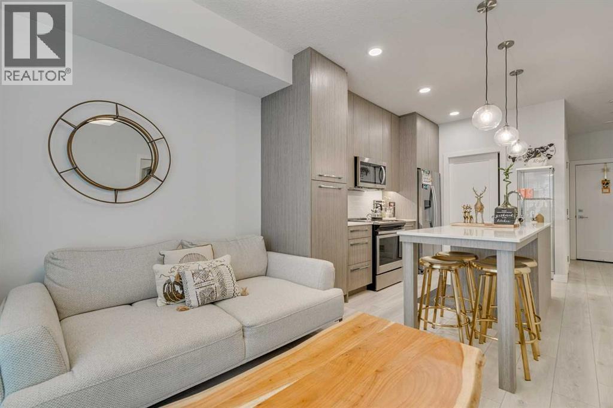
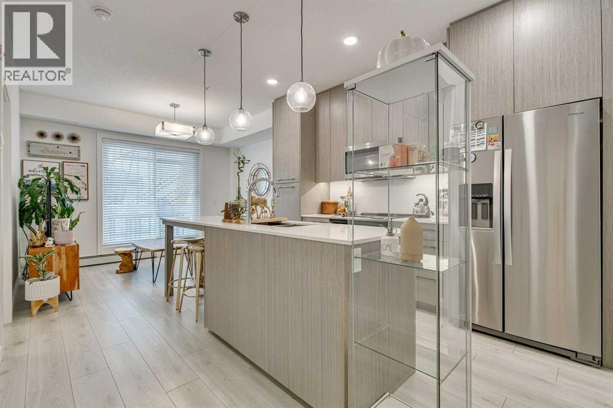
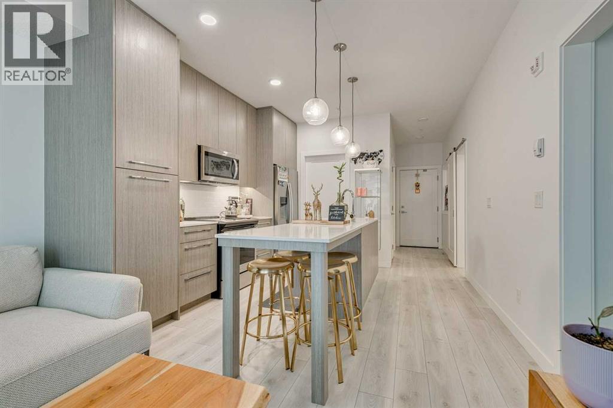
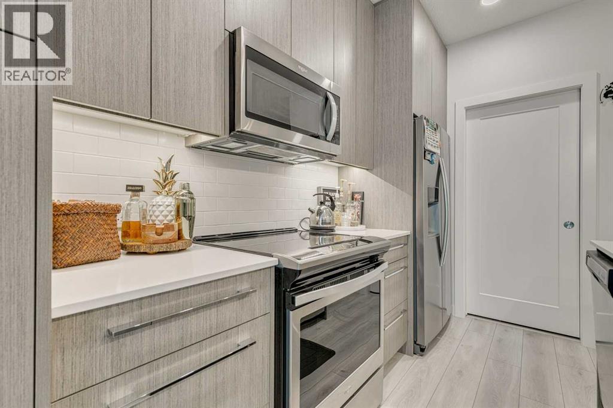
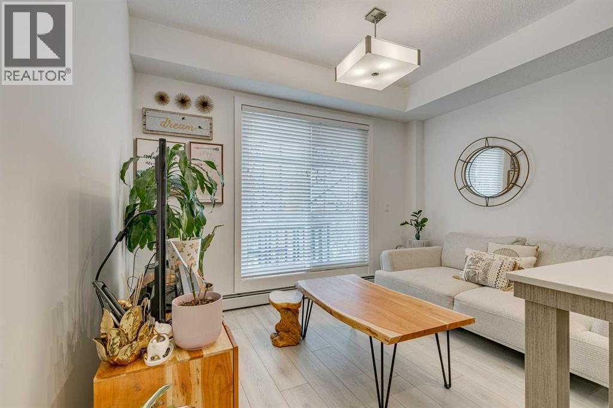
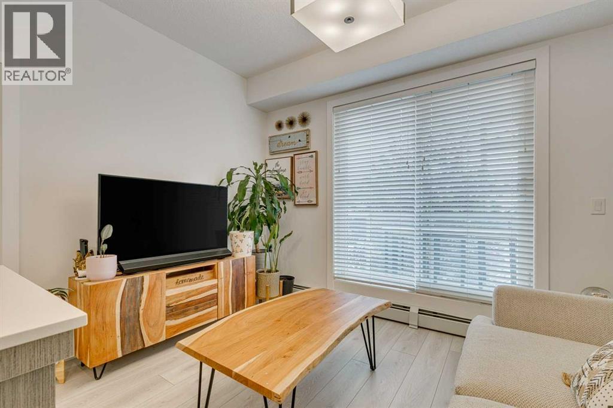
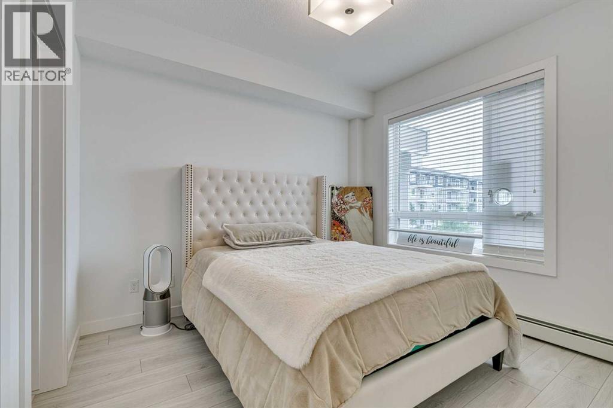
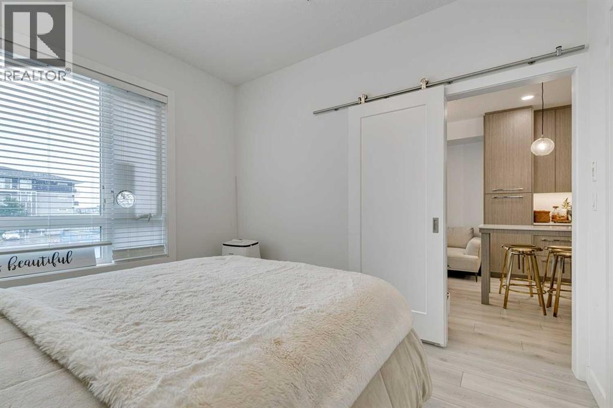
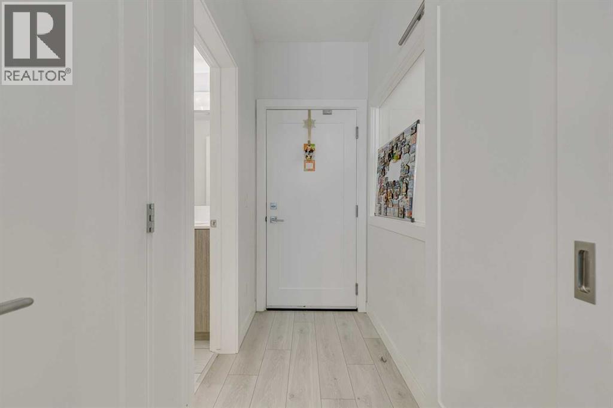
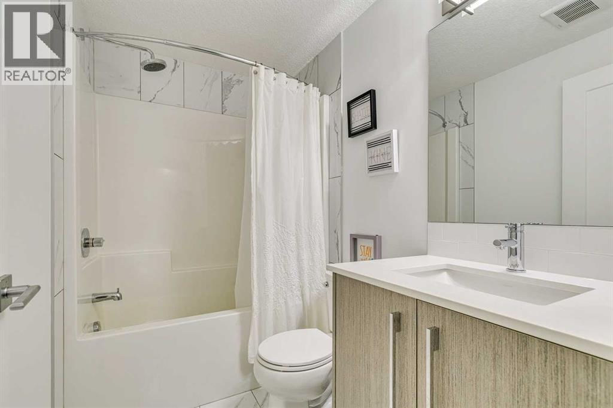
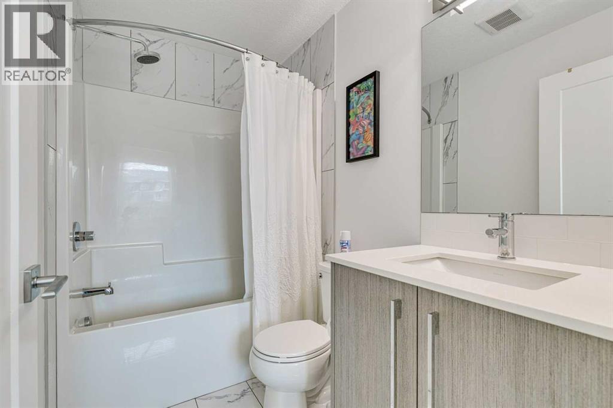
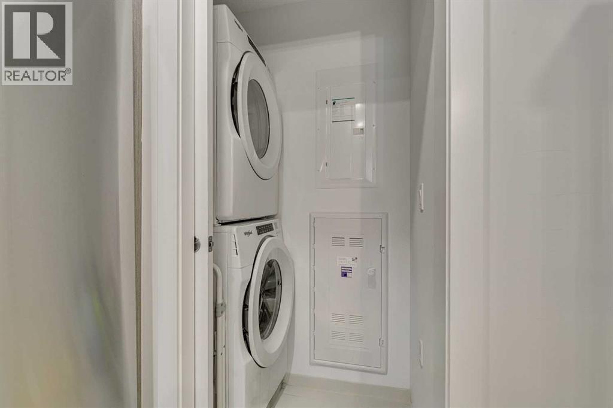
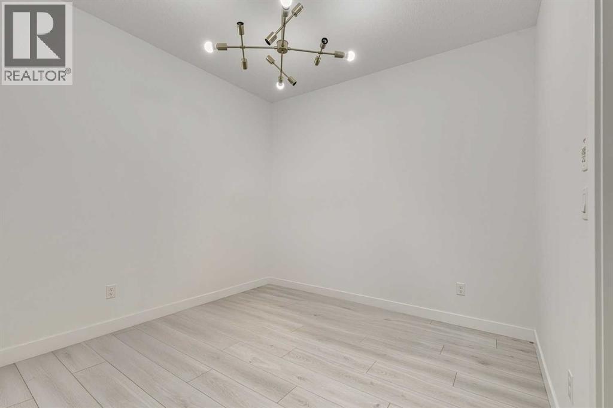
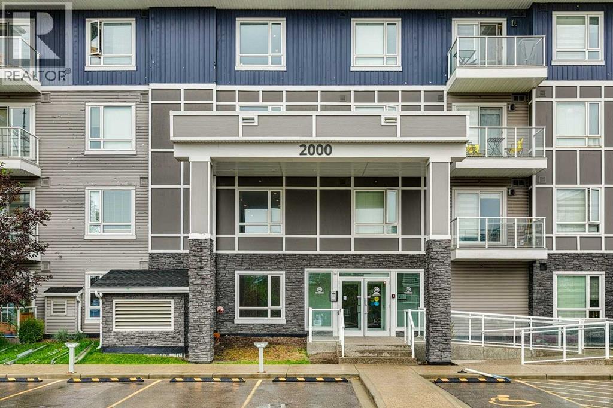
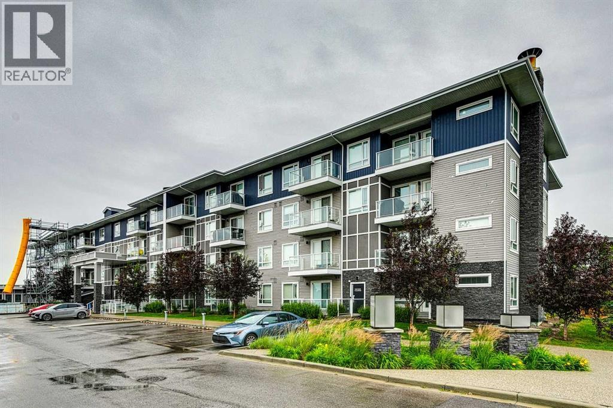
Step into stylish, modern living with this spacious 2-bedroom, 2-bathroom condo in a well-managed building known for its low condo fees and impressive amenities. The bright, open-concept layout is enhanced by large west-facing patio. The layout is perfect for entertaining or relaxing at home. Both bedrooms are generously sized, offering privacy and flexibility, while the two full bathrooms feature a contemporary design. This unit also includes secure underground parking and ensuite laundry. Residents enjoy access to a full suite of amenities, including a fitness centre, yoga studio, spin room and luxurious pet spa. Whether you're a first-time buyer, downsizer, or investor, this condo offers an unbeatable blend of modern design, practical features, and a vibrant location. Book your showing today and experience it for yourself! (id:51913)
 Apartment
 2 Bedrooms
 2 Bathrooms
 669 sqft
Maintenance, Common Area Maintenance, Heat, Insurance, Ground Maintenance, Property Management, Waste Removal
$399.02 Monthly| BathroomTotal | 2 | BedroomsAboveGround | 2 |
| BedroomsTotal | 2 | Amenities | Exercise Centre |
| Appliances | None | ConstructedDate | 2021 |
| ConstructionMaterial | Wood Frame | ConstructionStyleAttachment | Attached |
| CoolingType | None | ExteriorFinish | Vinyl Siding |
| FlooringType | Vinyl Plank | HeatingType | Baseboard Heaters |
| StoriesTotal | 4 | SizeInterior | 669 Sqft |
| TotalFinishedArea | 668.67 Sqft | Type | Apartment |
| Underground |
| Acreage | No | LandAmenities | Schools, Shopping |
| SizeTotalText | Unknown | ZoningDescription | M-1 |
| Level | Type | Dimensions |
|---|---|---|
| Main Level | Kitchen | 11.83 Ft x 11.50 Ft |
| Main Level | Living Room | 12.00 Ft x 8.50 Ft |
| Main Level | Foyer | 9.17 Ft x 3.67 Ft |
| Main Level | Laundry Room | 5.50 Ft x 2.58 Ft |
| Main Level | Primary Bedroom | 10.67 Ft x 10.25 Ft |
| Main Level | Bedroom | 10.25 Ft x 10.00 Ft |
| Main Level | 4pc Bathroom | Measurements not available |
| Main Level | 4pc Bathroom | Measurements not available |