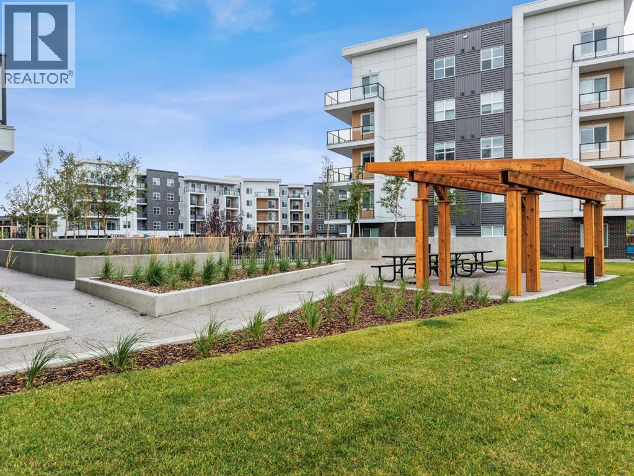
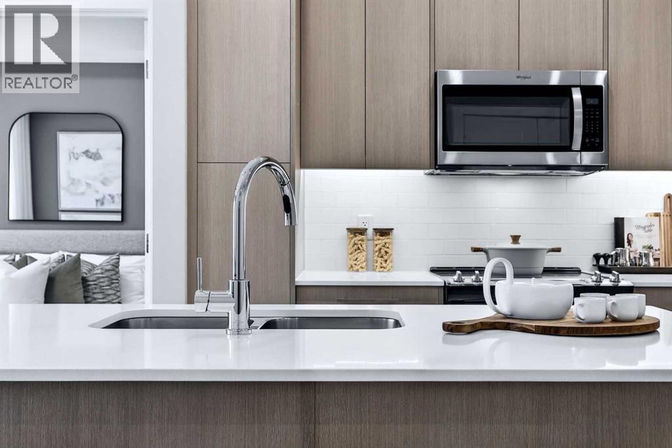
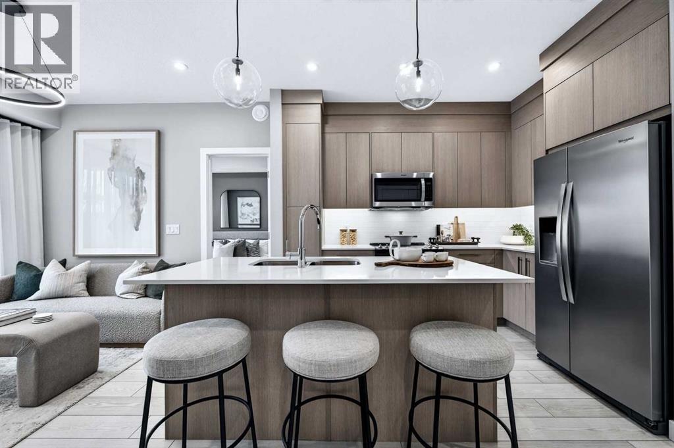
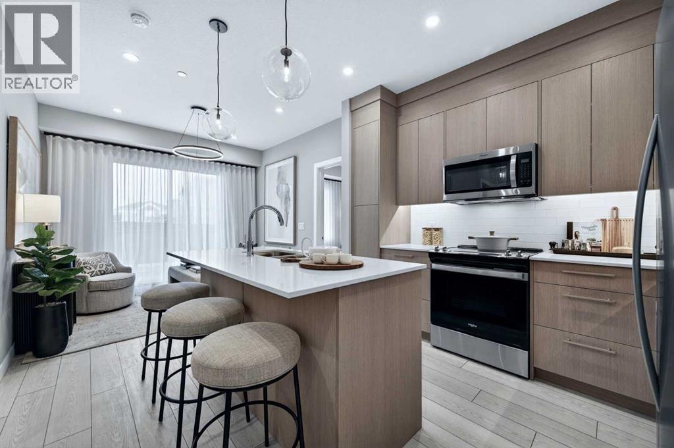
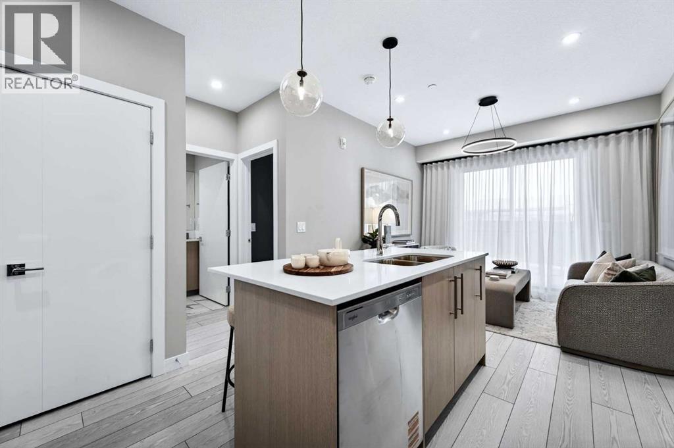
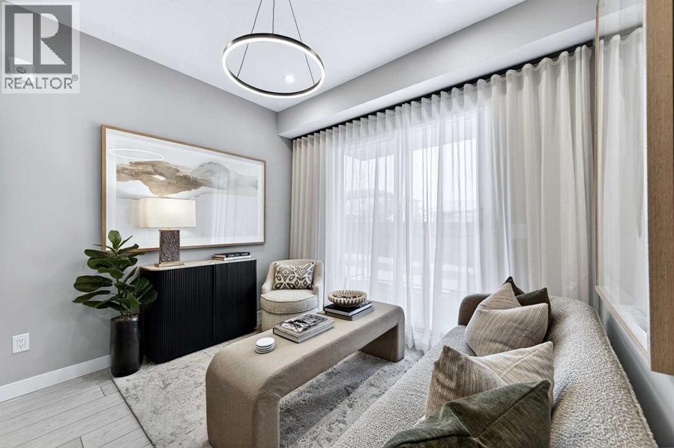
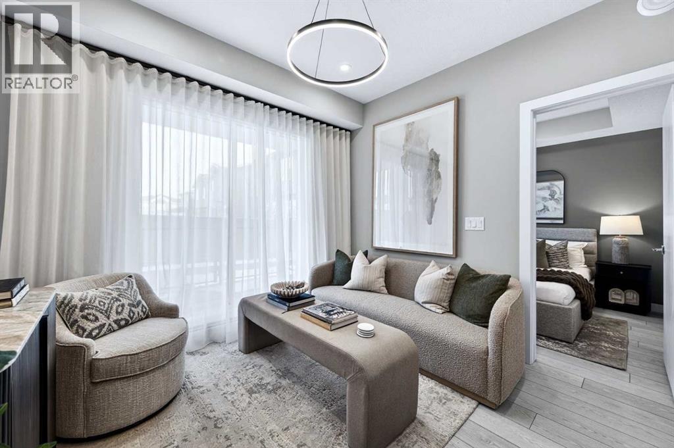
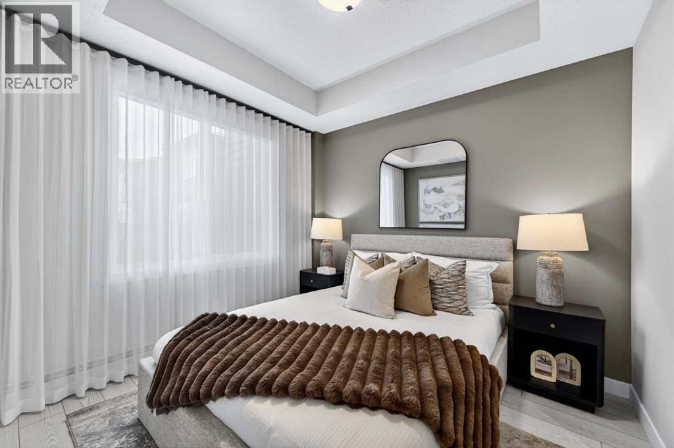
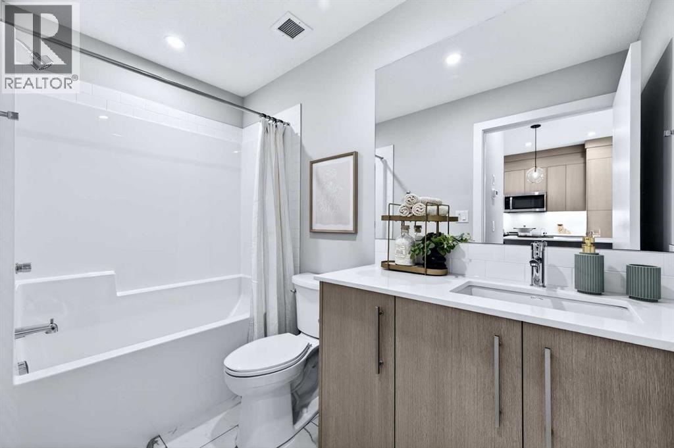
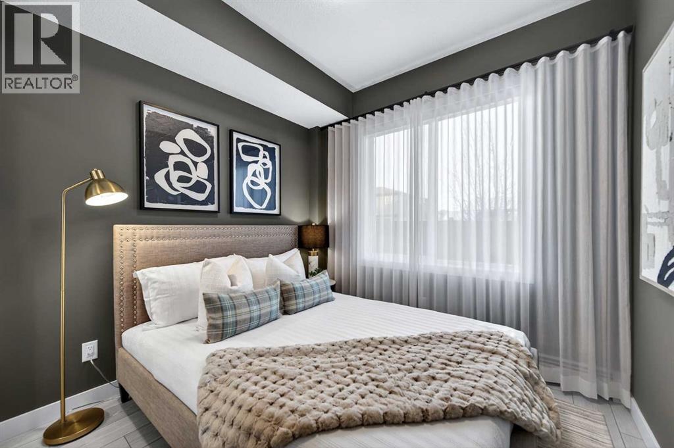
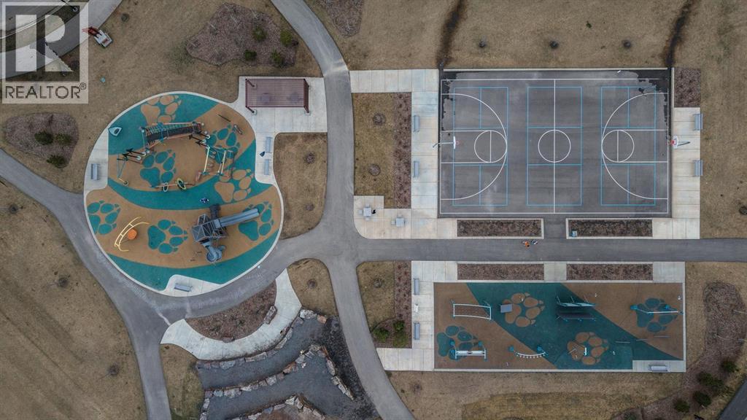
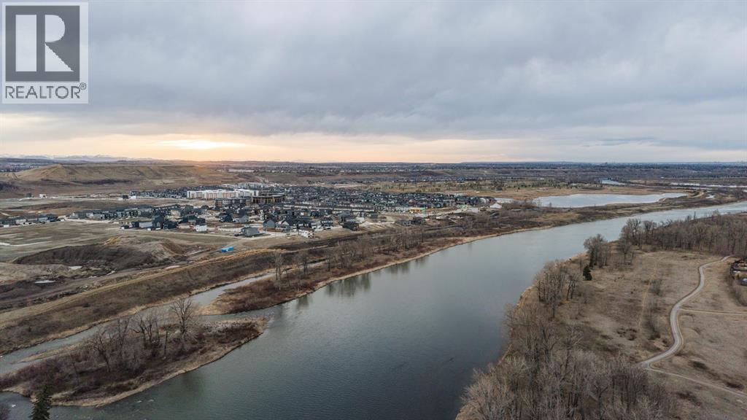
Three bedrooms, thoughtful finishes, and an oversized south-facing balcony come together in this bright home at Orson by TRUMAN in Wolf Willow. Featuring the C floor plan, this move-in-ready residence offers two bathrooms and one titled underground parking stall, with nearby pathways, playgrounds, golf, and shopping adding everyday convenience.The open-concept layout connects the kitchen, dining, and living areas, creating a comfortable setting for everyday living and entertaining. High ceilings enhance the spacious feel, while durable vinyl plank flooring flows throughout the living areas. The kitchen features full-height cabinetry with soft-close doors and drawers, quartz countertops, stainless steel appliances, a pantry, and an eat-up bar for casual dining.The primary bedroom offers a walk-through closet leading to a private three-piece ensuite. Two additional bedrooms provide space for family, guests, or a home office, complemented by a separate full bathroom. Outside, the generous south-facing balcony extends your living space with room to unwind or gather with friends.Residents enjoy access to a fitness centre, owners’ lounge, pet spa, and bike storage, all within the welcoming community of Wolf Willow.Live Better. Live TRUMAN. (id:51913)
 Apartment
 3 Bedrooms
 2 Bathrooms
 844 sqft
Maintenance, Condominium Amenities, Common Area Maintenance, Heat, Property Management, Reserve Fund Contributions, Sewer, Waste Removal, Water
$373.94 Monthly| BathroomTotal | 2 | BedroomsAboveGround | 3 |
| BedroomsTotal | 3 | Amenities | Exercise Centre, Party Room |
| Appliances | Refrigerator, Dishwasher, Range, Microwave Range Hood Combo, Washer & Dryer | ConstructedDate | 2025 |
| ConstructionMaterial | Wood Frame | ConstructionStyleAttachment | Attached |
| CoolingType | None | ExteriorFinish | Composite Siding |
| FlooringType | Vinyl Plank | FoundationType | Poured Concrete |
| HeatingType | Baseboard Heaters | StoriesTotal | 5 |
| SizeInterior | 844 Sqft | TotalFinishedArea | 843.8 Sqft |
| Type | Apartment |
| Acreage | No | LandAmenities | Playground, Schools, Shopping |
| SizeTotalText | Unknown | ZoningDescription | M-x2 |
| Level | Type | Dimensions |
|---|---|---|
| Main Level | Other | 11.58 Ft x 15.92 Ft |
| Main Level | Living Room | 9.75 Ft x 10.75 Ft |
| Main Level | Primary Bedroom | 9.33 Ft x 10.75 Ft |
| Main Level | 3pc Bathroom | .00 Ft x .00 Ft |
| Main Level | Bedroom | 9.33 Ft x 9.33 Ft |
| Main Level | Bedroom | 10.75 Ft x 9.33 Ft |
| Main Level | 4pc Bathroom | .00 Ft x .00 Ft |
| Main Level | Laundry Room | .00 Ft x .00 Ft |
| Main Level | Other | 22.75 Ft x 6.33 Ft |
| Main Level | Other | .00 Ft x .00 Ft |