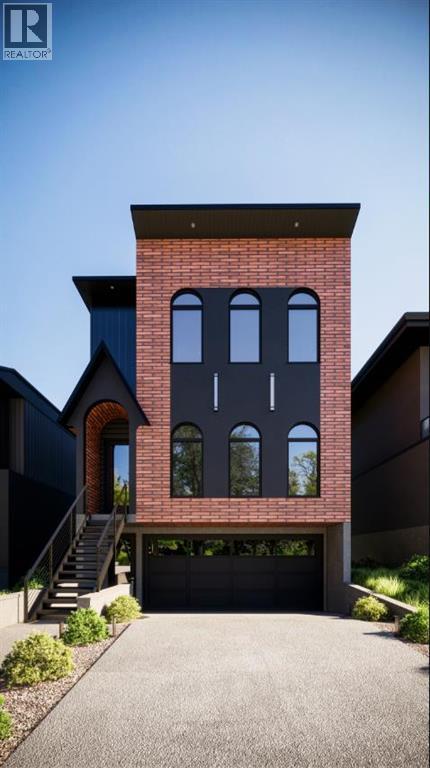
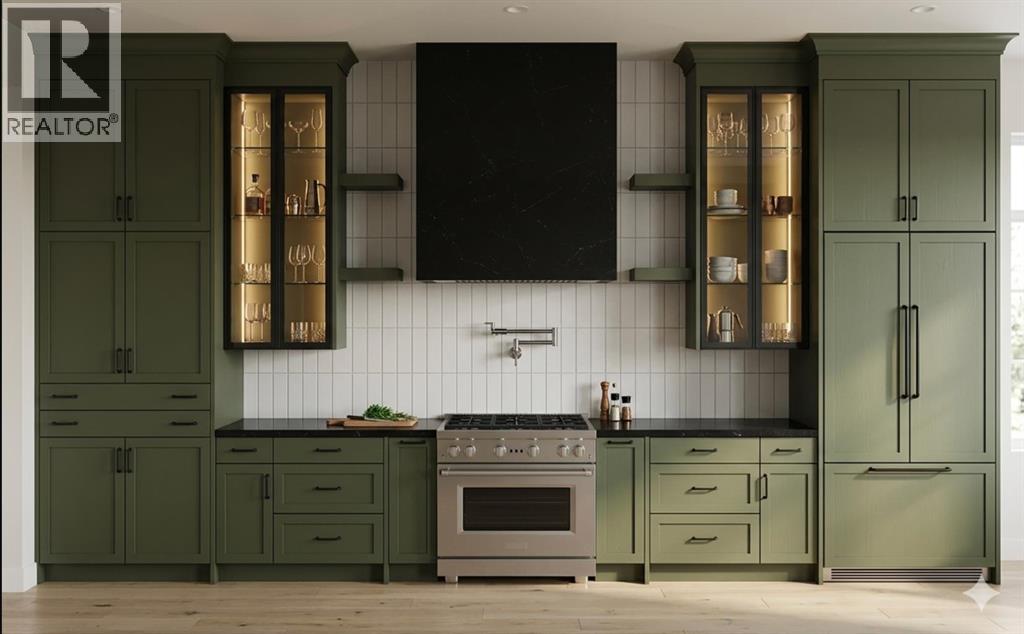
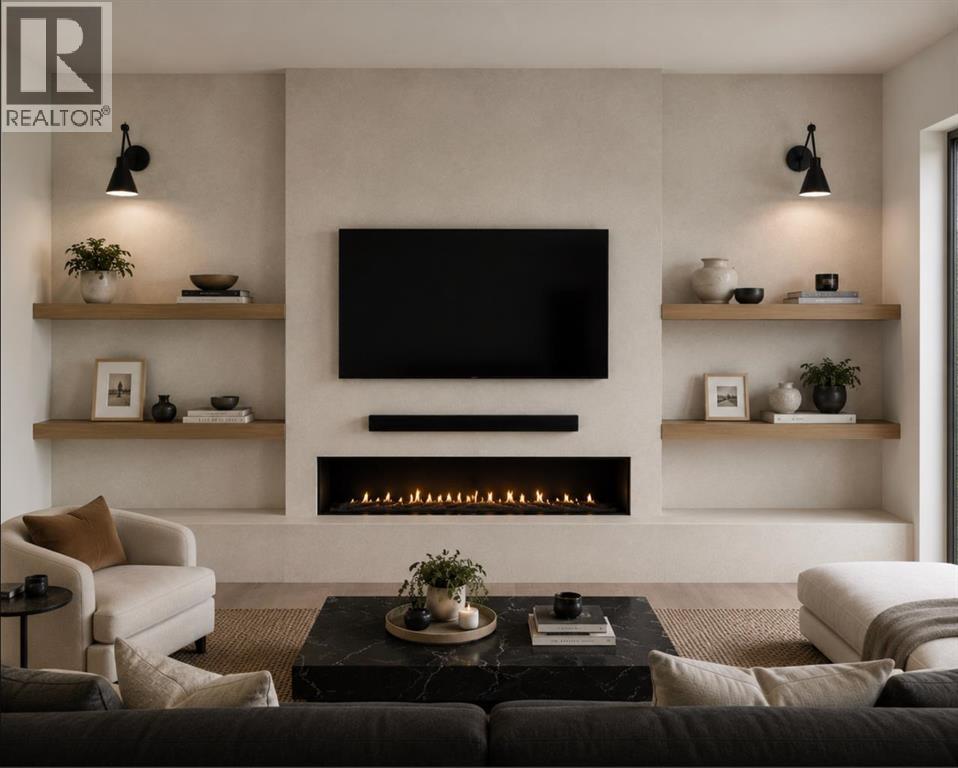
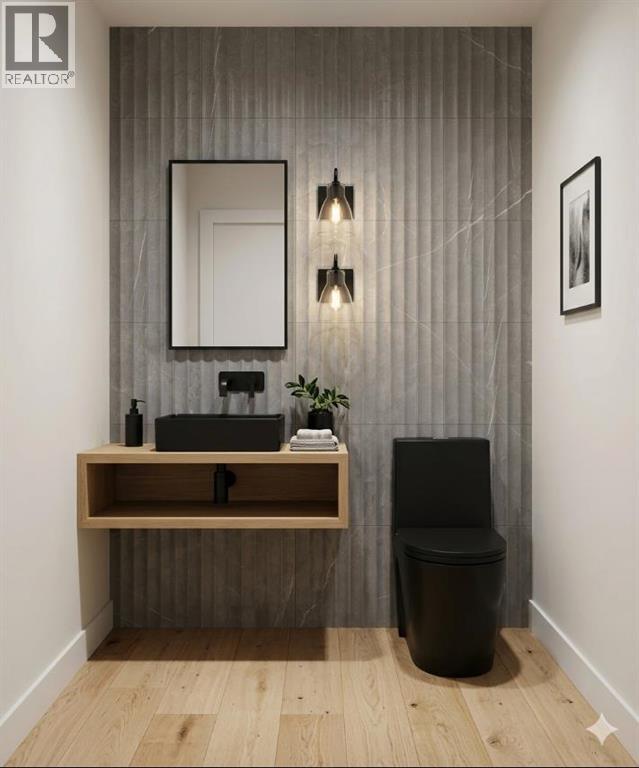
Luxury Golf Course Living in Winston HeightsWelcome to absolute sophistication. Backing directly onto the prestigious Winston Heights golf course, this architectural masterpiece offers just under 3,880 sq. ft. of impeccably designed total living space with a heated spacious double attached garage. Blending commanding views with ultra-luxurious finishes, this three-bedroom, 3.5-bathroom walkout home redefines modern elegance starting on the main floor, where soaring 11-foot ceilings and gleaming engineered hardwood floors flood the grand living and dining areaswith natural light while framing unobstructed views of the rolling greens.The culinary enthusiast will be captivated by the chef’s kitchen, featuring premium appliances, custom cabinetry, a massive statement quartz island, and a dedicated barista pantry perfect for morning espresso rituals and added valuable prep space and storage. Ascending the stunning, custom carpeted open-riser staircase to the spacious upper level boasting 10-foot ceilings, you will find a quiet, sunlit loft by two skylights, alongside a lavish primary suite complete with a spa-inspired ensuite, with dual vanities and free standing soaker tub encapsulated by dual showers. A boutique walk-in closet with many custom built-ins. Two additional generously sized bedrooms on this level each offer elevated finishes, built-ins and easy access to beautifully appointed bath. Completing this exceptional property, the fully finished walkout lower level is an entertainment and wellness hub that steps directly out to a backyard oasis bordering the golf course, featuring a dedicated private gym space, a full bathroom with a steamer, wet bar and ample room for a future media room, or games area. (id:51913)
 House
House 3 Bedrooms
 4 Bathrooms
 2800 sqft
| BathroomTotal | 4 | BedroomsAboveGround | 3 |
| BedroomsTotal | 3 | Appliances | Washer, Range - Gas, Dishwasher, Dryer, Microwave, Hood Fan |
| BasementDevelopment | Finished | BasementFeatures | Walk Out |
| BasementType | Full (finished) | ConstructedDate | 2026 |
| ConstructionStyleAttachment | Detached | CoolingType | Central Air Conditioning |
| ExteriorFinish | Brick, Stucco | FireplacePresent | Yes |
| FireplaceTotal | 1 | FlooringType | Carpeted, Hardwood, Tile |
| FoundationType | Poured Concrete | HalfBathTotal | 1 |
| HeatingFuel | Natural Gas | HeatingType | Forced Air |
| StoriesTotal | 2 | SizeInterior | 2800 Sqft |
| TotalFinishedArea | 2800 Sqft | Type | House |
| Attached Garage | 2 |
| Garage | |
| Heated Garage |
| Acreage | No | FenceType | Fence |
| LandAmenities | Golf Course, Park, Playground, Recreation Nearby, Schools, Shopping | SizeDepth | 36.57 M |
| SizeFrontage | 10.06 M | SizeIrregular | 362.00 |
| SizeTotal | 362 M2|0-4,050 Sqft | SizeTotalText | 362 M2|0-4,050 Sqft |
| ZoningDescription | R-cg |
| Level | Type | Dimensions |
|---|---|---|
| Lower Level | Recreational, Games Room | 22.42 Ft x 19.25 Ft |
| Lower Level | Exercise Room | 12.25 Ft x 11.83 Ft |
| Lower Level | 4pc Bathroom | 8.33 Ft x 5.25 Ft |
| Lower Level | Other | 11.92 Ft x 5.25 Ft |
| Main Level | Living Room | 15.67 Ft x 18.33 Ft |
| Main Level | Other | 13.50 Ft x 14.58 Ft |
| Main Level | Office | 10.00 Ft x 11.33 Ft |
| Main Level | 2pc Bathroom | 5.92 Ft x 5.83 Ft |
| Main Level | Other | 5.92 Ft x 6.25 Ft |
| Main Level | Other | 4.58 Ft x 24.17 Ft |
| Upper Level | Primary Bedroom | 12.42 Ft x 15.00 Ft |
| Upper Level | Other | 4.83 Ft x 9.08 Ft |
| Upper Level | 6pc Bathroom | 10.17 Ft x 12.67 Ft |
| Upper Level | Loft | 14.83 Ft x 12.17 Ft |
| Upper Level | Bedroom | 11.50 Ft x 12.17 Ft |
| Upper Level | Bedroom | 12.00 Ft x 18.83 Ft |
| Upper Level | 4pc Bathroom | 7.25 Ft x 9.33 Ft |
| Upper Level | Laundry Room | 7.25 Ft x 5.83 Ft |