For sale

2236 81st Street Sw, Calgary, Alberta T3H 6M4

MLS® # A2327730

Price:

$699,000

Description

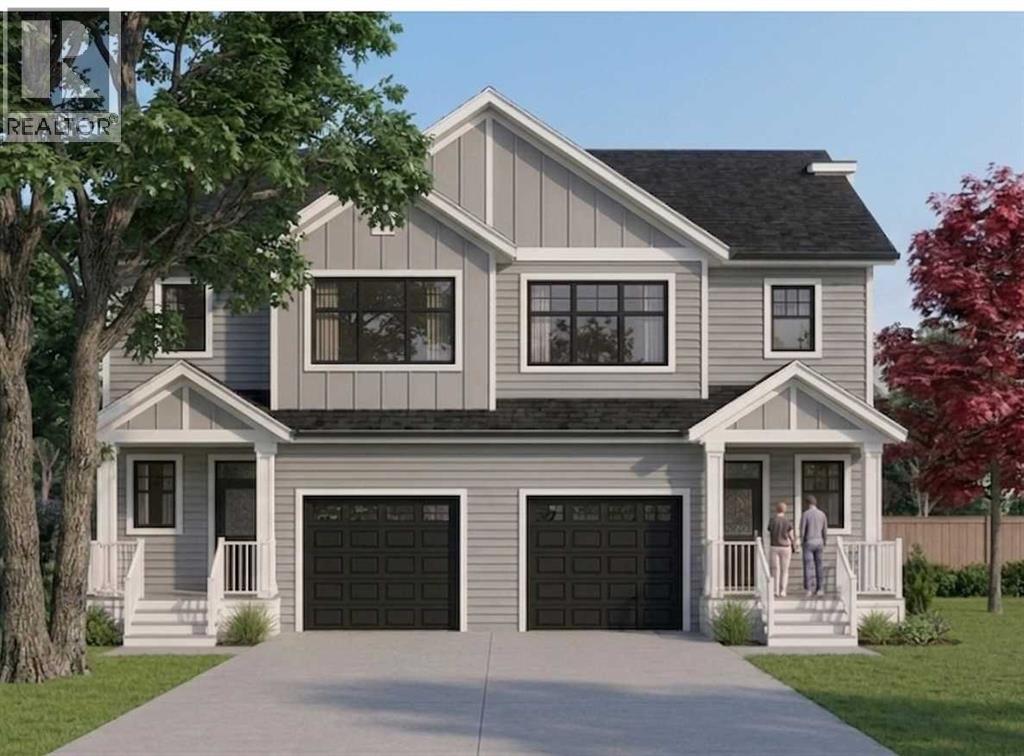
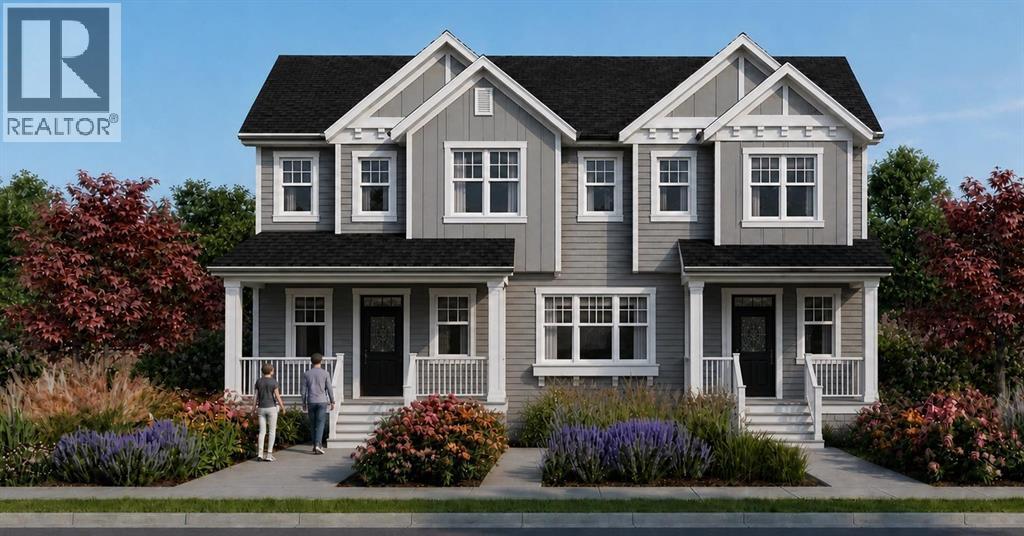
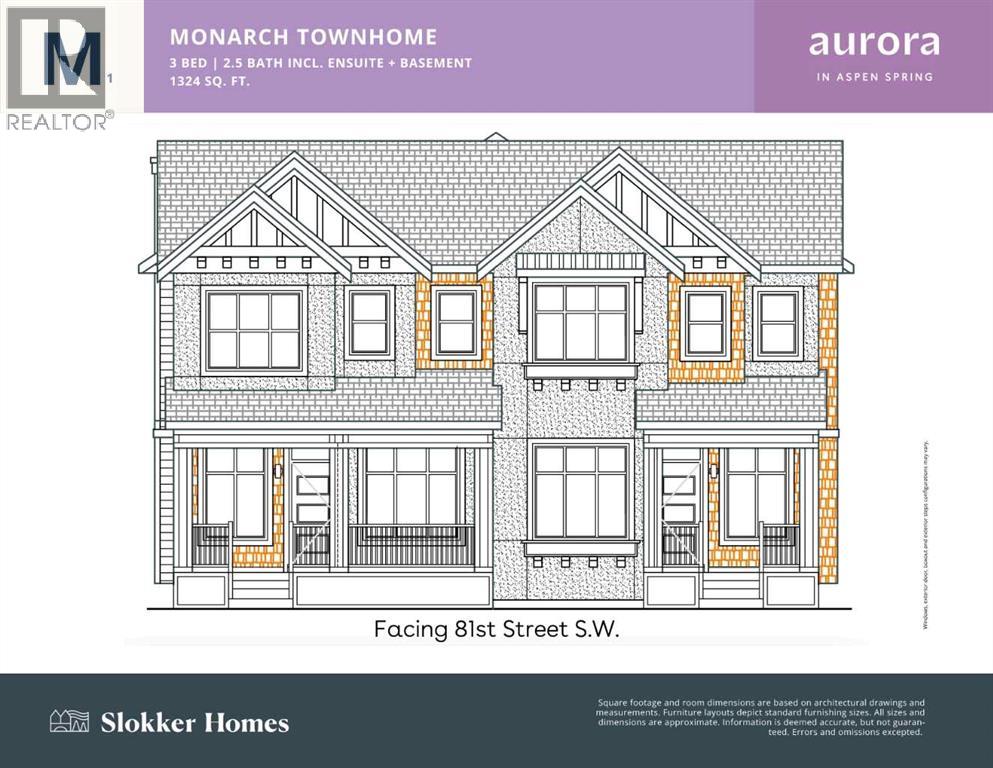
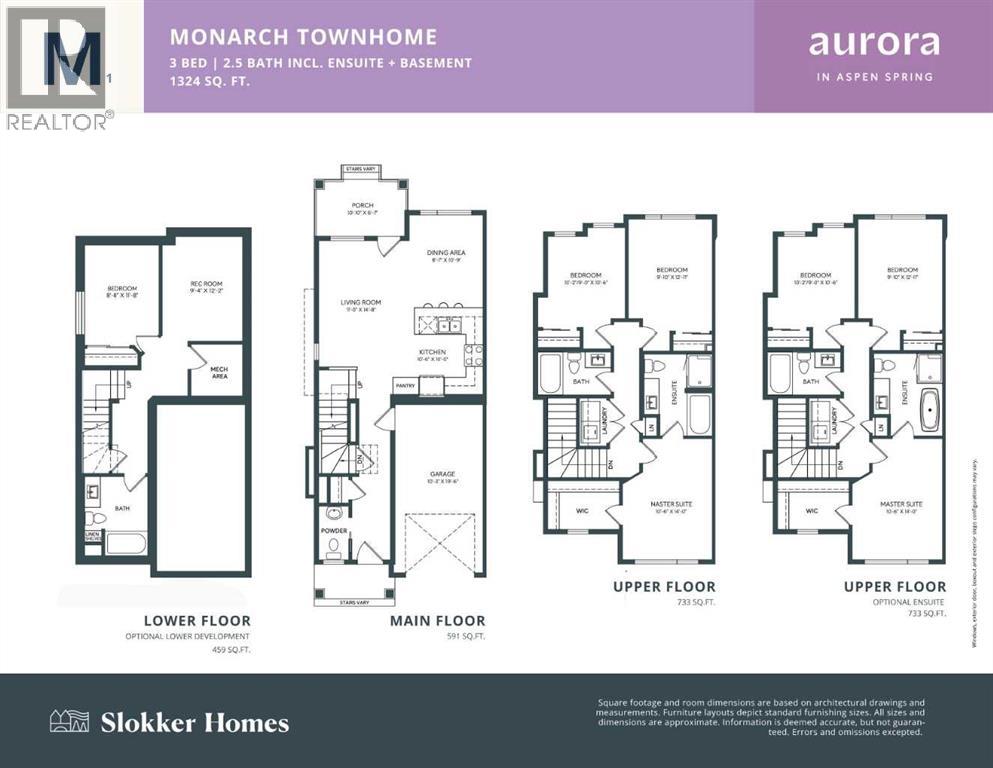
Contemporary elegant designed 4-bedroom & 3.5-bathroom duplex townhome offers over 2 levels of thoughtfully planned living space 1324 Sq.Ft. plus premium finished basement 459Sq.Ft.It is under construction and completed by the middle of September, 2026.The bright, open concept main floor boasts 9'ceilings, a spacious living room with double-glazed large windows filled with natural lights.  **A modern kitchen with quartz countertops, a large island with breakfast bar, pantry, cabinets, recessed lighting fixtures, and all kitchen-aid stainless appliances.  A dedicated living & dining area that opens onto a rear porch, luxury vinyl plank flooring throughout the main floor including powder room, closet, and entry foyer. Upstairs, you will find three spacious bedrooms; the primary suite with a walk-in closet, a private 4-piece ensuite, luxury free standing tub, stand-up shower with a sliding glass door. A second full bathroom, two additional bedrooms, linen closet, washer / dryer in laundry room. The fully finished lower level provides exceptional flexibility with a large recreation room, a fourth bedroom, and an additional full bathroom.Enjoy a professionally landscaped front porch, a single attached garage, and additional driveway parking. This home combines contemporary design, quality finishes by Porada Design, and outstanding functionality in a desirable location. This home is located in vibrant Springbank Hill and offers easy access to Aspen Landing Shopping Center, Rundle College, Griffith Woods, Ambrose University, senior care facilities, & quick access to the 69th Street LRT station for an effortless commute. **Crafted by Slokker Homes, a family-owned builder with deep roots dating back to 1935. Every detail reflects our multi-generational commitment to "long quality"—ensuring your home is built beautifully and engineered to last for decades to come. Experience the peace of mind that comes with nearly a century of building excellence. *First Time Buyers save 5% off listing price* (id:51913)


Property Details

  Duplex
 4 Bedrooms
 4 Bathrooms
 1324 sqft

Key Details

STATUS
For sale
TYPE
Duplex
BUILT IN
2026
BEDROOM COUNT
4
BATHROOM COUNT
4
PARKING SPACES
2

Amenities

Park, Playground, Schools, Shopping

Property Features

  • MLS® Number A2327730
  • Price $699,000

    Maintenance, Common Area Maintenance, Property Management, Reserve Fund Contributions, Waste Removal

    $196.39 Monthly
  • Bedrooms: 4
  • Bathrooms: 4
  • Square Footage: 1324 sqft
  • Property Type: Duplex
  • Community Name: Springbank Hill
  • AmenitiesNearBy Park, Playground, Schools, Shopping
  • CommunityFeatures Pets Allowed, Pets Allowed With Restrictions
  • Features Closet Organizers, Parking
  • ParkingSpaceTotal 2
  • Plan 2512070

Buildings

BathroomTotal 4 BedroomsAboveGround 3
BedroomsBelowGround 1 BedroomsTotal 4
Appliances Refrigerator, Dishwasher, Stove, Microwave Range Hood Combo, Humidifier, Garage Door Opener, Washer/dryer Stack-up BasementDevelopment Finished
BasementType Full (finished) ConstructedDate 2026
ConstructionMaterial Poured Concrete, Wood Frame ConstructionStyleAttachment Semi-detached
CoolingType None ExteriorFinish Composite Siding, Concrete, Stone, Stucco
FlooringType Carpeted, Ceramic Tile, Vinyl Plank FoundationType Poured Concrete
HalfBathTotal 1 HeatingFuel Natural Gas
HeatingType Forced Air, Other StoriesTotal 2
SizeInterior 1324 Sqft TotalFinishedArea 1324 Sqft
Type Duplex

Parking

Attached Garage 1

Land

Acreage No FenceType Not Fenced
LandAmenities Park, Playground, Schools, Shopping LandscapeFeatures Landscaped
SizeDepth 23.96 M SizeFrontage 7.32 M
SizeIrregular 175.30 SizeTotal 175.3 M2|0-4,050 Sqft
SizeTotalText 175.3 M2|0-4,050 Sqft ZoningDescription R-mid

Rooms

LevelTypeDimensions
Second Level Primary Bedroom 14.00 Ft x 10.50 Ft
Second Level Bedroom 12.92 Ft x 9.83 Ft
Second Level Bedroom 10.50 Ft x 10.17 Ft
Second Level 4pc Bathroom 9.00 Ft x 7.00 Ft
Lower Level Furnace 7.33 Ft x 3.42 Ft
Lower Level Family Room 12.17 Ft x 9.33 Ft
Lower Level Bedroom 11.67 Ft x 8.67 Ft
Lower Level 4pc Bathroom Measurements not available
Main Level Living Room 14.67 Ft x 11.00 Ft
Main Level Dining Room 10.75 Ft x 8.58 Ft
Main Level Kitchen 10.50 Ft x 10.00 Ft
Main Level 4pc Bathroom 9.50 Ft x 8.00 Ft
Main Level 2pc Bathroom 7.00 Ft x 4.83 Ft

Agents and Offices

  • Mi Jin Graham
  • Office: Cir Realty
Address
?>