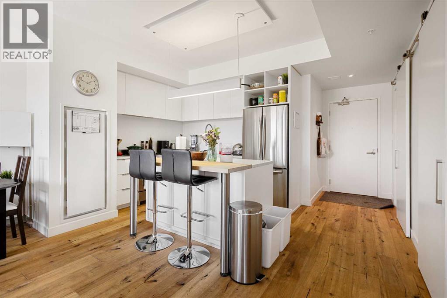
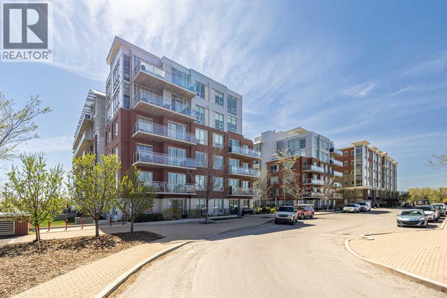
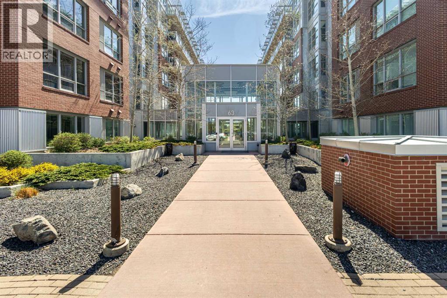
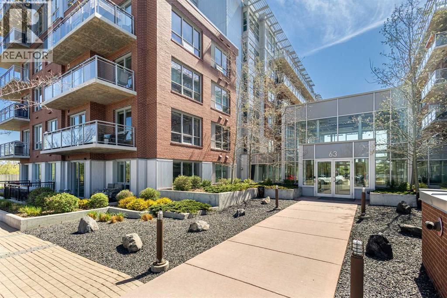
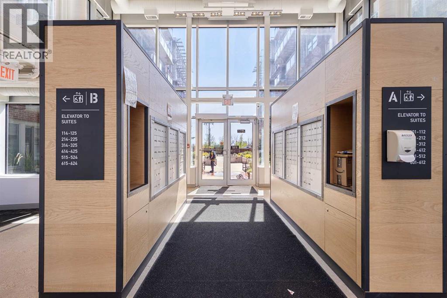
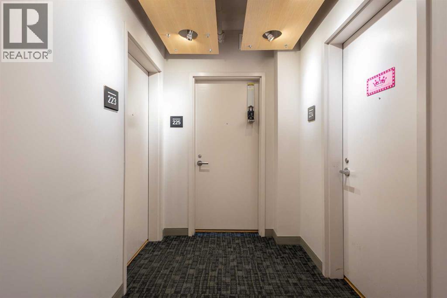
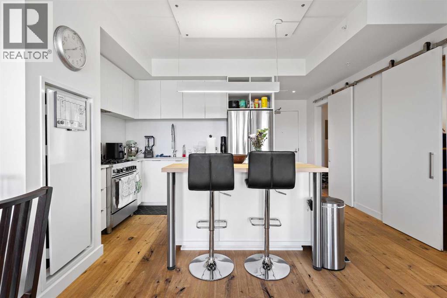
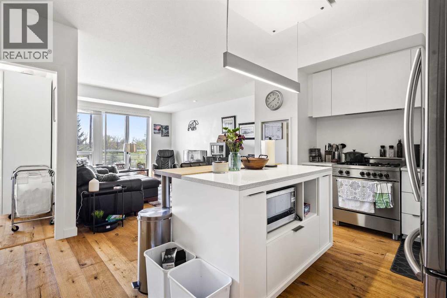
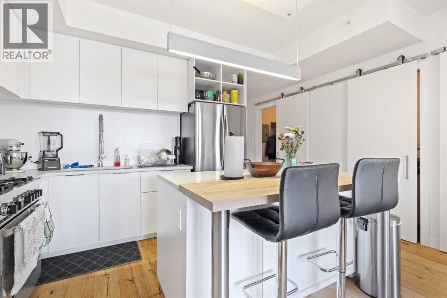
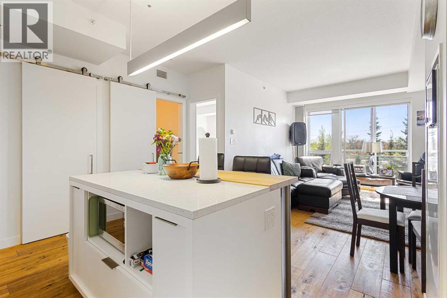
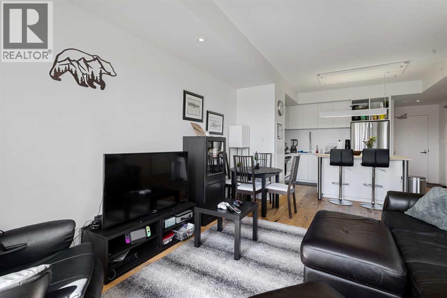
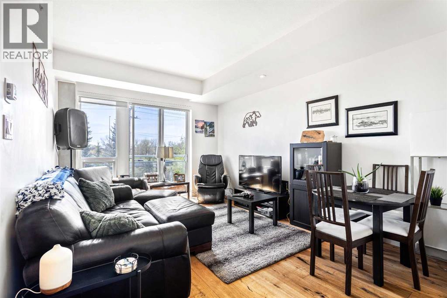
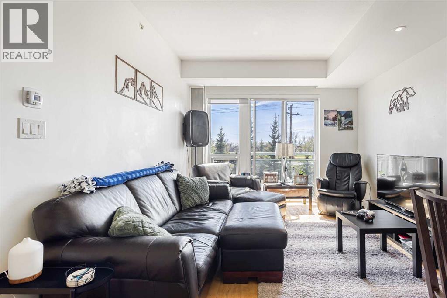
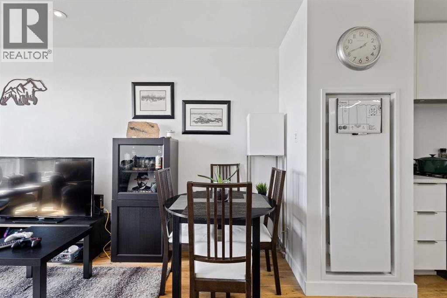
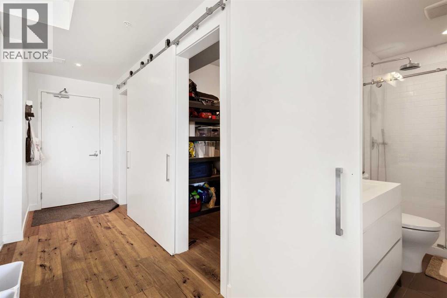
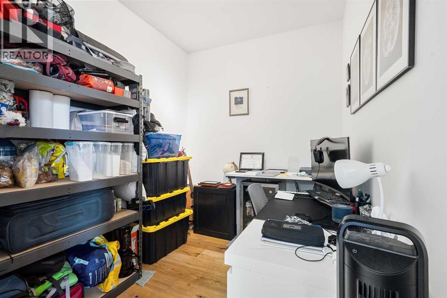
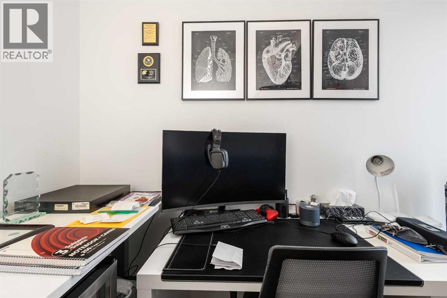
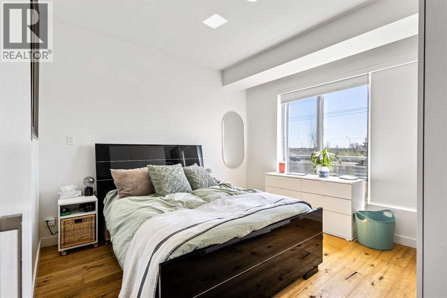
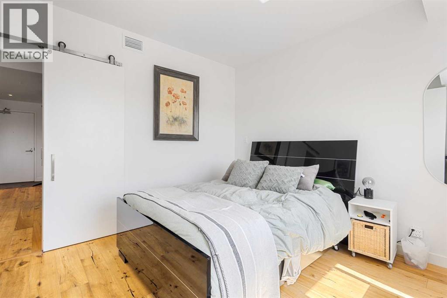
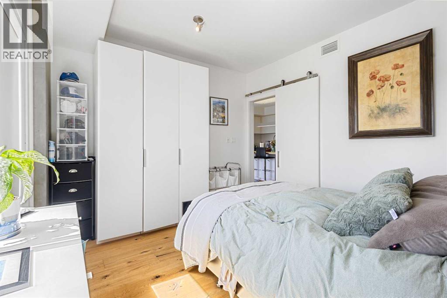
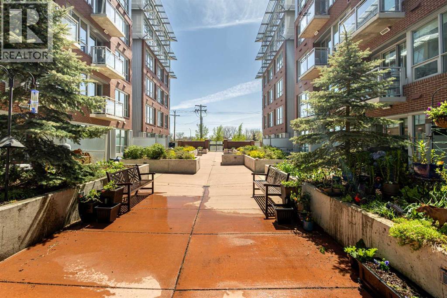
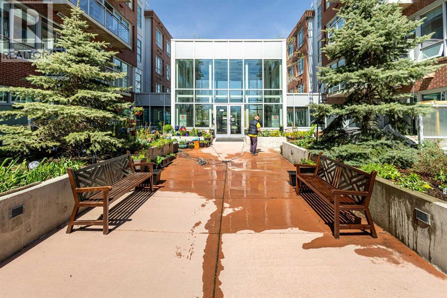
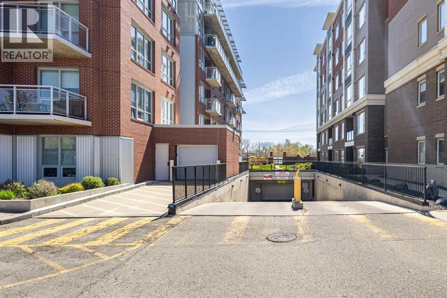
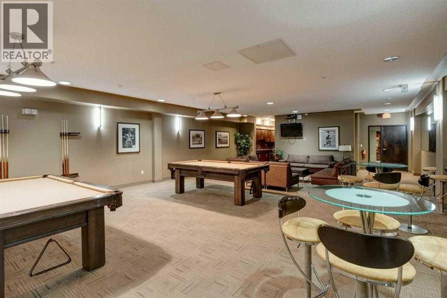
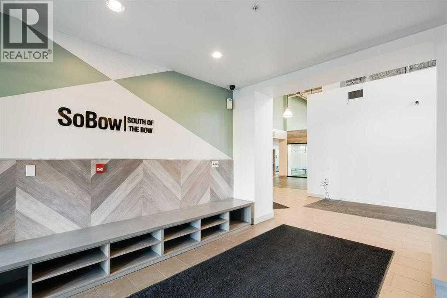
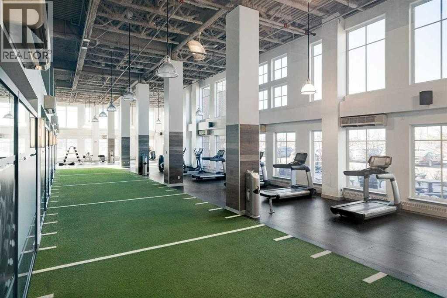
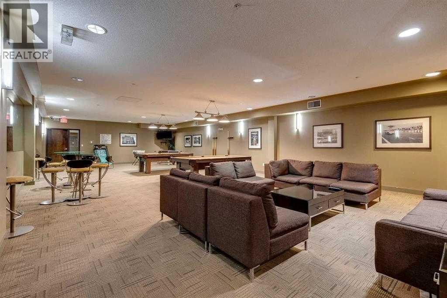
Welcome to the sought-after Sobow building, where modern urban lifestyle meets unbeatable downtown convenience. This beautifully maintained 1-bedroom plus spacious den unit offers exceptional comfort, functionality, and style.Step inside to find an upgraded kitchen featuring high-end finishes and appliances, complemented by stunning hardwood flooring that flows throughout the living space. Enjoy the privacy of a well-designed layout with serene views from both the living room and bedroom.Located just minutes from downtown Calgary, this home provides easy access to public transit, premier shopping, dining, and river pathways. With underground parking included, this is urban living at its finest. Building amenities include day-time concierge, well-equipped gym, owners’ lounge with a billiards table, and a theater room.Don't miss your opportunity to live in one of Calgary's most desirable inner-city communities — book your private showing today! (id:51913)
 Apartment
 1 Bedrooms
 1 Bathrooms
 667 sqft
Maintenance, Condominium Amenities, Common Area Maintenance, Heat, Ground Maintenance, Property Management, Reserve Fund Contributions, Waste Removal, Water
$482.59 Monthly| BathroomTotal | 1 | BedroomsAboveGround | 1 |
| BedroomsTotal | 1 | Amenities | Exercise Centre, Party Room, Recreation Centre |
| Appliances | Refrigerator, Range - Gas, Dishwasher, Microwave, Hood Fan, Washer & Dryer | ConstructedDate | 2015 |
| ConstructionMaterial | Poured Concrete | ConstructionStyleAttachment | Attached |
| CoolingType | Central Air Conditioning | ExteriorFinish | Brick, Concrete, Metal |
| FlooringType | Hardwood | FoundationType | Poured Concrete |
| HeatingType | Forced Air | StoriesTotal | 6 |
| SizeInterior | 667 Sqft | TotalFinishedArea | 666.8 Sqft |
| Type | Apartment |
| Underground |
| Acreage | No | LandAmenities | Golf Course, Park, Playground, Shopping |
| SizeTotalText | Unknown | ZoningDescription | Dc (pre 1p2007) |
| Level | Type | Dimensions |
|---|---|---|
| Main Level | Living Room | 11.33 Ft x 11.50 Ft |
| Main Level | Kitchen | 10.00 Ft x 10.00 Ft |
| Main Level | Dining Room | 6.42 Ft x 6.42 Ft |
| Main Level | Office | 8.92 Ft x 7.33 Ft |
| Main Level | Foyer | 4.25 Ft x 7.25 Ft |
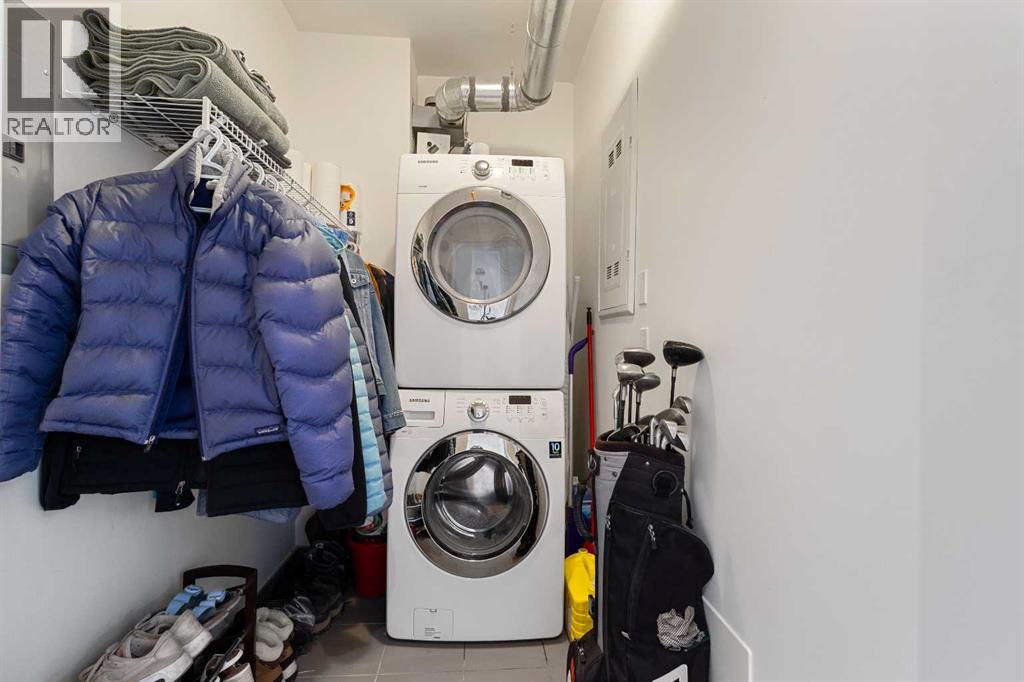
| Main Level | Laundry Room | 8.33 Ft x 4.92 Ft |
| Main Level | Other | 4.67 Ft x 1.00 Ft |
| Main Level | Primary Bedroom | 11.58 Ft x 12.42 Ft |
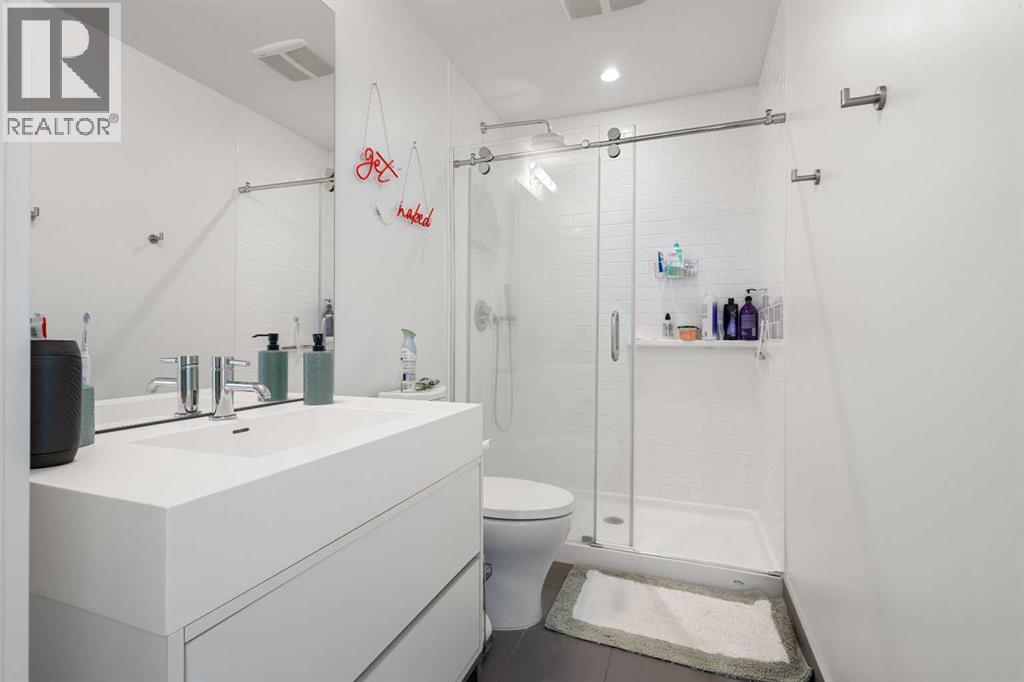
| Main Level | 4pc Bathroom | 8.92 Ft x 4.92 Ft |