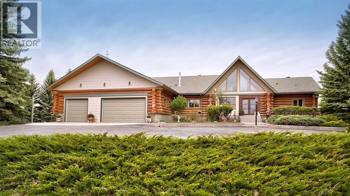
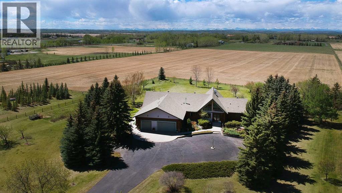
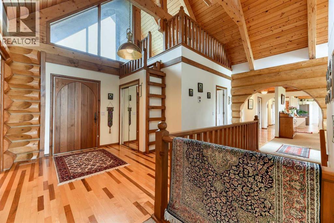
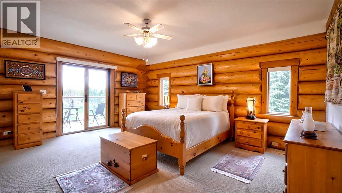
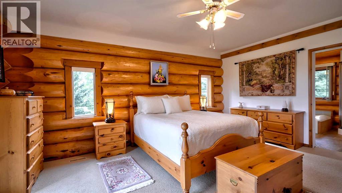
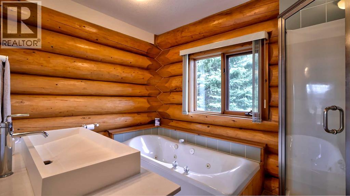
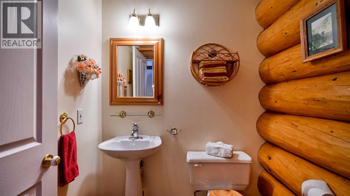
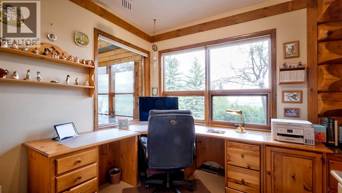
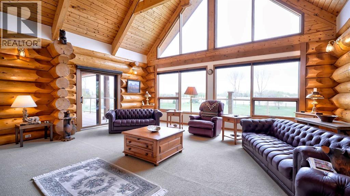
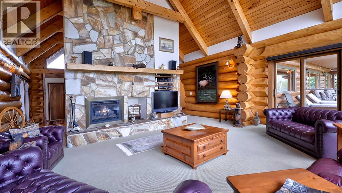
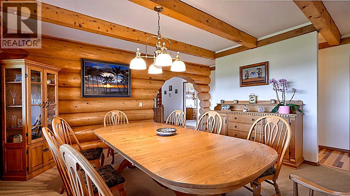
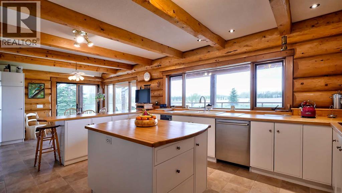
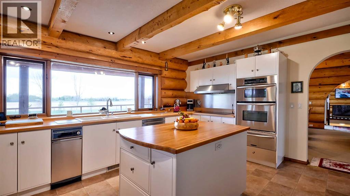
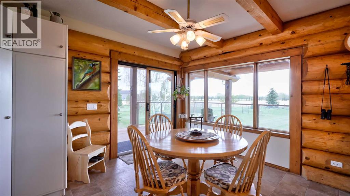
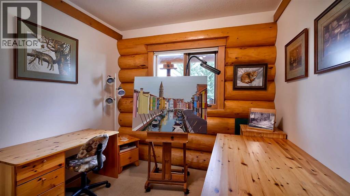
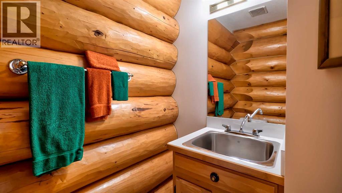
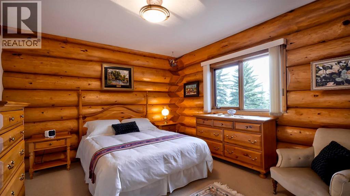
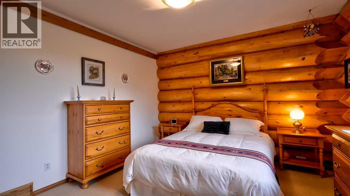
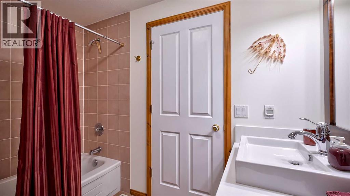
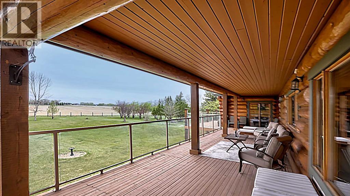
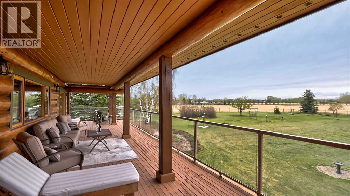
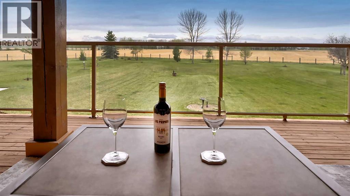
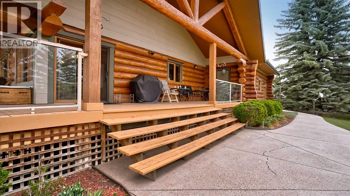
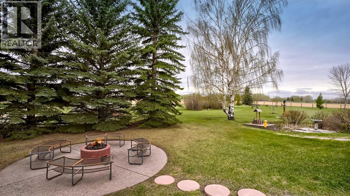
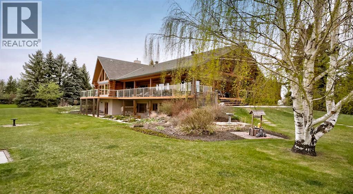
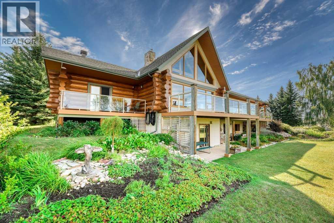
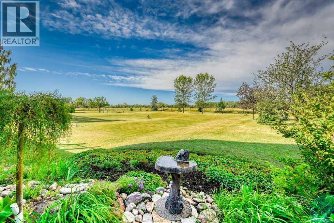
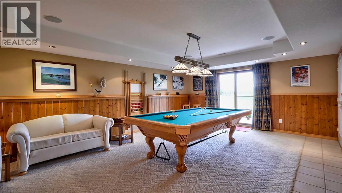
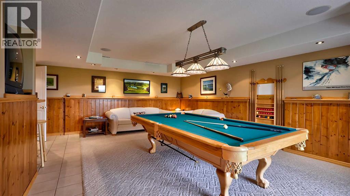
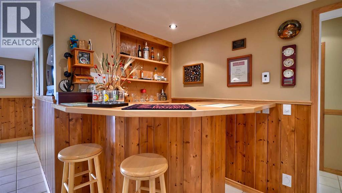
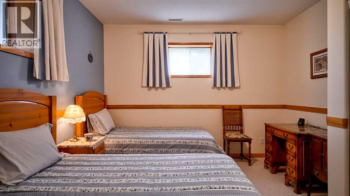
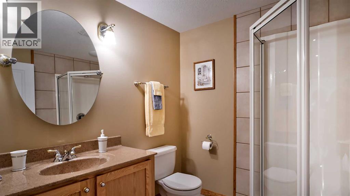
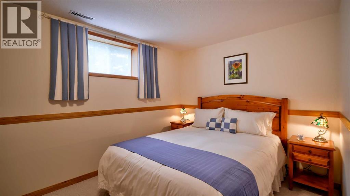
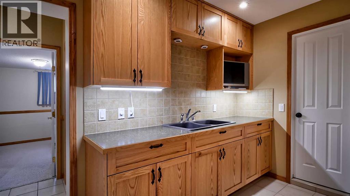
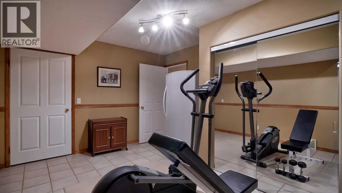
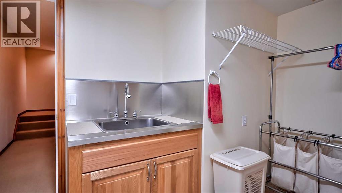
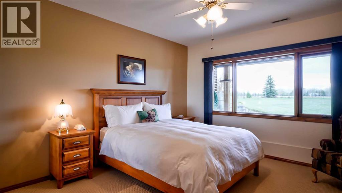
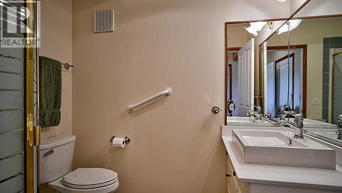
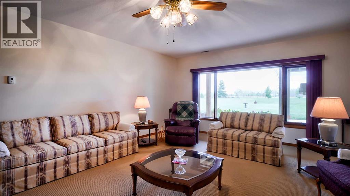
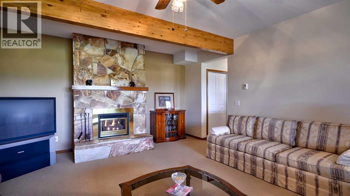
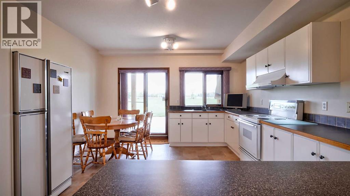
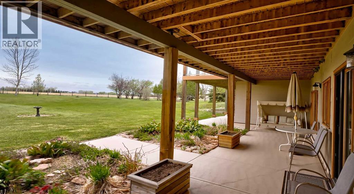
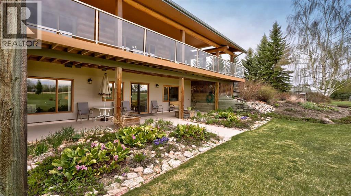
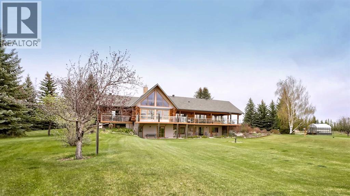
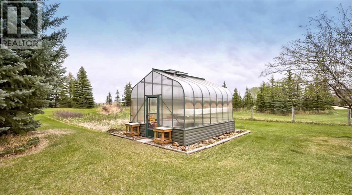
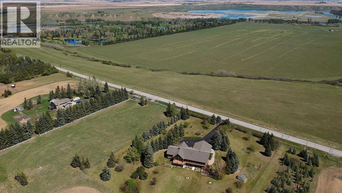
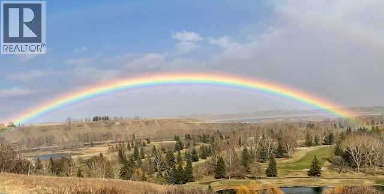
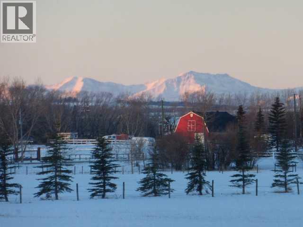
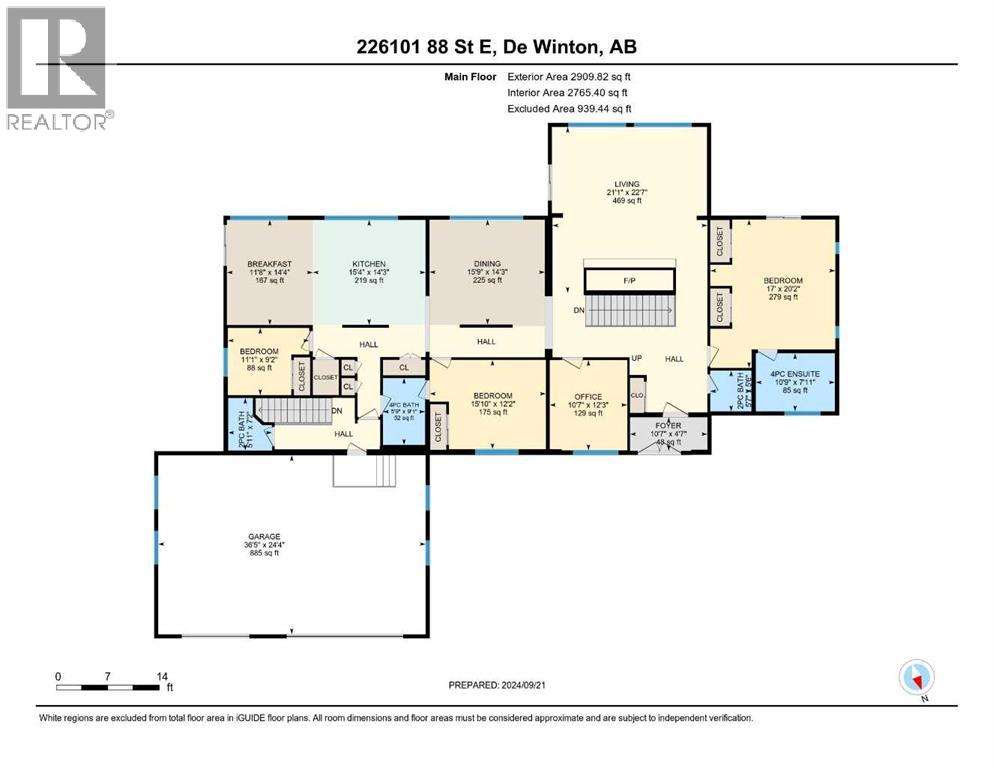
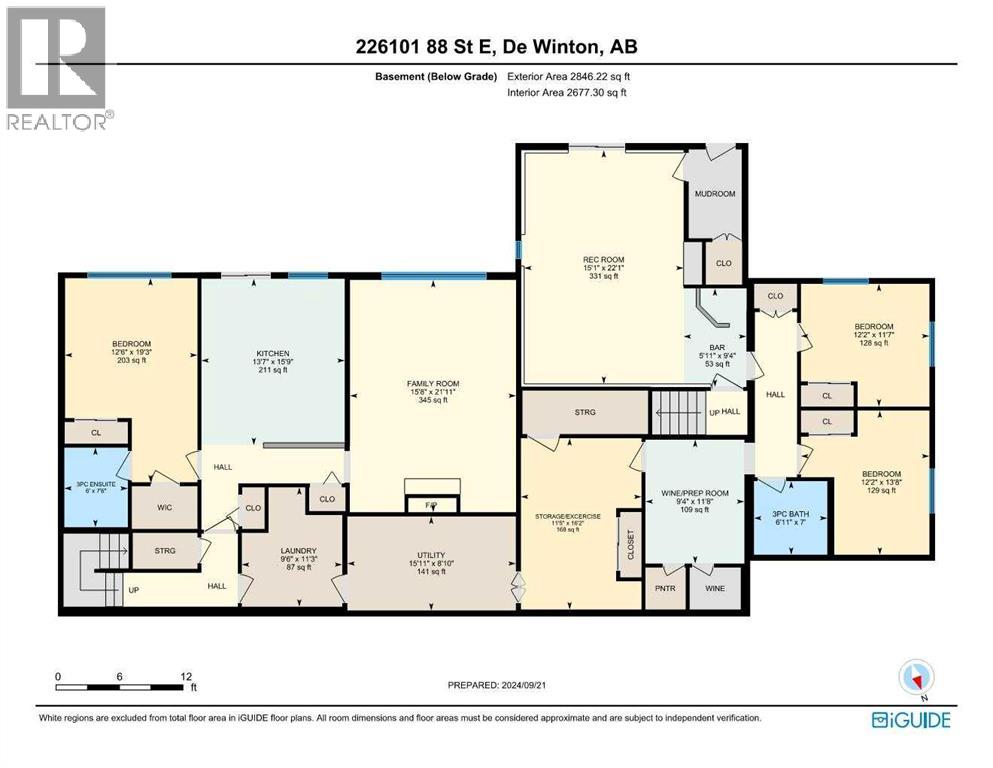
This gated estate with a stunning custom log home nestled on or about 20 acres of land and comprising just shy of 6,000 sq. ft. of multigenerational living space. Panoramic views abound, both East and West , prominently situated in the East De Winton area and located above the Bow River Valley. The South Calgary Hospital is a short 10 minute drive away along with a choice of grocery stores, other shops and schools. For sporting activities there are 3 golf courses close by, equestrian facilities and fly fishing on the Bow River. The picture postcard setting boasts views of the Rockies to the West while relaxing on the large veranda as it wraps around the back of the home providing an exquisite living experience and a private tranquil backdrop. There is further private West facing deck off the principal bedroom to enjoy your morning coffee. Escape the hustle bustle of city life and step into your own private sanctuary as you enter the paved driveway through Solar powered gates. The meticulously manicured landscaped grounds comprises of mature trees, lush lawns and an updated 14'x12' greenhouse. There is a natural gas fire pit for endless hours of get togethers under starlit skies. Through the enclosed porch and front door you enter the main level, greeted with timeless architectural elegance. The expansive great room features a vaulted tung and groove ceiling, floor to ceiling stone fireplace and patio doors to the veranda. Large West facing windows bring in natural light and views of the Rocky Mountains. Next to the front entry is the custom designed home office with more large windows and a view to the river valley beyond. The main level also features the Principal Bedroom and Ensuite bathroom, two further bedrooms, a Jack and Jill bathroom, and two half bathrooms. Further down the wide hallway is the hub of the house with a large dining room, custom built kitchen and breakfast nook with patio doors leading to the south side of the wrap around veranda. Located above the office is a cozy secluded loft with large East facing windows. The lower level with underfloor heating, is accessed by two staircases both North and South and designed as a multigenerational living area. Separated by the mechanical room, on the North side, you will find a large entertainment room with 9x5 pool table, two bedrooms, a full bathroom, a wine making room and an exercise storage room. On the South side is the laundry room, another bedroom with ensuite bathroom and walk in closet, a full kitchen and large living room with stone fireplace. From the oversized triple garage you can access the main level of the bungalow through to the kitchen, with a separate staircase to the lower level on the South side. Designed for those who demand privacy and sophistication this is a rare opportunity to obtain this magnificent estate with land to do as you wish. This is not just a home it is a lifestyle-a truly one of a kind retreat. Book your showing today... (id:51913)
 House
House 6 Bedrooms
 6 Bathrooms
 3016 sqft
| BathroomTotal | 6 | BedroomsAboveGround | 3 |
| BedroomsBelowGround | 3 | BedroomsTotal | 6 |
| Amperage | 200 Amp Service | Appliances | Washer, Refrigerator, Cooktop - Electric, Range - Electric, Dishwasher, Stove, Dryer, Microwave, Compactor, Oven - Built-in, Humidifier, Hood Fan, Window Coverings, Satellite Dish Related Hardware |
| ArchitecturalStyle | Bungalow | BasementDevelopment | Finished |
| BasementFeatures | Separate Entrance, Walk Out | BasementType | Full (finished) |
| ConstructedDate | 1990 | ConstructionMaterial | Log, Wood Frame |
| ConstructionStyleAttachment | Detached | CoolingType | None |
| ExteriorFinish | Log | FireProtection | Smoke Detectors |
| FireplacePresent | Yes | FireplaceTotal | 2 |
| FlooringType | Carpeted, Hardwood, Tile | FoundationType | Poured Concrete |
| HalfBathTotal | 2 | HeatingFuel | Natural Gas |
| HeatingType | Other, Forced Air, Hot Water, In Floor Heating | StoriesTotal | 1 |
| SizeInterior | 3016 Sqft | TotalFinishedArea | 3016 Sqft |
| Type | House | UtilityPower | 200 Amp Service |
| UtilityWater | Well |
| Oversize | |
| Parking Pad | |
| Attached Garage | 3 |
| Acreage | Yes | FenceType | Fence |
| LandAmenities | Golf Course | LandscapeFeatures | Landscaped, Lawn |
| Sewer | Septic Field | SizeFrontage | 47.85 M |
| SizeIrregular | 20.00 | SizeTotal | 20 Ac|10 - 49 Acres |
| SizeTotalText | 20 Ac|10 - 49 Acres | ZoningDescription | Cr |
| Level | Type | Dimensions |
|---|---|---|
| Second Level | Loft | 12.67 Ft x 6.58 Ft |
| Basement | 3pc Bathroom | 7.00 Ft x 6.92 Ft |
| Basement | 3pc Bathroom | 7.50 Ft x 6.00 Ft |
| Basement | Recreational, Games Room | 9.33 Ft x 5.92 Ft |
| Basement | Bedroom | 19.25 Ft x 12.50 Ft |
| Basement | Bedroom | 13.67 Ft x 12.50 Ft |
| Basement | Bedroom | 16.17 Ft x 11.42 Ft |
| Basement | Eat In Kitchen | 15.75 Ft x 13.58 Ft |
| Basement | Other | 11.67 Ft x 9.33 Ft |
| Basement | Laundry Room | 13.67 Ft x 9.50 Ft |
| Basement | Family Room | 22.08 Ft x 15.08 Ft |
| Basement | Recreational, Games Room | 21.92 Ft x 15.67 Ft |
| Basement | Furnace | 8.83 Ft x 15.92 Ft |
| Main Level | 2pc Bathroom | 7.17 Ft x 5.92 Ft |
| Main Level | 2pc Bathroom | 5.50 Ft x 5.58 Ft |
| Main Level | 4pc Bathroom | 9.08 Ft x 5.75 Ft |
| Main Level | 4pc Bathroom | 7.92 Ft x 10.75 Ft |
| Main Level | Bedroom | 9.17 Ft x 11.08 Ft |
| Main Level | Bedroom | 12.17 Ft x 15.83 Ft |
| Main Level | Primary Bedroom | 20.17 Ft x 17.00 Ft |
| Main Level | Breakfast | 14.33 Ft x 11.67 Ft |
| Main Level | Dining Room | 14.25 Ft x 15.75 Ft |
| Main Level | Foyer | 4.58 Ft x 10.58 Ft |
| Main Level | Kitchen | 14.25 Ft x 15.33 Ft |
| Main Level | Living Room | 22.58 Ft x 21.08 Ft |
| Main Level | Office | 12.25 Ft x 10.58 Ft |
| Electricity | Connected | Natural Gas | Connected |
| Telephone | Available |