For sale

227, 137 Red Embers Link Ne, Calgary, Alberta T3N 2G4

MLS® # A2322953

Price:

$449,900

Description

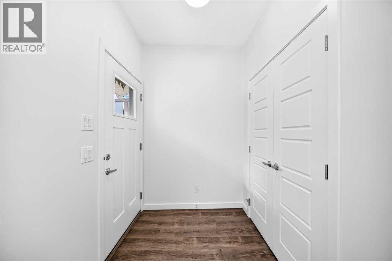
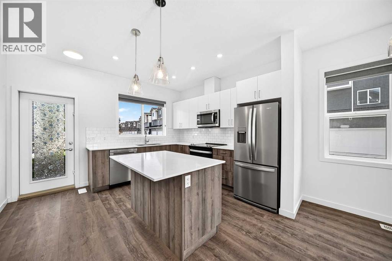
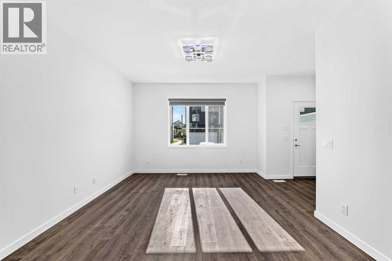
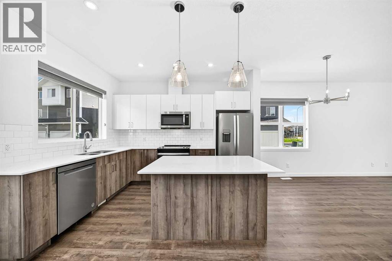
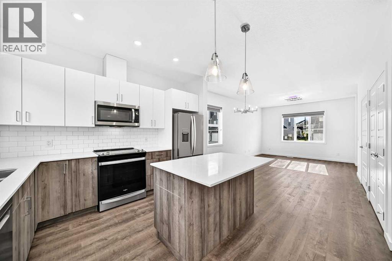
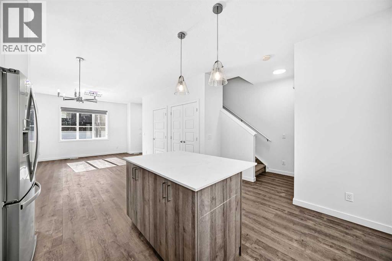
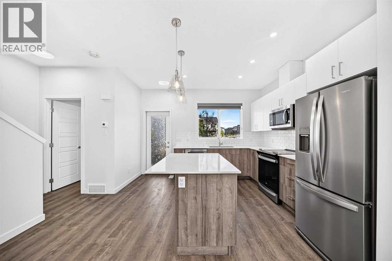
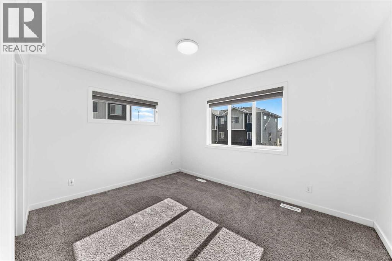
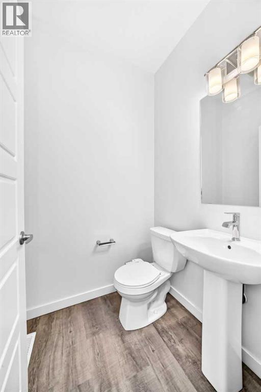
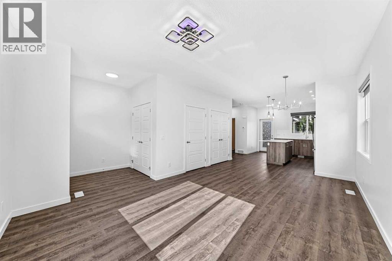
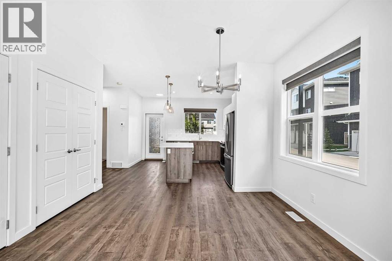
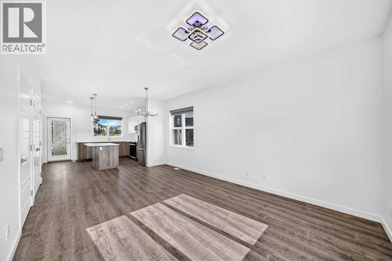
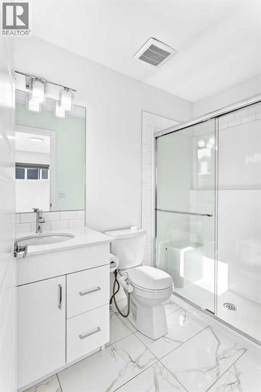
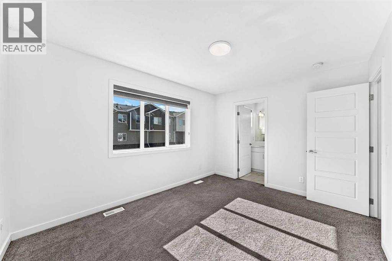
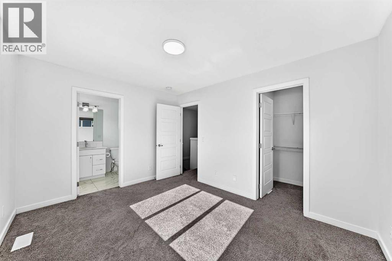
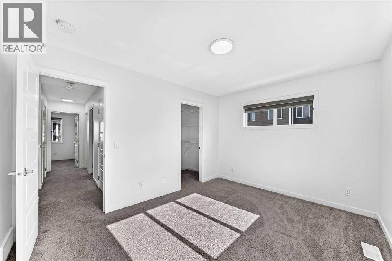
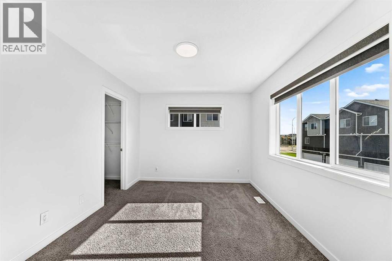
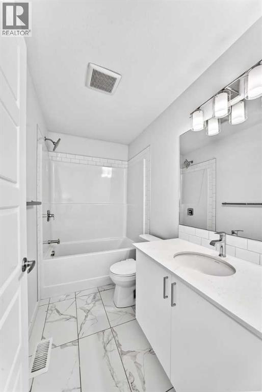
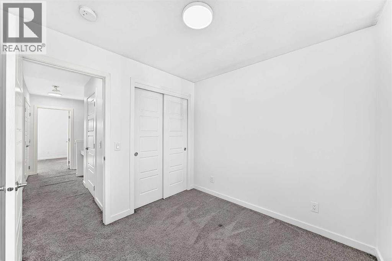
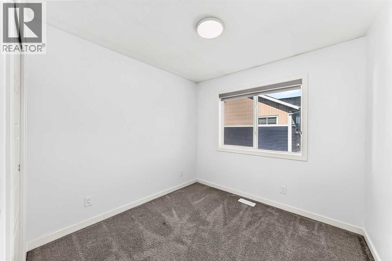
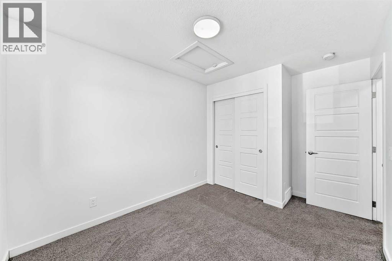
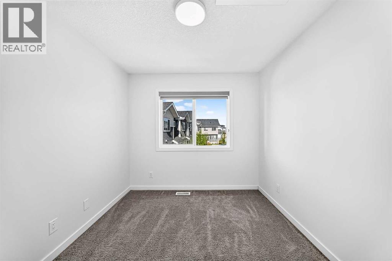
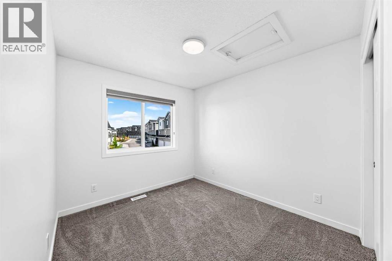
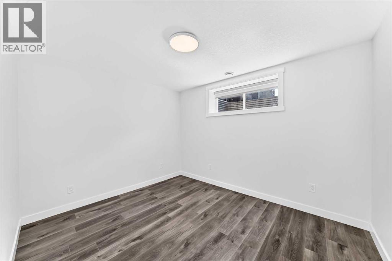
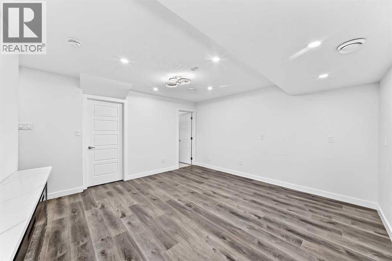
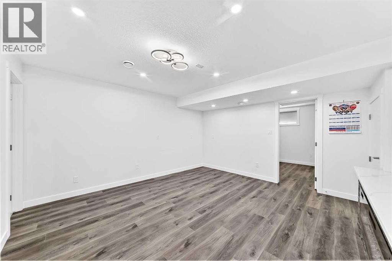
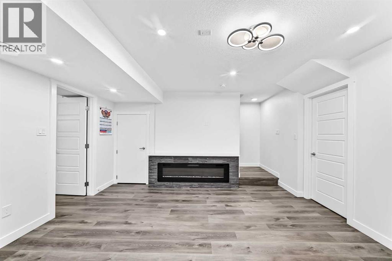
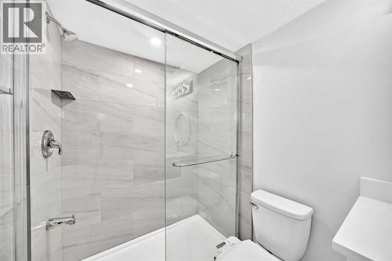
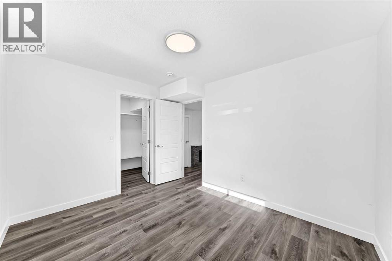
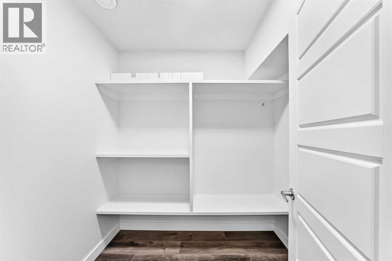
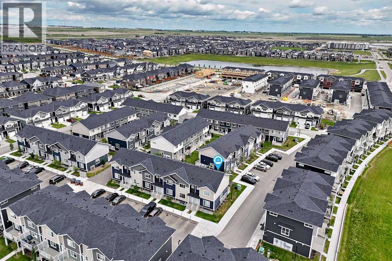
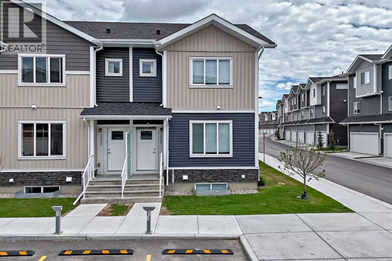
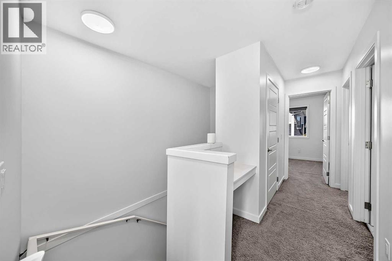
Welcome to this beautifully maintained townhome in the vibrant community of Redstone, offering 1,257.6 SQ. FT. ABOVE GRADE PLUS A FULLY FINISHED 608 SQ. FT. BASEMENT, for a total of 1,763.4 SQ. FT. OF DEVELOPED LIVING SPACE.Designed for modern living, this spacious home features 4 BEDROOMS and 3.5 BATHROOMS, providing ample room for growing families, professionals, or investors. The open-concept main floor is highlighted by a cozy fireplace, large windows that fill the space with natural light, and a functional layout ideal for both everyday living and entertaining.The upper level offers generously sized bedrooms, including a spacious primary retreat complete with its own ensuite bathroom. Downstairs, the FULLY FINISHED BASEMENT significantly expands the home's functionality, featuring an additional bedroom, full bathroom, and versatile recreation space—perfect for guests, a home office, gym, or family room.Enjoy year-round comfort with central air conditioning, and step outside to a beautifully landscaped backyard complete with a private deck, creating the perfect outdoor space for relaxing or entertaining. The home also includes two assigned parking stalls for added convenience.Located in the highly desirable community of Redstone, residents enjoy quick access to Stoney Trail, Deerfoot Trail, Metis Trail, and Country Hills Boulevard. Calgary International Airport is approximately 15 minutes away, while CrossIron Mills, Costco, grocery stores, restaurants, schools, parks, playgrounds, transit, and numerous everyday amenities are all within a short drive.Combining exceptional space, thoughtful upgrades, and an unbeatable location, this move-in-ready home offers a fantastic opportunity to own in one of Northeast Calgary's most sought-after communities. (id:51913)


Property Details

  Row / Townhouse
 4 Bedrooms
 4 Bathrooms
 1258 sqft
Key Details

STATUS
For sale
TYPE
Row / Townhouse
BUILT IN
2023
BEDROOM COUNT
4
BATHROOM COUNT
4
PARKING SPACES
2

Amenities

Playground, Schools, Shopping

Property Features

  • MLS® Number A2322953
  • Price $449,900

    Maintenance, Condominium Amenities

    $237.55 Monthly
  • Bedrooms: 4
  • Bathrooms: 4
  • Square Footage: 1258 sqft
  • Property Type: Row / Townhouse
  • Community Name: Redstone
  • AmenitiesNearBy Playground, Schools, Shopping
  • CommunityFeatures Pets Allowed
  • Features See Remarks, No Animal Home, No Smoking Home, Parking
  • ParkingSpaceTotal 2
  • Plan 2211477

Buildings

BathroomTotal 4 BedroomsAboveGround 3
BedroomsBelowGround 1 BedroomsTotal 4
Appliances Refrigerator, Dishwasher, Stove, Window Coverings, Washer & Dryer BasementDevelopment Finished
BasementType Full (finished) ConstructedDate 2023
ConstructionStyleAttachment Attached CoolingType Central Air Conditioning
ExteriorFinish Stone, Vinyl Siding FireplacePresent Yes
FireplaceTotal 1 FlooringType Carpeted, Linoleum
FoundationType Poured Concrete HalfBathTotal 1
HeatingType Central Heating StoriesTotal 2
SizeInterior 1258 Sqft TotalFinishedArea 1257.6 Sqft
Type Row / Townhouse

Land

Acreage No FenceType Not Fenced
LandAmenities Playground, Schools, Shopping SizeFrontage 7.44 M
SizeIrregular 1316.50 SizeTotal 1316.5 Sqft|0-4,050 Sqft
SizeTotalText 1316.5 Sqft|0-4,050 Sqft ZoningDescription M-1

Rooms

LevelTypeDimensions
Second Level 3pc Bathroom 4.92 Ft x 8.08 Ft
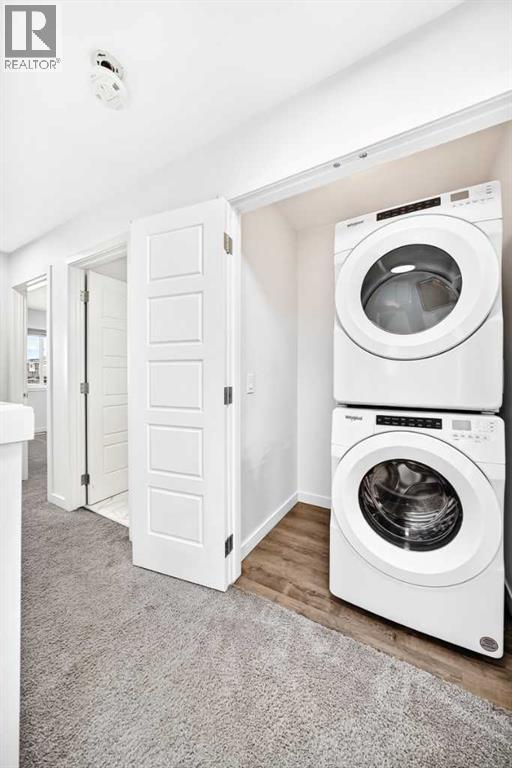
Second Level Laundry Room 3.50 Ft x 4.42 Ft
Second Level 4pc Bathroom 8.83 Ft x 4.92 Ft
Second Level Bedroom 8.92 Ft x 10.00 Ft
Second Level Bedroom 9.00 Ft x 8.75 Ft
Second Level Primary Bedroom 12.83 Ft x 10.17 Ft
Basement Other 5.50 Ft x 7.50 Ft
Basement Bedroom 11.58 Ft x 9.58 Ft
Basement Storage 3.67 Ft x 3.17 Ft
Basement Family Room 13.67 Ft x 14.50 Ft
Basement 3pc Bathroom 7.92 Ft x 4.92 Ft
Main Level Pantry 1.75 Ft x 5.00 Ft
Main Level Pantry 6.00 Ft x 5.50 Ft
Main Level Other 6.00 Ft x 5.00 Ft
Main Level Dining Room 12.25 Ft x 7.00 Ft
Main Level Living Room 12.25 Ft x 11.92 Ft
Main Level Kitchen 12.75 Ft x 12.08 Ft
Main Level 2pc Bathroom 4.92 Ft x 4.58 Ft
Main Level Other 5.08 Ft x 4.42 Ft

Agents and Offices

  • Avi Sethi
  • Office: Cir Realty
Address
?>