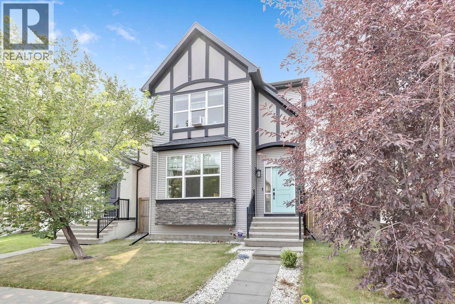
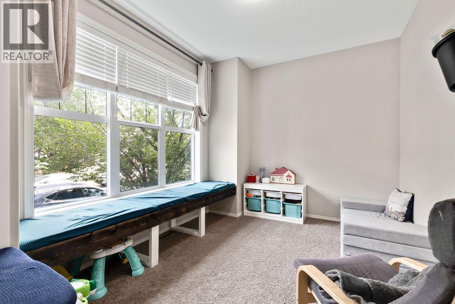
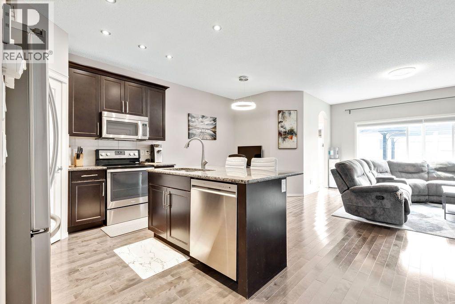
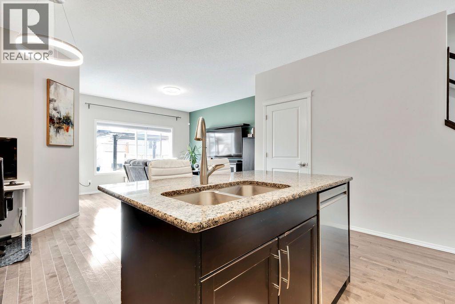
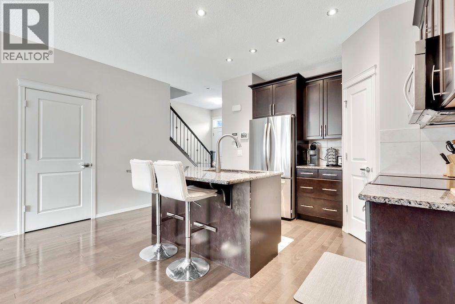
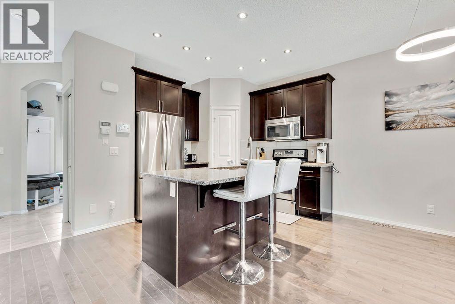
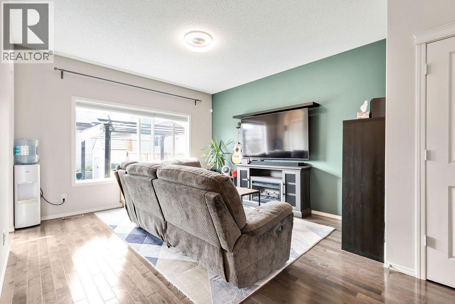
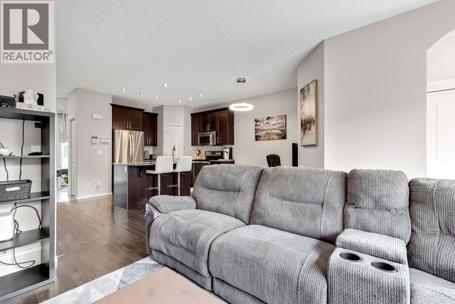
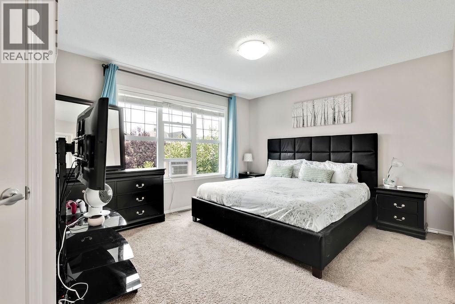
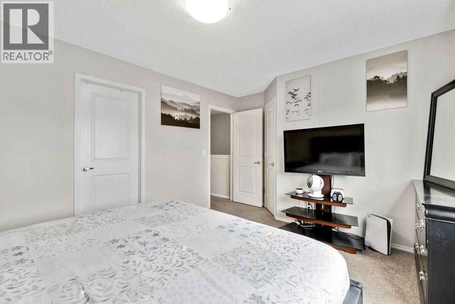
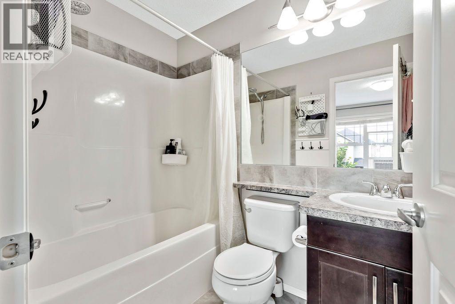
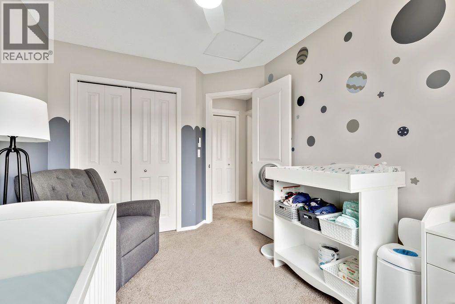
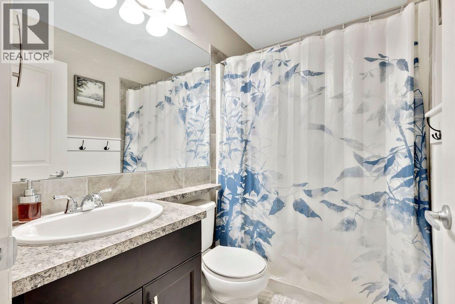
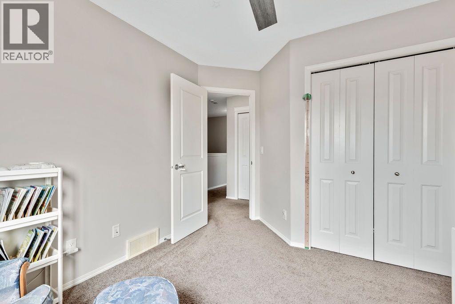
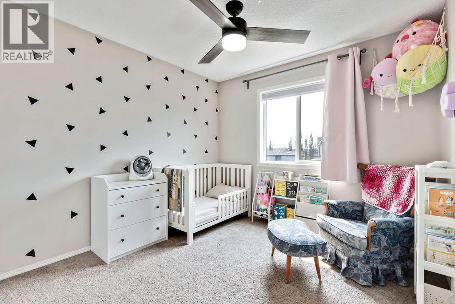
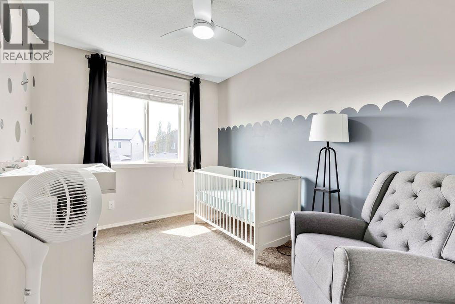
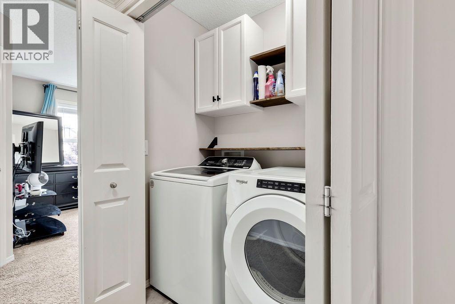
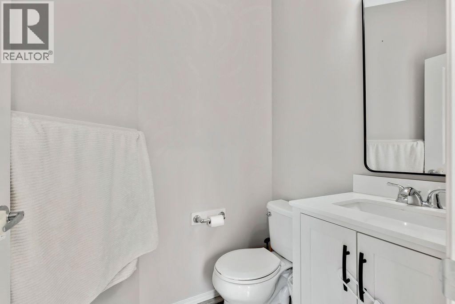
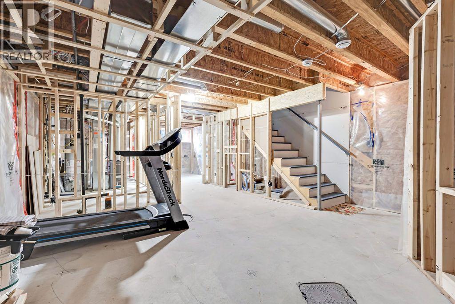
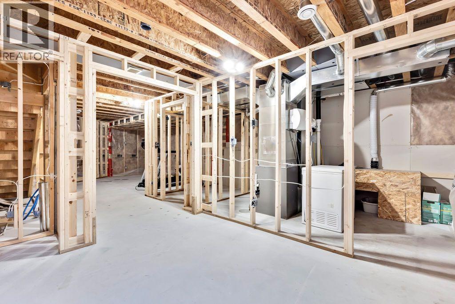
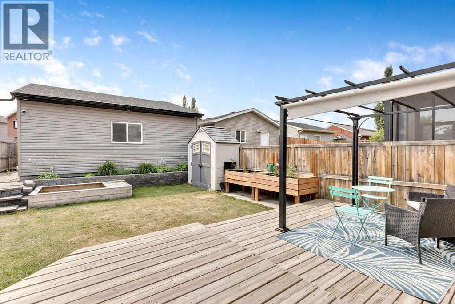
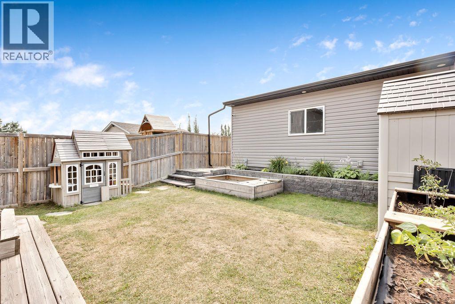
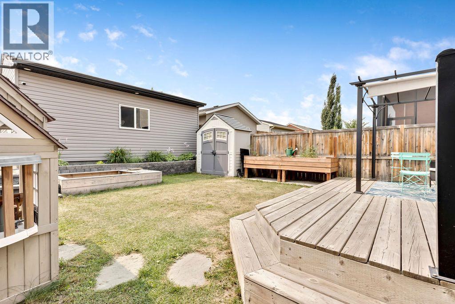
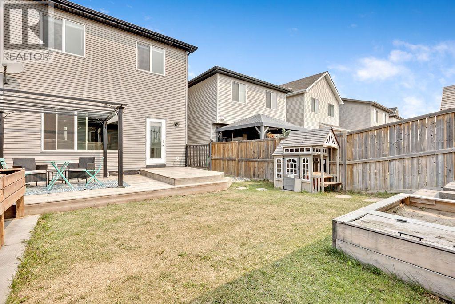
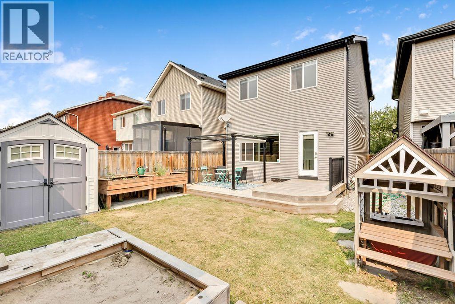
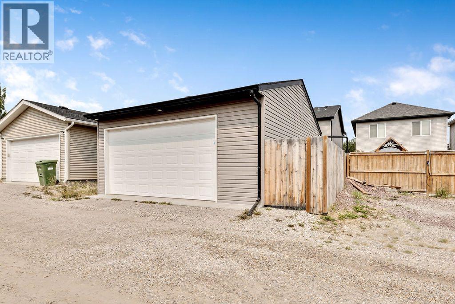
Welcome to this beautiful home in a wonderful location! You are greeted with a front flex room which is great for a home office or a second living room. Through to the main living areas you have a bright kitchen with granite countertops, a corner pantry, upgraded stainless steel appliances and tiled backsplash. Adjacent to the kitchen is a dining area that leads you through to the sunny living room and direct access to the back yard. The main floor features hardwood flooring, upgraded lights and a half bathroom for your guests. Upstairs you will find your primary bedroom with full ensuite bathroom and a walk in closet as well as 2 additional bedrooms and another full bathroom for the kids. The basement is partially finished and already framed with electrical and has a great set up for future development with a rough-in for a bathroom. Adding in a 4th bedroom is an option with a good sized rec room to enjoy! The yard is a great space and has a wonderful deck, yard space for the kids, a shed for storage, sand and garden boxes as well as an awesome oversized double garage to park the vehicles in! This home is nearby the Deerfoot and has all the shopping that matters to you just as close. This home and neighborhoodis the right choice for you and your family. (id:51913)
 House
House 3 Bedrooms
 3 Bathrooms
 1400 sqft
| BathroomTotal | 3 | BedroomsAboveGround | 3 |
| BedroomsTotal | 3 | Appliances | Washer, Refrigerator, Dishwasher, Stove, Dryer, Microwave Range Hood Combo |
| BasementDevelopment | Partially Finished | BasementType | Full (partially Finished) |
| ConstructedDate | 2013 | ConstructionMaterial | Wood Frame |
| ConstructionStyleAttachment | Detached | CoolingType | None |
| ExteriorFinish | Vinyl Siding | FlooringType | Carpeted, Ceramic Tile, Hardwood |
| FoundationType | Poured Concrete | HalfBathTotal | 1 |
| HeatingType | Forced Air | StoriesTotal | 2 |
| SizeInterior | 1400 Sqft | TotalFinishedArea | 1400 Sqft |
| Type | House |
| Detached Garage | 2 |
| Acreage | No | FenceType | Fence |
| LandAmenities | Park, Playground, Schools, Shopping | LandscapeFeatures | Lawn |
| SizeFrontage | 7.82 M | SizeIrregular | 280.00 |
| SizeTotal | 280 M2|0-4,050 Sqft | SizeTotalText | 280 M2|0-4,050 Sqft |
| ZoningDescription | R-g |
| Level | Type | Dimensions |
|---|---|---|
| Second Level | Primary Bedroom | 12.83 Ft x 11.42 Ft |
| Second Level | Bedroom | 8.58 Ft x 11.58 Ft |
| Second Level | Bedroom | 9.83 Ft x 9.92 Ft |
| Second Level | 4pc Bathroom | 4.42 Ft x 7.50 Ft |
| Second Level | 4pc Bathroom | 4.83 Ft x 7.42 Ft |
| Main Level | Office | 9.42 Ft x 12.83 Ft |
| Main Level | Living Room | 12.67 Ft x 13.50 Ft |
| Main Level | Dining Room | 7.92 Ft x 14.92 Ft |
| Main Level | Kitchen | 4.58 Ft x 9.42 Ft |
| Main Level | 2pc Bathroom | 4.42 Ft x 5.42 Ft |