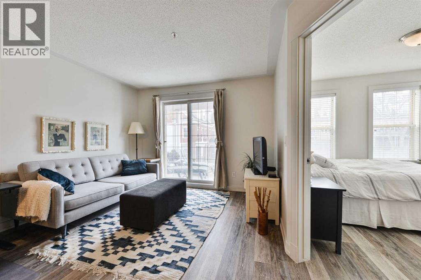
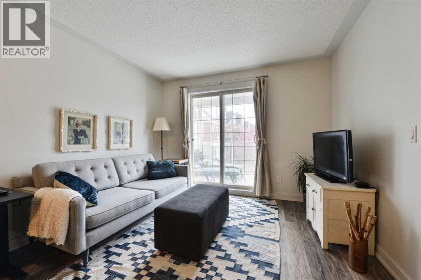
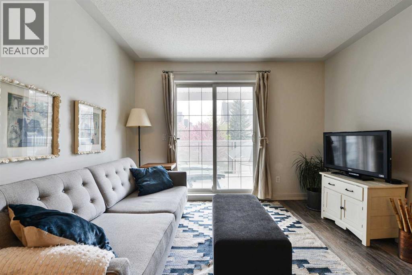
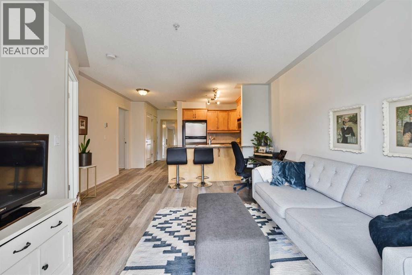
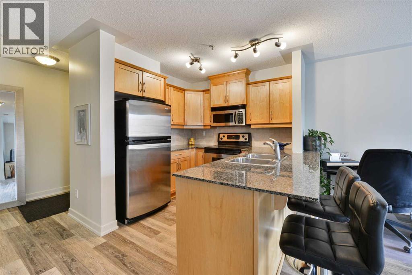
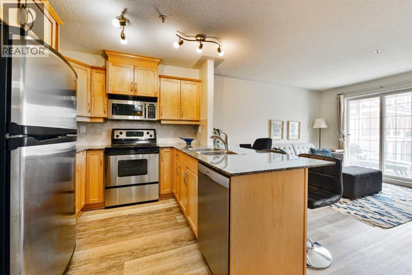
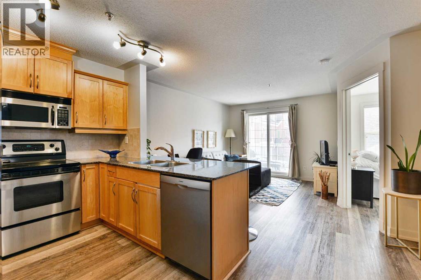
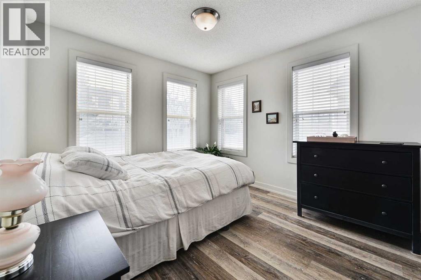
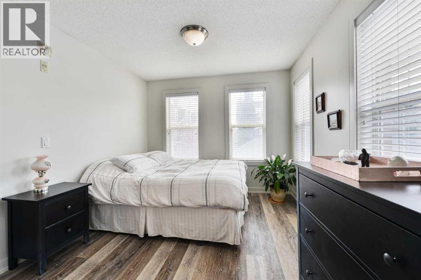
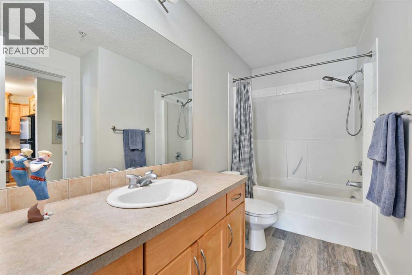
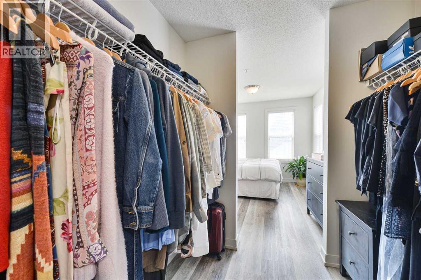
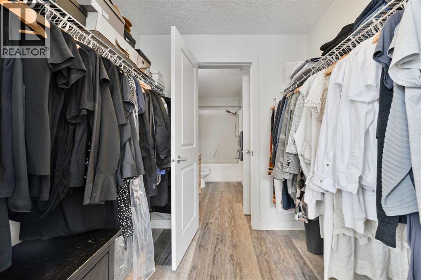
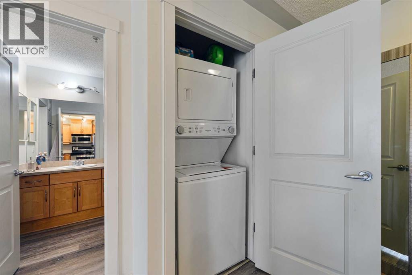
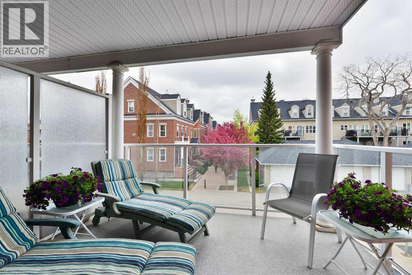
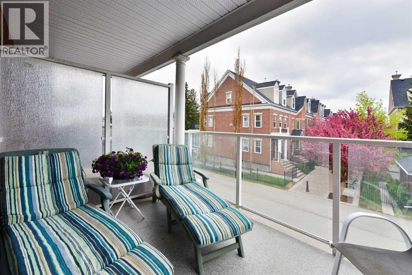
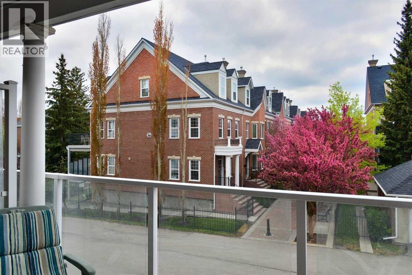
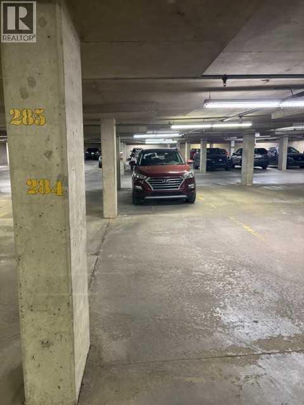
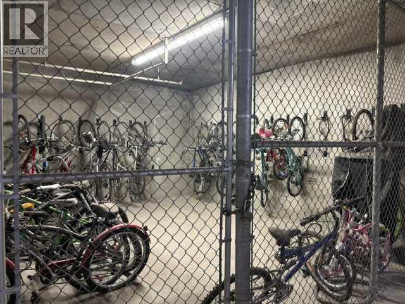
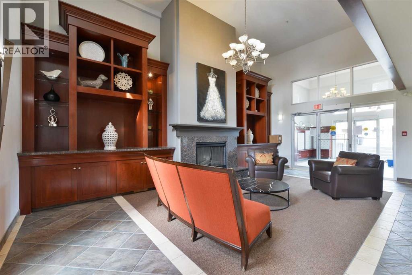
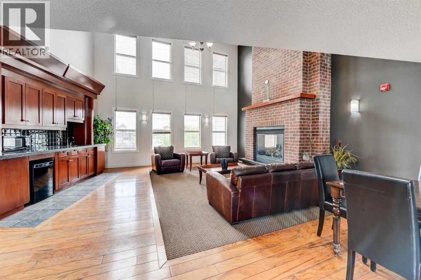
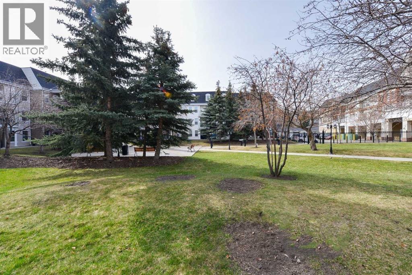
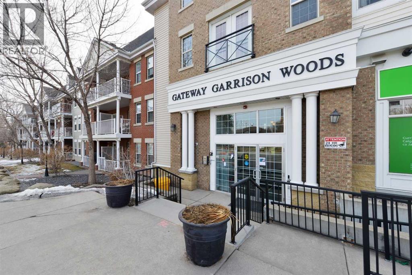
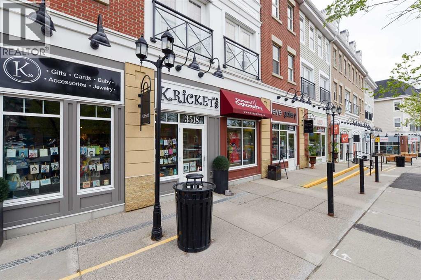
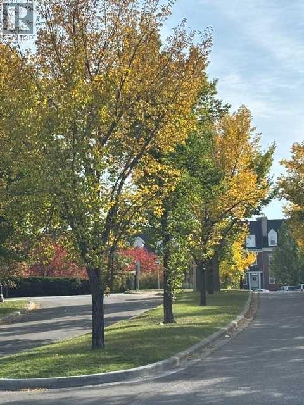
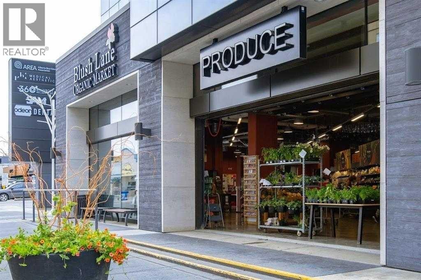
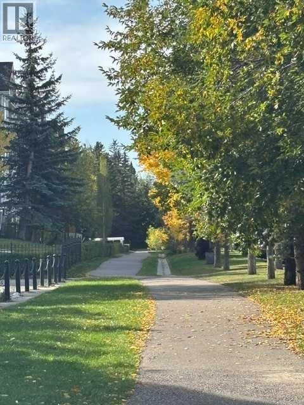
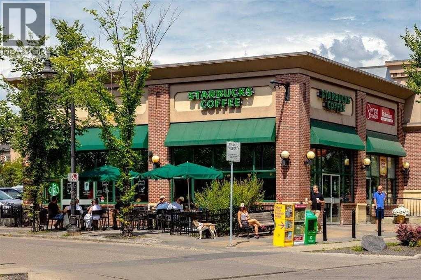
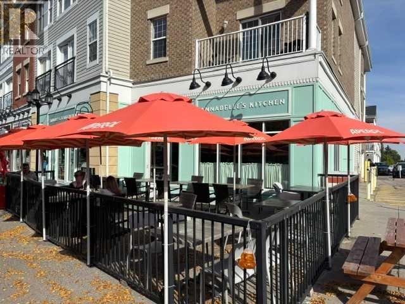
BRIGHT~QUIET END UNIT~ SOUTH FACING ~IN-SUITE LAUNDRY~ TERRIFIC WALKING LOCATION! OPEN PLAN filled with natural light & direct access to Large, Covered SOUTH FACING Balcony with awesome treed-view. Enjoy morning coffee or evening BBQ on this QUIET covered oasis. Kitchen features maple Cabinetry, Stainless Steel Appliances, Granite Counter + Breakfast Bar. Bedroom spaciousness is augmented by numerous South + West windows. Cool floor plan with the generously sized Walk -Through Closet connecting to the cheater EN-SUITE Bathroom. IN-SUITE Laundry and storage complete this lovely unit. Well run- PET FRIENDLY building with great Party Room with Roof Top Patio, Secure Heated Underground Parking (stall # 284), Underground Visitor Parking + Bike Storage! ABSOLUTELY UNBEATABLE LOCATION! - stroll to pathways, cafes, parks, shops/restaurants, Sandy Beach, AND quick easy access to downtown, MRU, U of C! (id:51913)
 Apartment
 1 Bedrooms
 1 Bathrooms
 550 sqft
Maintenance, Common Area Maintenance, Electricity, Heat, Insurance, Ground Maintenance, Property Management, Reserve Fund Contributions, Sewer, Waste Removal, Water
$489 Monthly| BathroomTotal | 1 | BedroomsAboveGround | 1 |
| BedroomsTotal | 1 | Amenities | Party Room |
| Appliances | Refrigerator, Dishwasher, Stove, Microwave, Window Coverings, Washer/dryer Stack-up | ConstructedDate | 2003 |
| ConstructionMaterial | Wood Frame | ConstructionStyleAttachment | Attached |
| CoolingType | None | ExteriorFinish | Brick, Vinyl Siding |
| FlooringType | Laminate | HeatingType | In Floor Heating |
| StoriesTotal | 3 | SizeInterior | 550 Sqft |
| TotalFinishedArea | 550 Sqft | Type | Apartment |
| Underground |
| Acreage | No | LandAmenities | Park, Playground, Recreation Nearby, Schools, Shopping |
| SizeTotalText | Unknown | ZoningDescription | Dc (pre 1p2007) |
| Level | Type | Dimensions |
|---|---|---|
| Main Level | 4pc Bathroom | Measurements not available |
| Main Level | Kitchen | 9.17 Ft x 8.42 Ft |
| Main Level | Living Room | 12.33 Ft x 11.00 Ft |
| Main Level | Dining Room | 7.17 Ft x 5.50 Ft |
| Main Level | Bedroom | 11.00 Ft x 10.08 Ft |
| Main Level | Other | 7.00 Ft x 6.17 Ft |
| Main Level | Other | 11.00 Ft x 8.00 Ft |
| Main Level | Laundry Room | 3.08 Ft x 2.83 Ft |