For sale

23 Red Sky Manor, Calgary, Alberta T3N 1N3

MLS® # A2319149

Price:

$924,999

Description

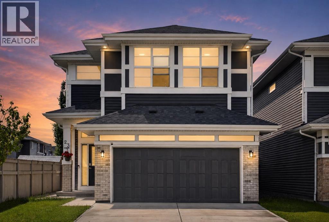
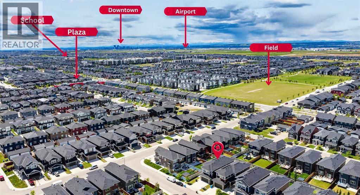
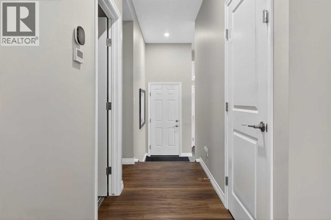
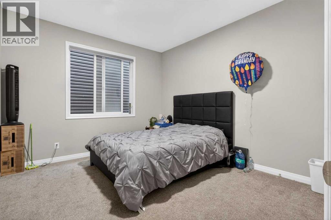
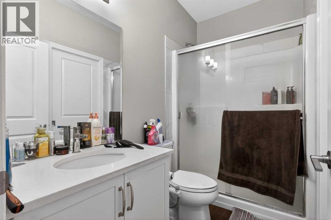
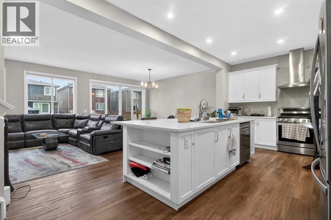
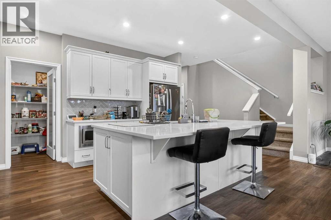
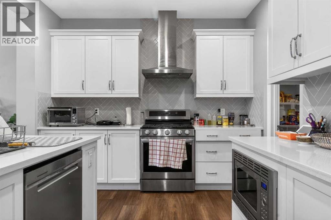
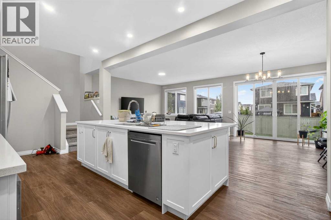
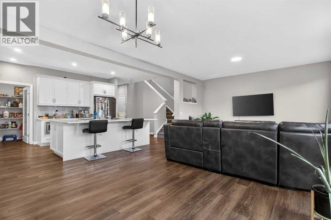
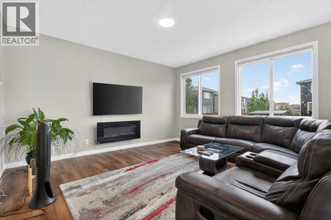
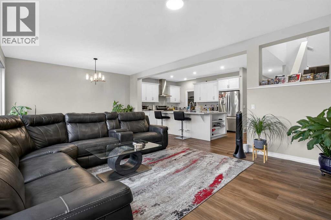
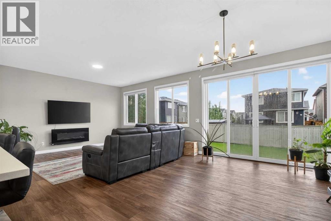
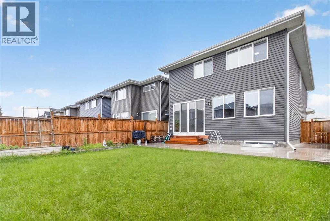
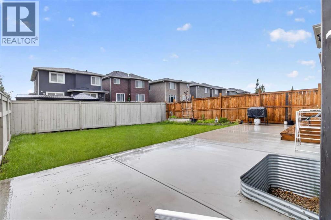
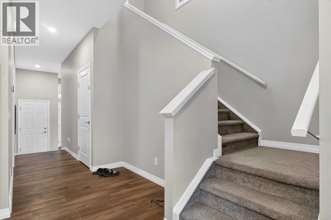
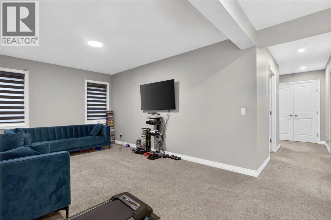
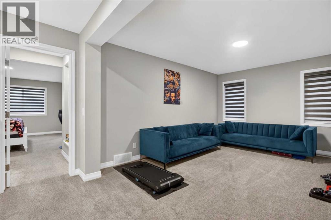
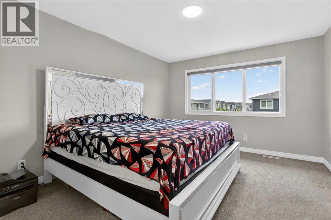
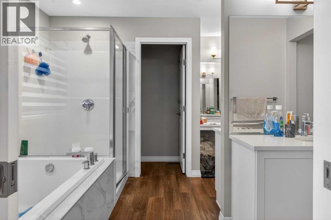
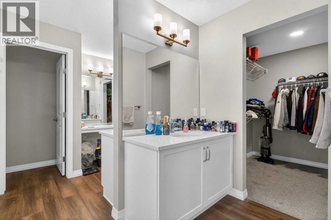
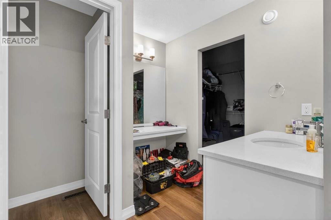
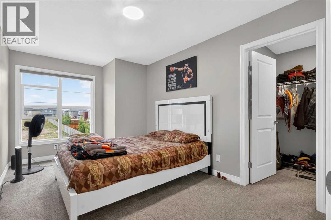
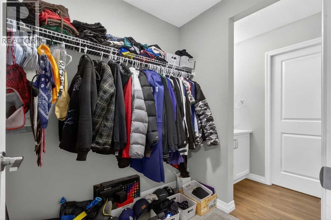
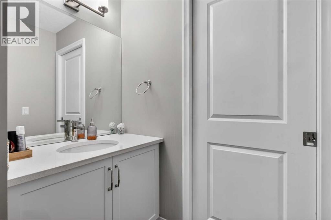
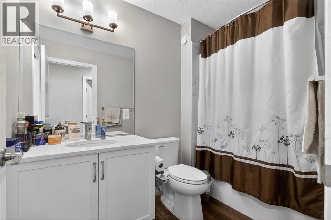
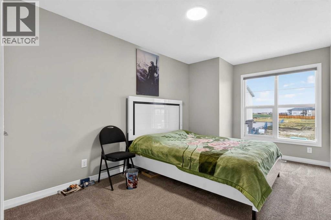
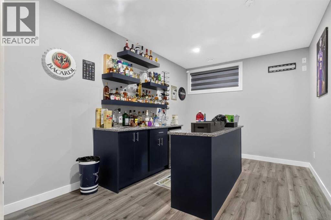
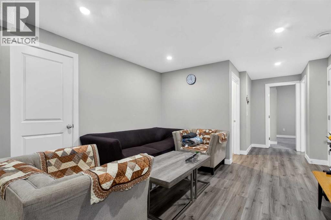
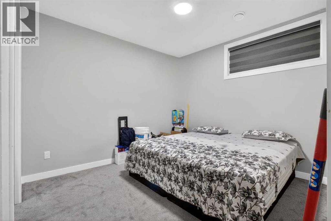
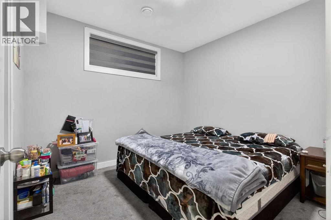
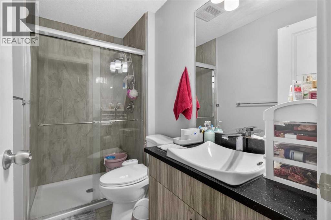
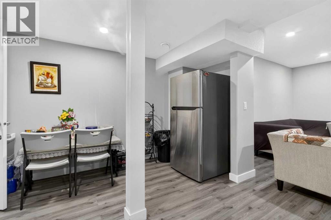
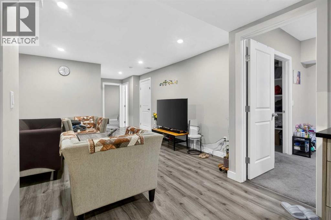
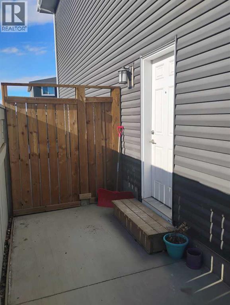
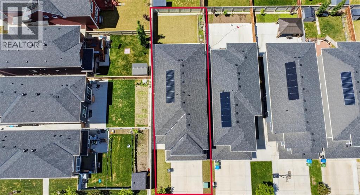
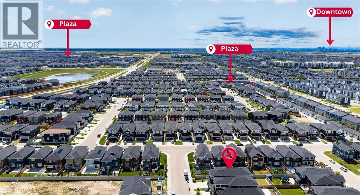
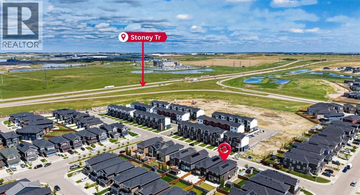
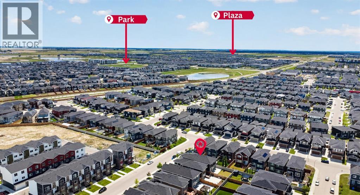
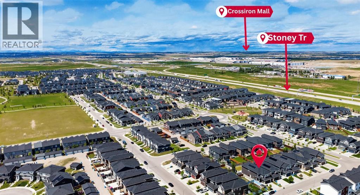
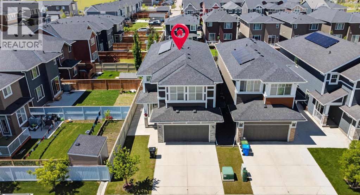
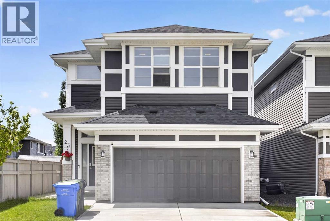
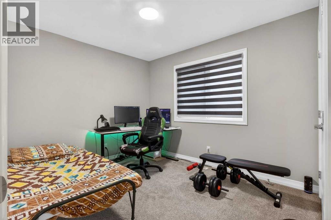
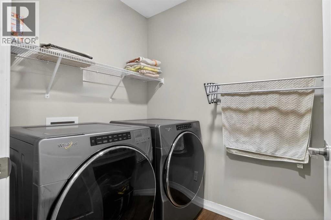
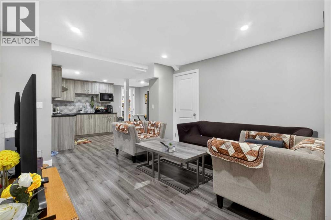
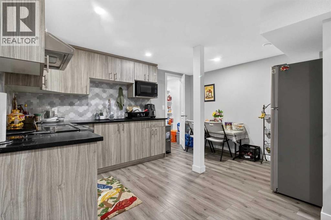
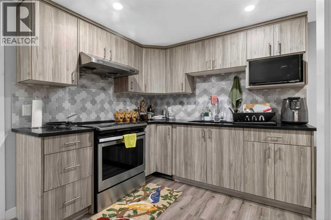
Price Improvement - worth seeing in person! Rare. Refined. Ready. Sitting on a premium CORNER LOT in the heart of Redstone NE, this EIGHT BEDROOM *JAYMAN BUILT* home was designed for the buyer who wants more — more space, more income, more life. With over 3,800 SQ FT OF TOTAL DEVELOPED SPACE and 2,726 sq ft above grade, every inch of this home has been thoughtfully built and meticulously maintained.The main floor opens into an effortlessly flowing layout anchored by a massive kitchen island, quartz countertops, and a gas stove that means business — this is where Sunday mornings happen. A MAIN FLOOR BEDROOM + FULL BATH makes this layout genuinely versatile, whether you're hosting guests, accommodating multi-generational living, or simply want the flexibility most homes at this price point simply don't offer.Head upstairs and find FOUR BEDROOMS, a sun-soaked bonus room that's large enough to actually feel like one, and a dedicated laundry room. The primary suite is where the layout truly shines — dual vanities, dual walk-in closets, his and hers everything. Another bedroom upstairs also offers its own walk-in closet, an attached sink, and a private bathroom — the kind of setup that works perfectly for older kids, guests, or anyone who values their own space. The EAST FACING orientation floods the mornings with natural light through TRIPLE PANE WINDOWS — the kind of detail that matters in Calgary winters.The fully developed basement with a SIDE ENTRANCE, 3 bedrooms, and a full bathroom isn't just extra space — it's currently generating RENTAL INCOME, and it's set up to keep doing exactly that. Two furnaces, an HRV system, built-in humidifier, and 6 SOLAR PANELS mean this home is as smart and efficient as it is spacious.Step outside to a low-maintenance concrete backyard, hook up to the NATURAL GAS BBQ LINE, and in your garage — plug in your vehicle with the built-in EV CHARGER. Recently, this home has come back better: brand new roof, reglazed windows, update d siding, fresh eavestroughs & downspouts, and a replaced back door — all done.The community of Redstone puts you minutes from Stoney Trail, Country Hills Boulevard, grocery stores, restaurants, and daily conveniences — with schools, parks, and pathways woven right into the neighbourhood fabric. This one is built to hold a family, generate income, and hold its value. It does all three exceptionally well. (id:51913)


Property Details

  House
 8 Bedrooms
 4 Bathrooms
 2727 sqft
Key Details

STATUS
For sale
TYPE
House
BUILT IN
2021
BEDROOM COUNT
8
BATHROOM COUNT
4
PARKING SPACES
4

Amenities

Airport, Park, Playground, Schools, Shopping

Property Features

  • MLS® Number A2319149
  • Price $924,999
  • Bedrooms: 8
  • Bathrooms: 4
  • Square Footage: 2727 sqft
  • Property Type: House
  • Community Name: Redstone
  • AmenitiesNearBy Airport, Park, Playground, Schools, Shopping
  • Features No Animal Home, No Smoking Home, Gas Bbq Hookup
  • ParkingSpaceTotal 4
  • Plan 1811849

Buildings

BathroomTotal 4 BedroomsAboveGround 5
BedroomsBelowGround 3 BedroomsTotal 8
Appliances Refrigerator, Gas Stove(s), Range - Gas, Range - Electric, Dishwasher, Stove, Oven, Microwave, Freezer, Hood Fan, Window Coverings, Garage Door Opener, Washer & Dryer, Water Heater - Tankless BasementDevelopment Finished
BasementFeatures Separate Entrance, Suite BasementType Full (finished)
ConstructedDate 2021 ConstructionStyleAttachment Detached
CoolingType None ExteriorFinish Vinyl Siding
FlooringType Carpeted, Vinyl, Vinyl Plank FoundationType Poured Concrete
HeatingType Central Heating, High-efficiency Furnace StoriesTotal 2
SizeInterior 2727 Sqft TotalFinishedArea 2726.57 Sqft
Type House

Parking

Concrete
Attached Garage 2

Land

Acreage No FenceType Fence, Partially Fenced
LandAmenities Airport, Park, Playground, Schools, Shopping SizeDepth 37.54 M
SizeFrontage 11.02 M SizeIrregular 4445.50
SizeTotal 4445.5 Sqft|4,051 - 7,250 Sqft SizeTotalText 4445.5 Sqft|4,051 - 7,250 Sqft
ZoningDescription R-g

Rooms

LevelTypeDimensions
Second Level 4pc Bathroom 5.58 Ft x 12.83 Ft
Second Level 5pc Bathroom 13.08 Ft x 11.75 Ft
Second Level Bedroom 9.50 Ft x 12.08 Ft
Second Level Bedroom 9.25 Ft x 15.08 Ft
Second Level Bedroom 9.50 Ft x 18.58 Ft
Second Level Family Room 19.42 Ft x 10.92 Ft
Second Level Laundry Room 5.33 Ft x 8.25 Ft
Second Level Primary Bedroom 11.50 Ft x 15.42 Ft
Second Level Other 6.75 Ft x 7.08 Ft
Second Level Other 7.83 Ft x 7.08 Ft
Basement 3pc Bathroom 8.67 Ft x 4.25 Ft
Basement Bedroom 9.92 Ft x 14.83 Ft
Basement Bedroom 9.83 Ft x 10.58 Ft
Basement Bedroom 13.42 Ft x 10.50 Ft
Basement Kitchen 13.50 Ft x 10.92 Ft
Basement Recreational, Games Room 12.17 Ft x 11.75 Ft
Basement Furnace 7.58 Ft x 11.00 Ft
Main Level 3pc Bathroom 8.67 Ft x 4.83 Ft
Main Level Bedroom 12.25 Ft x 11.08 Ft
Main Level Dining Room 11.58 Ft x 15.00 Ft
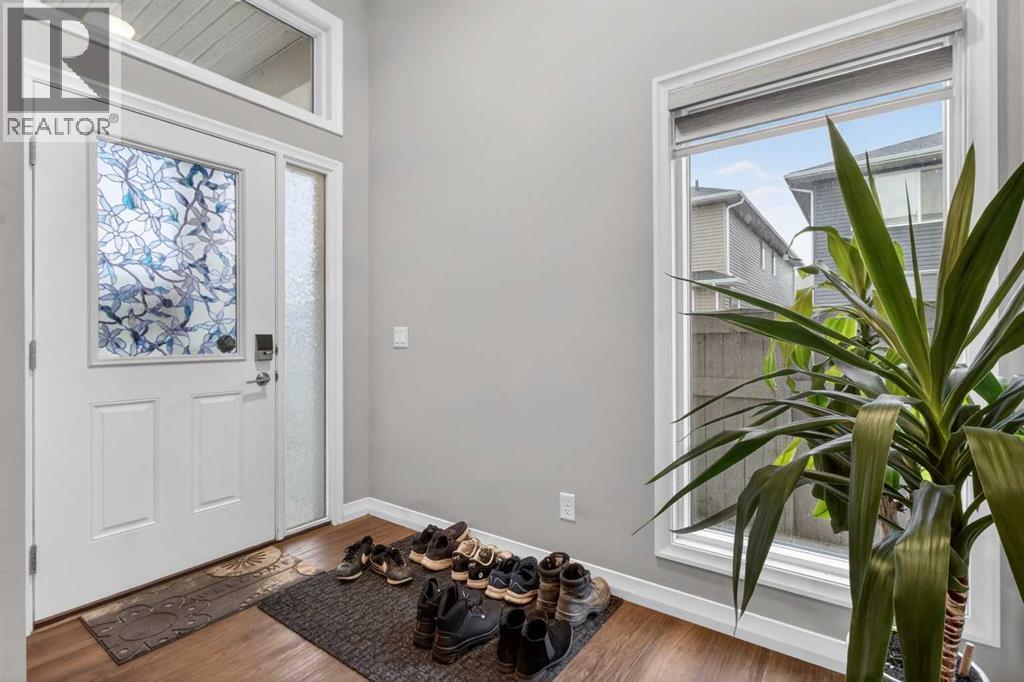
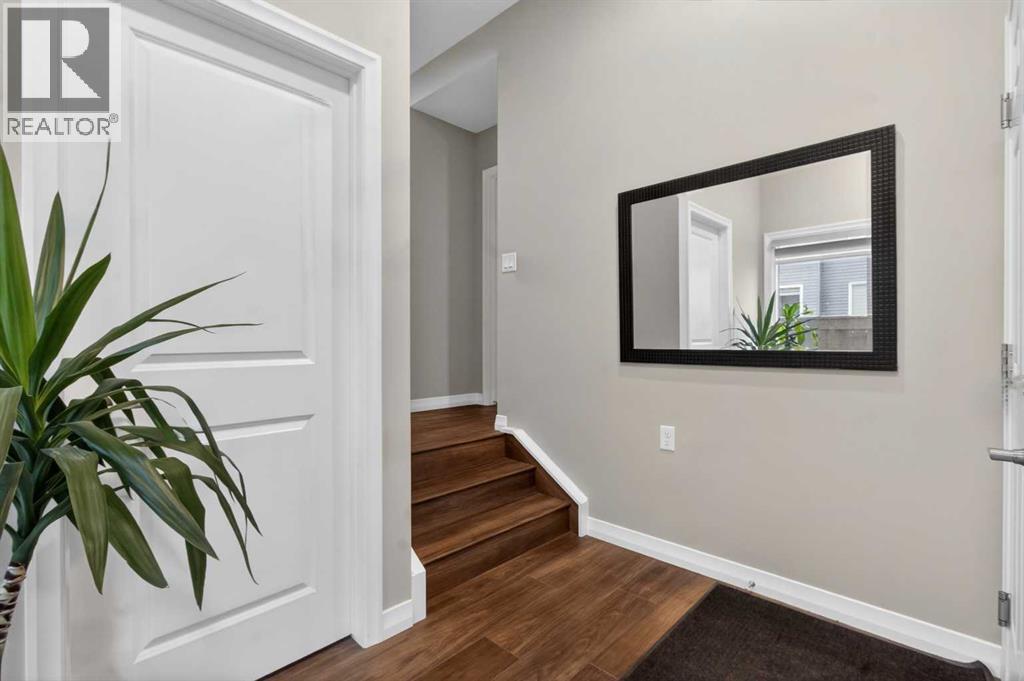
Main Level Foyer 9.92 Ft x 9.67 Ft
Main Level Kitchen 14.83 Ft x 10.42 Ft
Main Level Living Room 13.33 Ft x 15.00 Ft

Agents and Offices

  • Jaskaran Gandhok
  • Office: Century 21 Bravo Realty
Address
?>